13711 Red Rock Place, Lakewood Ranch, FL 34202
- $1,795,000
- 3
- BD
- 3
- BA
- 3,784
- SqFt






- Sold Price
- $1,795,000
- List Price
- $1,795,000
- Status
- Sold
- Days on Market
- 2
- Closing Date
- Feb 08, 2024
- MLS#
- A4595708
- Property Style
- Single Family
- Architectural Style
- Traditional
- Year Built
- 2004
- Bedrooms
- 3
- Bathrooms
- 3
- Living Area
- 3,784
- Lot Size
- 19,171
- Acres
- 0.44
- Total Acreage
- 1/4 to less than 1/2
- Legal Subdivision Name
- Lakewood Ranch Country Club Village V&W
- MLS Area Major
- Bradenton/Lakewood Ranch/Lakewood Rch
Property Description
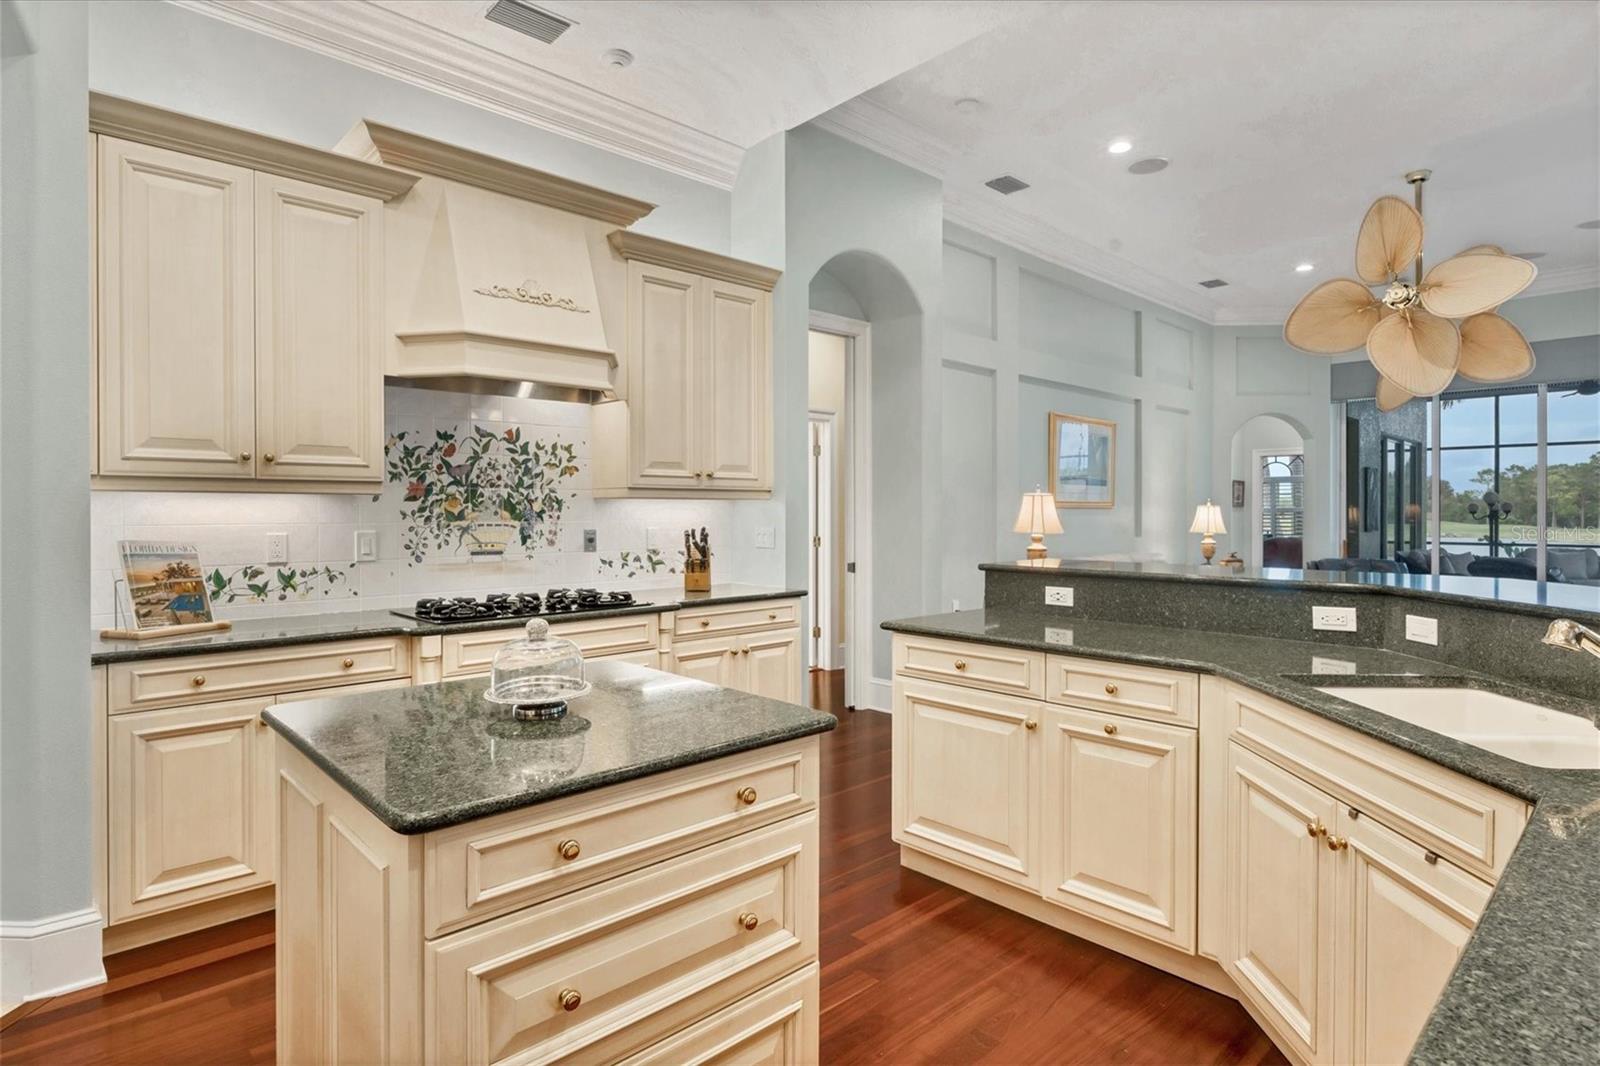

In the heart of the exclusive gated community at Lakewood Ranch Country Club, a captivating tale unfolds within the walls of a custom home crafted by the renowned Pruett Builders. Nestled at the end of a tranquil cul-de-sac, this residence is more than just a house; it's a narrative of elegance, comfort, and breathtaking views. As you step through the front door, a grand foyer welcomes you into a world of luxury. The sprawling 3784 square feet of living space has been meticulously designed to create an atmosphere of both grandeur and warmth. Each room tells a story of meticulous craftsmanship, with attention paid to every detail. The heart of this home is its location – perched overlooking a serene lake and the verdant greens of the golf course. Picture-perfect views unfold from every window, creating a living canvas that changes with the seasons. Whether it's the morning sun dancing on the lake or the golden hues of sunset casting a warm glow, nature becomes an integral part of your daily narrative. As you explore further, discover the dedicated office – a space where ideas come to life, and productivity finds its home. A separate den beckons, offering panoramic views of a tranquil pond and the inviting pool. This is not just a residence; it's a retreat, a sanctuary where every corner is a chapter waiting to be written. With 3 bedrooms and 3 bathrooms, this home offers spaces for rest and rejuvenation. The primary suite comes complete with its own separate laundry facility, adding a touch of convenience to your daily tale. Practicalities meet aesthetics with an oversized 3-car garage, providing ample space for vehicles and storage needs. A brand new roof, installed in December 2023, becomes a symbol of security and longevity, ensuring that your story unfolds under a protective canopy. Beyond the confines of this enchanting abode, the narrative extends to the convenience of proximity – to shopping, restaurants, the SRQ airport, Sarasota, Tampa, and the pristine gulf beaches. Each day becomes a new chapter as you explore the vibrant surroundings and create memories in this idyllic setting. In Lakewood Ranch Country Club, this home isn't just a property; it's a story waiting to be lived. Schedule your private tour and let the next chapter begin in this tale of sophistication, comfort, and the art of living well.
/u.realgeeks.media/teamdavisc21/Team-Davis-BLK-1.png)
Additional Information
- Taxes
- $25377
- Taxes
- $3,574
- Minimum Lease
- 1-2 Years
- HOA Fee
- $134
- HOA Payment Schedule
- Annually
- Maintenance Includes
- Guard - 24 Hour, Security
- Location
- Cul-De-Sac, Landscaped, On Golf Course, Sidewalk, Paved
- Community Features
- Deed Restrictions, Fitness Center, Gated Community - Guard, Golf, Irrigation-Reclaimed Water, Pool, Restaurant, Sidewalks, Tennis Courts, Golf Community
- Property Description
- One Story
- Zoning
- PDMU
- Interior Layout
- Ceiling Fans(s), Coffered Ceiling(s), Crown Molding, Dry Bar, Eat-in Kitchen, Primary Bedroom Main Floor, Solid Surface Counters, Stone Counters, Walk-In Closet(s), Window Treatments
- Interior Features
- Ceiling Fans(s), Coffered Ceiling(s), Crown Molding, Dry Bar, Eat-in Kitchen, Primary Bedroom Main Floor, Solid Surface Counters, Stone Counters, Walk-In Closet(s), Window Treatments
- Floor
- Carpet, Tile
- Appliances
- Built-In Oven, Cooktop, Dishwasher, Disposal, Dryer, Exhaust Fan, Gas Water Heater, Microwave, Refrigerator, Washer, Wine Refrigerator
- Utilities
- Cable Available, Electricity Connected, Fiber Optics, Natural Gas Connected, Public, Sewer Connected, Sprinkler Recycled, Underground Utilities
- Heating
- Heat Pump
- Air Conditioning
- Central Air
- Fireplace Description
- Gas, Living Room, Outside
- Exterior Construction
- Block, Stucco
- Exterior Features
- Awning(s), Dog Run, Irrigation System, Outdoor Grill, Outdoor Kitchen, Rain Gutters, Sidewalk, Sliding Doors
- Roof
- Tile
- Foundation
- Slab
- Pool
- Community, Private
- Pool Type
- Heated, In Ground, Lighting, Salt Water, Screen Enclosure
- Garage Carport
- 3 Car Garage
- Garage Spaces
- 3
- Garage Features
- Driveway, Garage Door Opener, Oversized
- Garage Dimensions
- 33x22
- Elementary School
- Robert E Willis Elementary
- Middle School
- Nolan Middle
- High School
- Lakewood Ranch High
- Fences
- Fenced
- Water View
- Pond
- Water Access
- Pond
- Water Frontage
- Pond
- Pets
- Allowed
- Flood Zone Code
- X
- Parcel ID
- 588512809
- Legal Description
- LOT 26 BLK A LAKEWOOD RANCH COUNTRY CLUB VILLAGE SUBPHASE V A/K/A LEGENDS WALK AND SUBPHASE W A/K/A KINGSMILL PI#5885.1280/9
Listing courtesy of MICHAEL SAUNDERS & COMPANY. 941-907-9595
Selling Office: BETTER HOMES & GARDENS REAL ES.Mortgage Calculator
StellarMLS is the source of this information via Internet Data Exchange Program. All listing information is deemed reliable but not guaranteed and should be independently verified through personal inspection by appropriate professionals. Listings displayed on this website may be subject to prior sale or removal from sale. Availability of any listing should always be independently verified. Listing information is provided for consumer personal, non-commercial use, solely to identify potential properties for potential purchase. All other use is strictly prohibited and may violate relevant federal and state law. Data last updated on