17316 Freeport Terrace, Lakewood Ranch, FL 34202
- $1,250,000
- 3
- BD
- 3
- BA
- 2,488
- SqFt





- Sold Price
- $1,250,000
- List Price
- $1,295,000
- Status
- Sold
- Days on Market
- 11
- Closing Date
- Mar 08, 2024
- MLS#
- A4595700
- Property Style
- Single Family
- Year Built
- 2018
- Bedrooms
- 3
- Bathrooms
- 3
- Living Area
- 2,488
- Lot Size
- 9,801
- Acres
- 0.22
- Total Acreage
- 0 to less than 1/4
- Legal Subdivision Name
- Del Webb Lakewood Ranch
- MLS Area Major
- Bradenton/Lakewood Ranch/Lakewood Rch
Property Description
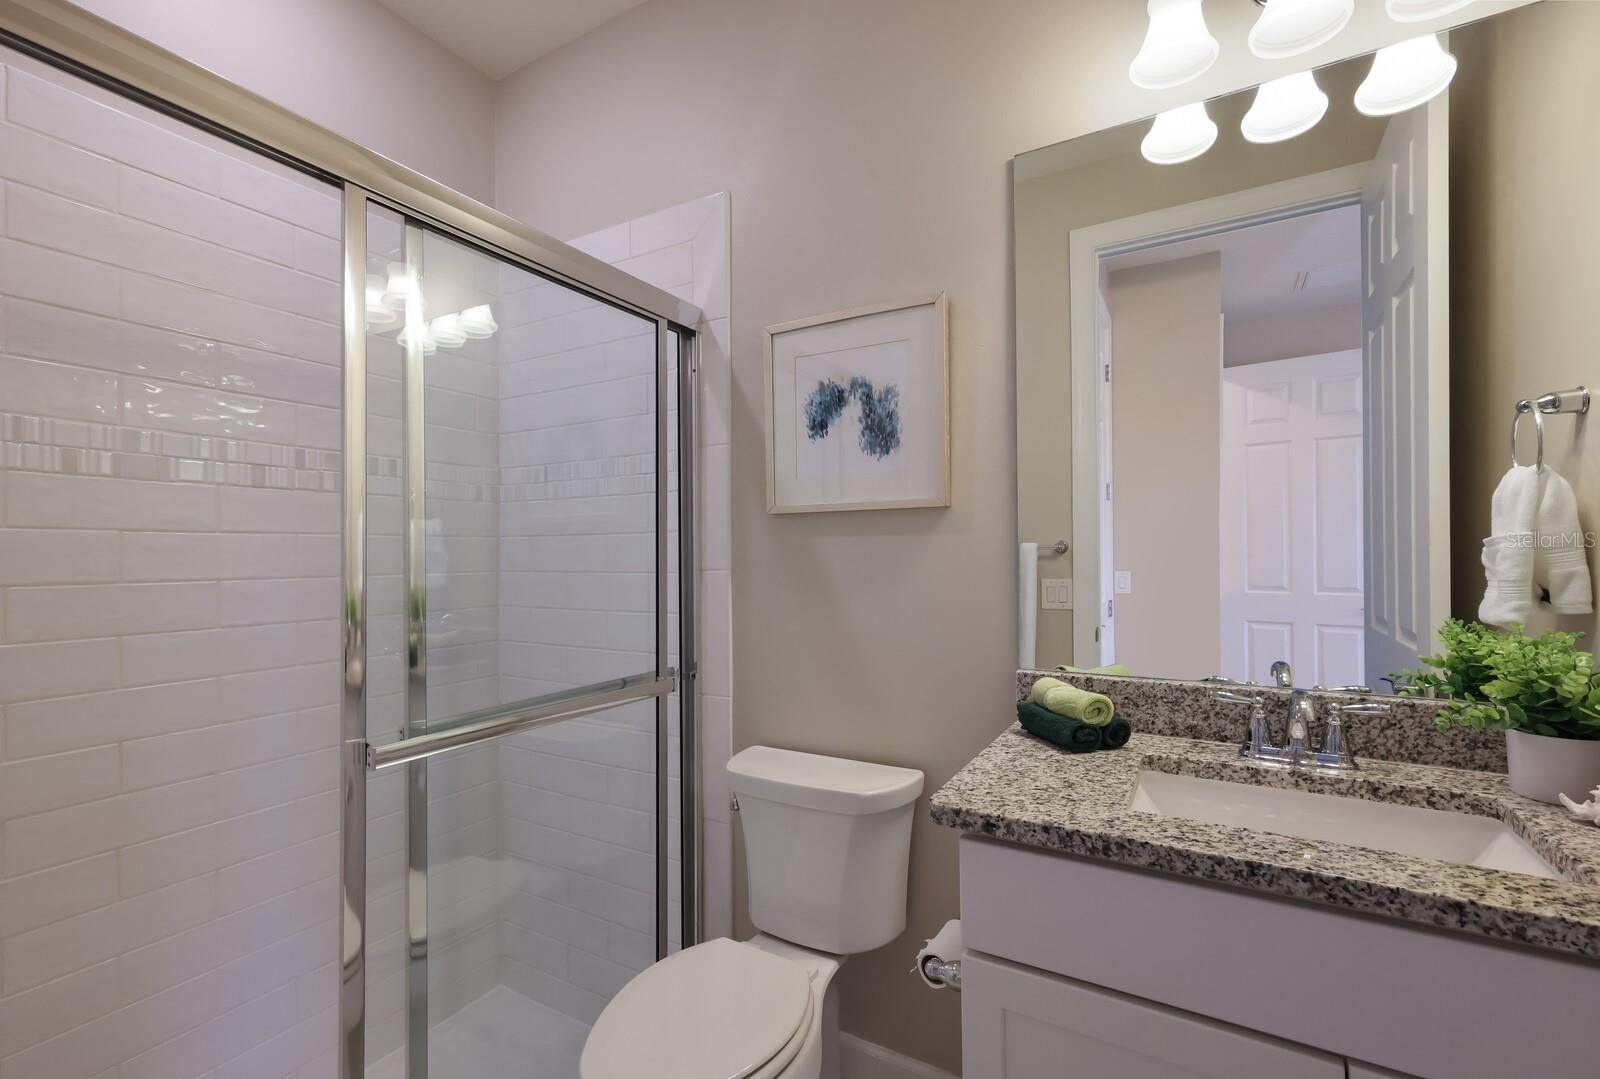
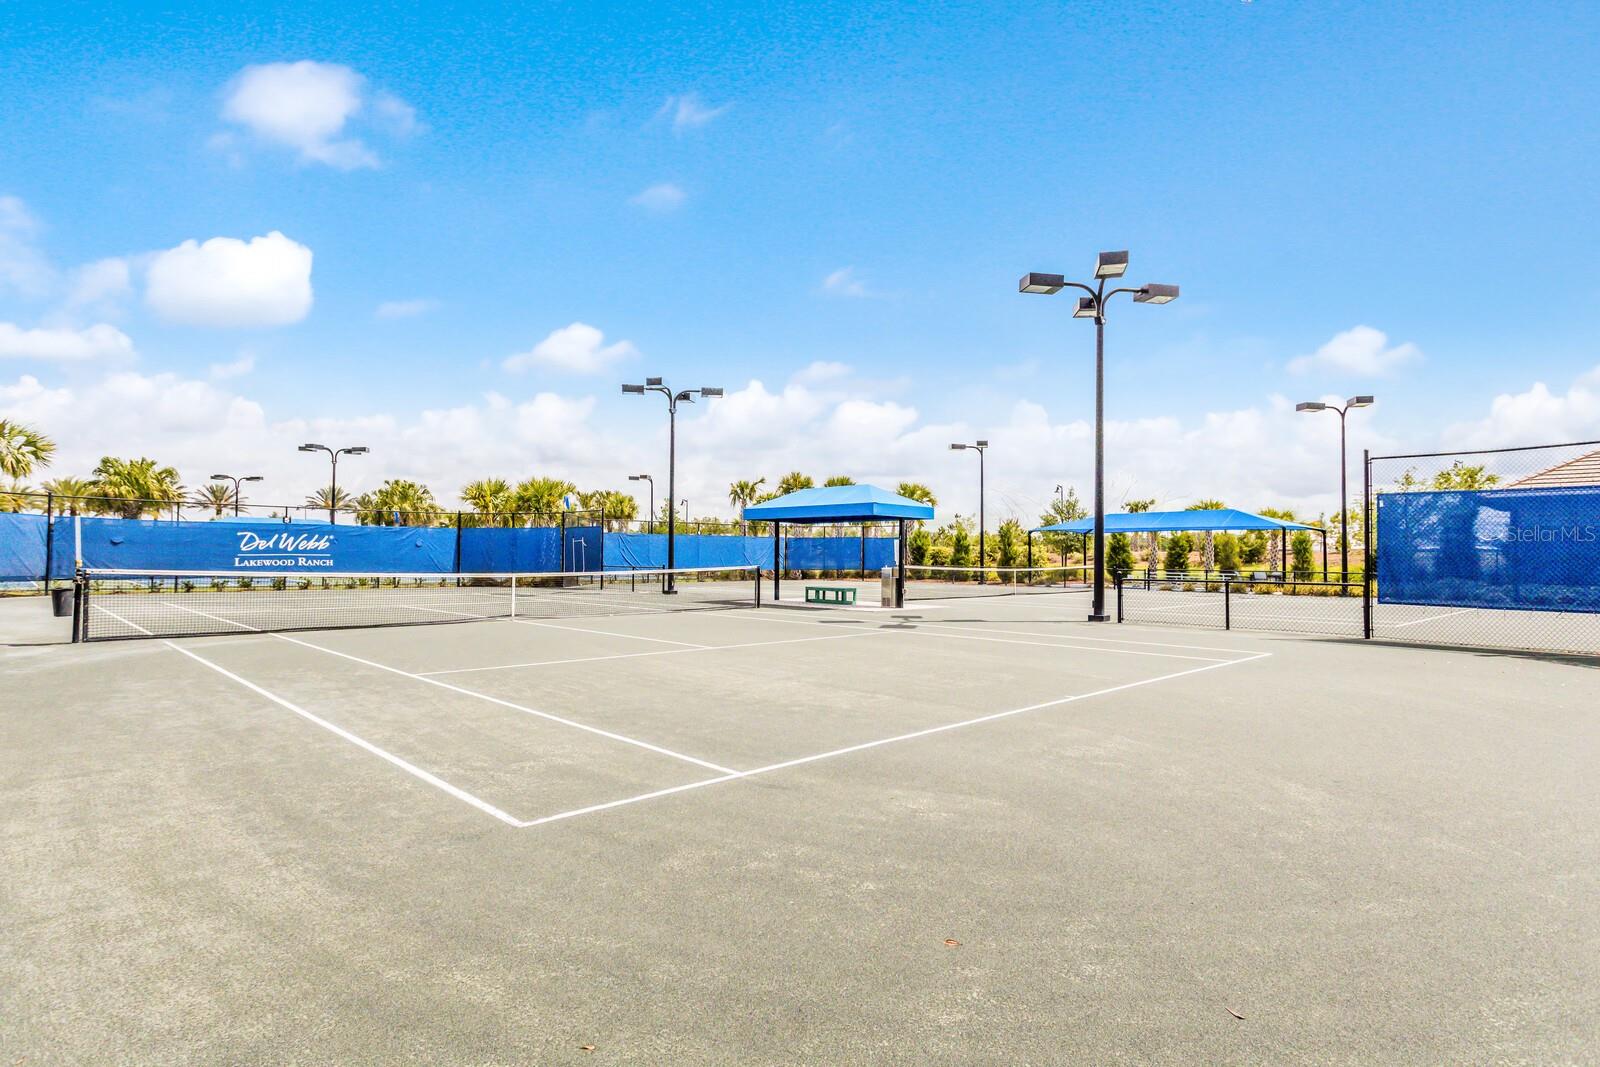
With picturesque southerly lake views positioned off a cul-de-sac, enjoy the ultimate Southwest Florida lifestyle in this beautifully appointed and sought-after Pinnacle floor plan in Lakewood Ranch’s maintenance-free and amenity-rich Del Webb 55+ community. This three bedroom plus den plan showcases generously proportioned indoor-outdoor spaces, impact windows/doors/sliders throughout, engineered wood flooring, and an open one-story living concept with a light and bright feel throughout. Ideal for entertaining and every day living, the flow is seamless between the great room, oversized dining area and the chef’s kitchen, where you’ll find an extended counter-height island with pendant lighting, sprawling quartz counters, white cabinetry with undermount lighting, soft-close drawers, stainless-steel appliances and a walk-in pantry. Disappearing cornerless sliding glass walls in the great room and dining area reveal an expansive pavered lanai pre-plumbed for an outdoor kitchen, a heated saltwater pool with waterfall bowls, and a panoramic screen that further enhancing the south-facing lake views abound. The private owner’s retreat is spaciously inviting with window shutters, a customized oversized walk-in closet, and a lovely bathroom suite with dual sink vanity, towel warmers, and oversized shower. Overnight visitors will be right at home in two generous guest suites with walk-in closets, each on their own wing, one with an ensuite bath, and the second just off the home’s third full bath. Additional highlights of this pristine 2018 built residence includes a separate den, laundry room with built-in cabinetry and sink, landscape lighting, reverse osmosis, water purifier, pavered drive and walk ways, barrel tile roof, and 3-car garage with a converted third bay with central air conditioning. You’ll find an active, social lifestyle in Del Webb, which offers an array of amenities, including a large lakefront clubhouse with restaurant, two pools, tennis, pickleball and bocce ball courts, fitness center, walking and biking trails, and more. Lakewood Ranch, Florida is the #1 Master Planned Multi-Generational Community in the United States with a lifestyle where every day can feel like a “staycation”.
/u.realgeeks.media/teamdavisc21/Team-Davis-BLK-1.png)
Additional Information
- Taxes
- $8525
- Taxes
- $1,640
- Minimum Lease
- 3 Months
- HOA Fee
- $1,246
- HOA Payment Schedule
- Quarterly
- Maintenance Includes
- Common Area Taxes, Pool, Escrow Reserves Fund, Maintenance Grounds, Management, Private Road, Recreational Facilities, Security
- Other Fees Amount
- 500
- Other Fees Term
- Annual
- Location
- Cul-De-Sac
- Community Features
- Buyer Approval Required, Clubhouse, Community Mailbox, Deed Restrictions, Fitness Center, Gated Community - Guard, Irrigation-Reclaimed Water, Special Community Restrictions, Tennis Courts
- Property Description
- One Story
- Zoning
- RES
- Interior Layout
- Ceiling Fans(s), Open Floorplan, Primary Bedroom Main Floor, Solid Wood Cabinets, Split Bedroom, Walk-In Closet(s)
- Interior Features
- Ceiling Fans(s), Open Floorplan, Primary Bedroom Main Floor, Solid Wood Cabinets, Split Bedroom, Walk-In Closet(s)
- Floor
- Carpet, Tile, Wood
- Appliances
- Built-In Oven, Cooktop, Dishwasher, Disposal, Dryer, Microwave, Refrigerator, Water Purifier
- Utilities
- Electricity Connected, Natural Gas Connected, Public, Sewer Connected, Sprinkler Recycled, Underground Utilities
- Heating
- Heat Pump
- Air Conditioning
- Central Air
- Exterior Construction
- Block, Stucco
- Exterior Features
- Irrigation System, Lighting, Sliding Doors
- Roof
- Tile
- Foundation
- Slab
- Pool
- Private
- Pool Type
- Salt Water
- Garage Carport
- 3 Car Garage
- Garage Spaces
- 3
- Garage Features
- Garage Door Opener
- Housing for Older Persons
- Yes
- Water View
- Lake
- Water Frontage
- Lake
- Pets
- Allowed
- Pet Size
- Extra Large (101+ Lbs.)
- Flood Zone Code
- X
- Parcel ID
- 586126759
- Legal Description
- LOT 427, DEL WEBB PH II, SUBPH 2A, 2B & 2C PI#5861.2675/9
Listing courtesy of MICHAEL SAUNDERS & COMPANY. 941-907-9595
Selling Office: KW SUNCOAST.Mortgage Calculator
StellarMLS is the source of this information via Internet Data Exchange Program. All listing information is deemed reliable but not guaranteed and should be independently verified through personal inspection by appropriate professionals. Listings displayed on this website may be subject to prior sale or removal from sale. Availability of any listing should always be independently verified. Listing information is provided for consumer personal, non-commercial use, solely to identify potential properties for potential purchase. All other use is strictly prohibited and may violate relevant federal and state law. Data last updated on