7956 Matera Court, Lakewood Ranch, FL 34202
- $2,050,000
- 3
- BD
- 4
- BA
- 3,002
- SqFt



- Sold Price
- $2,050,000
- List Price
- $2,150,000
- Status
- Sold
- Days on Market
- 57
- Closing Date
- Apr 23, 2024
- MLS#
- A4595248
- Property Style
- Single Family
- Architectural Style
- Custom
- Year Built
- 2018
- Bedrooms
- 3
- Bathrooms
- 4
- Baths Half
- 1
- Living Area
- 3,002
- Lot Size
- 18,426
- Acres
- 0.42
- Total Acreage
- 1/4 to less than 1/2
- Legal Subdivision Name
- Lake Club Ph Ii
- Community Name
- The Lake Club
- MLS Area Major
- Bradenton/Lakewood Ranch/Lakewood Rch
Property Description
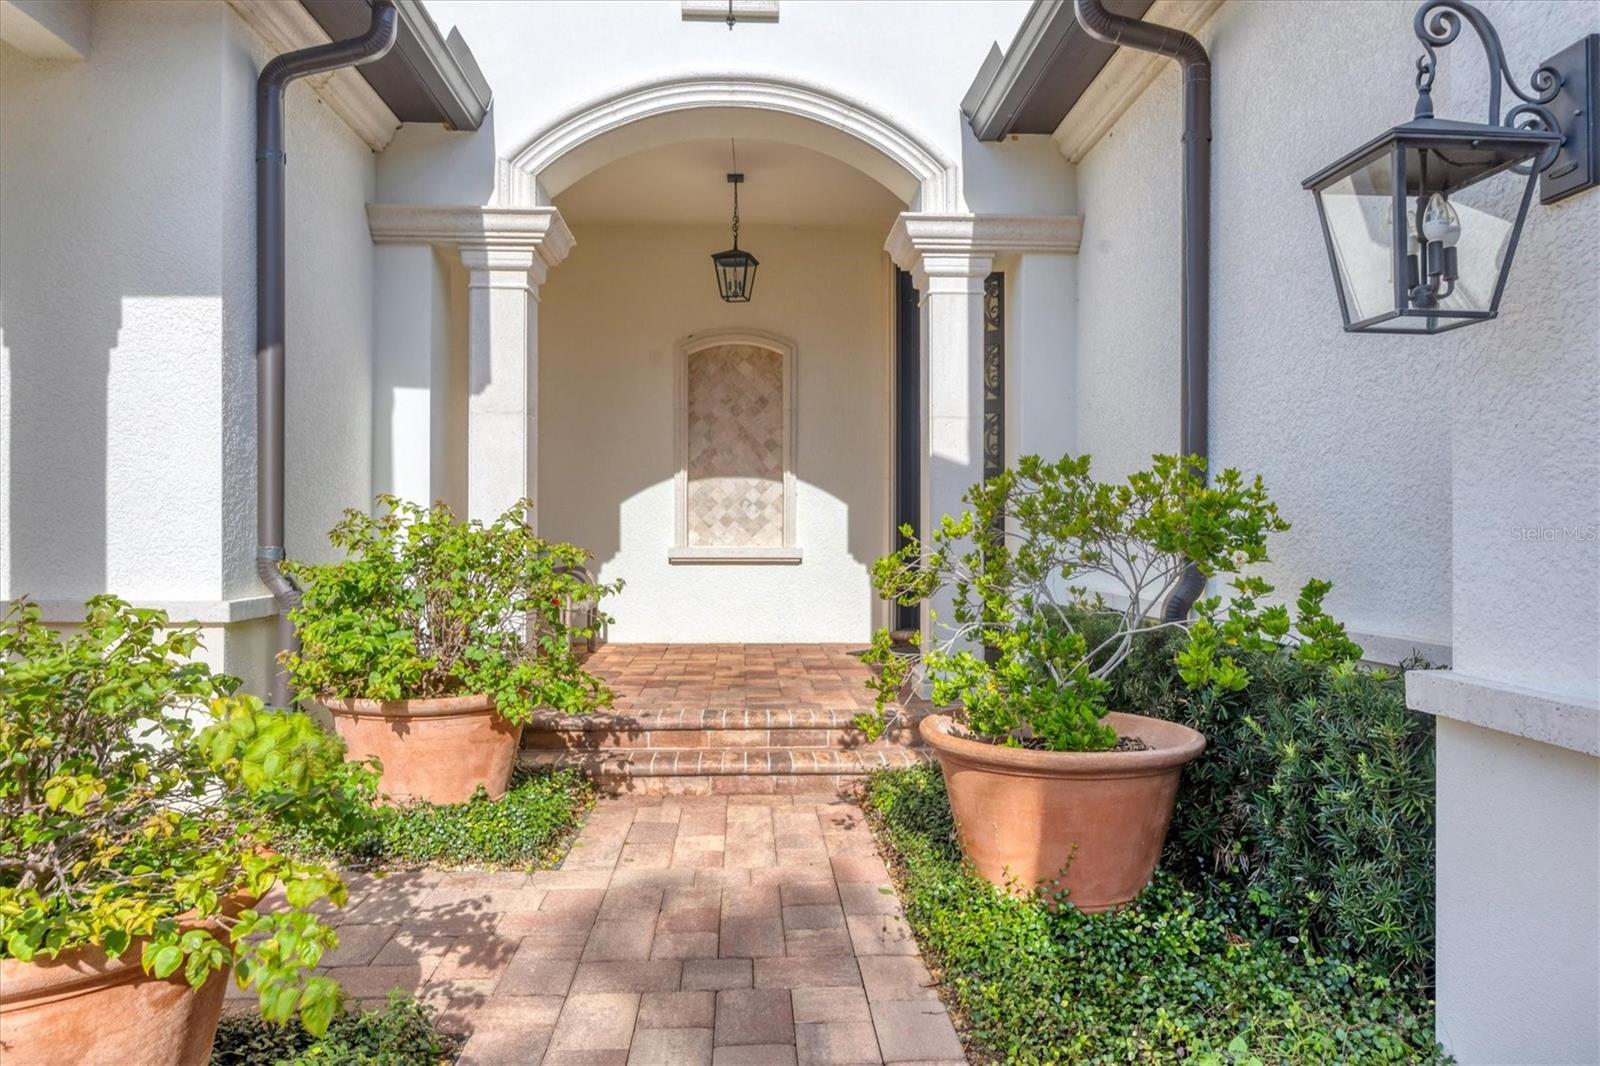
Welcome to this stunning custom courtyard home in the Matera neighborhood of the Lake Club, a Tuscan-inspired community. The front entry features 10-foot wrought iron doors, a travertine wall feature and beautiful imported terra-cotta pots. The home has multiple 10-foot-tall patio doors creating seamless indoor/outdoor living. The spacious outdoor living area is complete with a colonnade screen enclosure, multiple seating areas, custom pool/spa, built-in fire pit and deluxe outdoor kitchen. The dining room has wonderful views of the outdoors through sliders which open wide. All 10-foot tall patio doors have automated roll-down shades. All windows have custom wooden plantation shutters. There are 10-foot ceilings throughout the home and a 14-foot ceiling in the great room with wood beams extending through to the outdoor seating area. Wood floors are throughout the main living areas and all interior doors are solid core. The spacious kitchen has floor-to-ceiling custom cabinetry, an oversized center island, granite countertops, large walk-in pantry, designer tile backsplash, stainless steel appliances and APEC kitchen RO system. The primary bedroom features double French doors to the lanai and two oversized walk-in closets. The primary bath includes separate dual vanities, soaking tub and oversized walk-in glass enclosure shower. The guest suite has two wall closets and private bath. The casita includes its own private front entrance, sliders for easy pool access and guest bath which doubles as a pool bath. The den has 10-foot sliders with disappearing corner allowing access to the casita and outdoor living. The back hallway features separate laundry room with front loading washer and dryer, 2 utility closets and drop zone. The oversized 3-car garage includes custom wood doors, Florida basement for storage and a tankless hot water heater (new 2023). The home includes impact windows and sliders, a Kohler power system full-house generator and attic spray foam insulation. The Matera neighborhood HOA fees include yard and pool maintenance. The Lake Club community offers a grand club house with fine dining, multiple pools, fitness facilities, tennis and pickleball courts, and the best of Lakewood Ranch’s lifestyle.
/u.realgeeks.media/teamdavisc21/Team-Davis-BLK-1.png)
Additional Information
- Taxes
- $21651
- Taxes
- $1,912
- Minimum Lease
- 1-2 Years
- HOA Fee
- $990
- HOA Payment Schedule
- Quarterly
- Maintenance Includes
- Guard - 24 Hour, Pool, Maintenance Structure, Maintenance Grounds, Recreational Facilities
- Location
- Conservation Area, Landscaped, Sidewalk, Paved
- Community Features
- Clubhouse, Deed Restrictions, Dog Park, Fitness Center, Gated Community - Guard, Golf Carts OK, Golf, Playground, Pool, Restaurant, Sidewalks, Tennis Courts, Golf Community, Maintenance Free
- Property Description
- One Story
- Zoning
- PDMU
- Interior Layout
- Ceiling Fans(s), Crown Molding, High Ceilings, Kitchen/Family Room Combo, Open Floorplan, Primary Bedroom Main Floor, Solid Surface Counters, Solid Wood Cabinets, Thermostat, Walk-In Closet(s)
- Interior Features
- Ceiling Fans(s), Crown Molding, High Ceilings, Kitchen/Family Room Combo, Open Floorplan, Primary Bedroom Main Floor, Solid Surface Counters, Solid Wood Cabinets, Thermostat, Walk-In Closet(s)
- Floor
- Carpet, Hardwood, Tile
- Appliances
- Built-In Oven, Cooktop, Dishwasher, Disposal, Dryer, Exhaust Fan, Gas Water Heater, Kitchen Reverse Osmosis System, Microwave, Range Hood, Refrigerator, Tankless Water Heater, Washer
- Utilities
- Cable Connected, Electricity Connected, Natural Gas Connected, Sewer Connected, Sprinkler Recycled, Street Lights, Underground Utilities
- Heating
- Central
- Air Conditioning
- Central Air
- Exterior Construction
- Block, Stucco
- Exterior Features
- French Doors, Irrigation System, Outdoor Grill, Outdoor Kitchen, Private Mailbox, Rain Gutters, Sidewalk, Sliding Doors
- Roof
- Tile
- Foundation
- Stem Wall
- Pool
- Community, Private
- Pool Type
- Child Safety Fence, Chlorine Free, Gunite, Heated, In Ground, Salt Water, Screen Enclosure
- Garage Carport
- 3 Car Garage
- Garage Spaces
- 3
- Garage Features
- Driveway, Garage Door Opener, Garage Faces Side, Oversized
- Garage Dimensions
- 33x22
- Elementary School
- Robert E Willis Elementary
- Middle School
- Nolan Middle
- High School
- Lakewood Ranch High
- Pets
- Allowed
- Pet Size
- Large (61-100 Lbs.)
- Flood Zone Code
- A
- Parcel ID
- 588816259
- Legal Description
- LOT 25 LAKE CLUB PHASE II PI#5888.1625/9
Listing courtesy of PREMIER SOTHEBYS INTL REALTY. 941-907-9541
Selling Office: HOUSE MATCH.Mortgage Calculator
StellarMLS is the source of this information via Internet Data Exchange Program. All listing information is deemed reliable but not guaranteed and should be independently verified through personal inspection by appropriate professionals. Listings displayed on this website may be subject to prior sale or removal from sale. Availability of any listing should always be independently verified. Listing information is provided for consumer personal, non-commercial use, solely to identify potential properties for potential purchase. All other use is strictly prohibited and may violate relevant federal and state law. Data last updated on