7236 Prestbury Circle, Lakewood Ranch, FL 34202
- $1,720,000
- 3
- BD
- 3
- BA
- 3,425
- SqFt




- Sold Price
- $1,720,000
- List Price
- $1,780,000
- Status
- Sold
- Days on Market
- 107
- Closing Date
- Jul 09, 2024
- MLS#
- A4594877
- Property Style
- Single Family
- Architectural Style
- Custom
- Year Built
- 2017
- Bedrooms
- 3
- Bathrooms
- 3
- Living Area
- 3,425
- Lot Size
- 11,430
- Acres
- 0.26
- Total Acreage
- 1/4 to less than 1/2
- Legal Subdivision Name
- Country Club East At Lakewd Rnch Vv2
- Community Name
- Lakewood Ranch
- MLS Area Major
- Bradenton/Lakewood Ranch/Lakewood Rch
Property Description
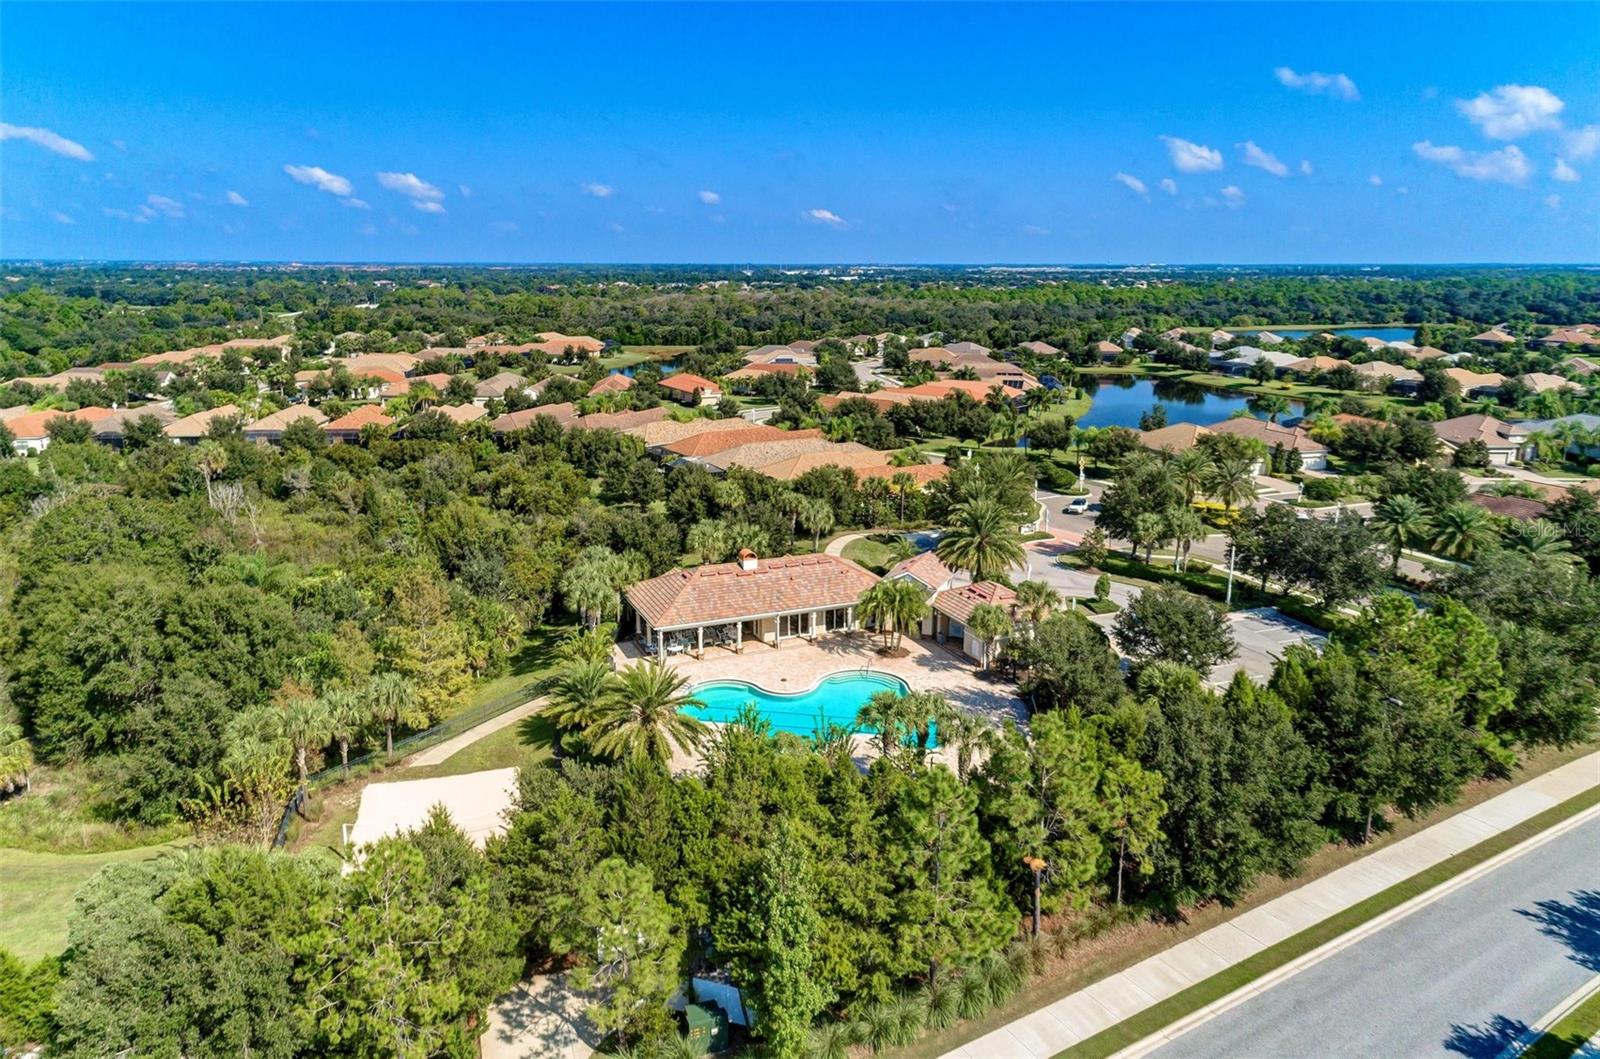
Built with exceptional detail to quality and design, welcome to the Prestbury neighborhood of Country Club East, Lakewood Ranch. This stunning, one-level residence boasts 3 bedrooms, 3 baths and an expansive 3,425 square feet, offering an abundance of space and comfort for your family. Step inside the grand foyer of this masterpiece and be captivated by the 16-ft ceilings and impeccable interior features that adorn this home. The open-concept kitchen, is a chef's dream complete with solid wood cabinets, stainless steel appliances, double ovens, abundant prep space, gas cooktop, thick quartz countertops and an oversized island with seating for four with island cabinets accessible from both sides. The rich wood flooring adds a touch of elegance, while the coffered ceilings create an open ambiance. Enjoy long lake views and sunsets from the comfort of your home and outside living area. Soak up the sun, relax and unwind in the spacious lanai, perfect for enjoying the serene surroundings. The summer kitchen and gas fire table invite you to enjoy alfresco dining with family and friends. Enjoy resort style living around your heated pool with sun shelf and spa with dual-lighted "fire" bowls and panoramic lanai screening for uninterrupted lake views. Motorized hurricane screening at back of home offers peace of mind during inclement weather and may be managed remotely. Need a dedicated workspace? This home offers a spacious office that provides a quiet and productive environment. Additionally, a projection/game room with full bath is at your disposal, adding versatility to this already impressive property. The oversized 3-car garage with epoxy floor provides ample space for multiple vehicles and golf cart storage. This beautiful home offers the perfect blend of privacy and community living. Location is key, and this home does not disappoint. Situated in a guard-gated, golf community, avid golfers will appreciate the proximity to three pristine 18-hole courses. Country Club East provides an opportunity for outdoor activities such as biking, jogging and walking trails. Take advantage of The Retreat, a resident-only amenity center nearby with lap pool and fitness while the community’s guard houses enhance the sense of security and exclusivity. Country Club East is just minutes away from Lakewood Ranch Main Street, Waterside Place, the shops of UTC, restaurants and medical facilities. Don't miss this incredible opportunity to own a piece of paradise in Lakewood Ranch. You will love everything about this home, its location, surrounded by the finest schools, peaceful lake views, landscaped privacy berm on left side, and a well-designed outdoor living space. Schedule your private showing today and envision the lifestyle that awaits you in this remarkable home. Bedroom Closet Type: Walk-in Closet (Primary Bedroom).
/u.realgeeks.media/teamdavisc21/Team-Davis-BLK-1.png)
Additional Information
- Taxes
- $15774
- Taxes
- $2,938
- Minimum Lease
- 1-2 Years
- HOA Fee
- $3,948
- HOA Payment Schedule
- Annually
- Maintenance Includes
- Guard - 24 Hour, Pool, Maintenance Grounds, Management, Recreational Facilities, Security
- Other Fees Amount
- 545
- Other Fees Term
- Quarterly
- Location
- Landscaped, Near Golf Course, Sidewalk, Paved
- Community Features
- Association Recreation - Owned, Buyer Approval Required, Clubhouse, Deed Restrictions, Fitness Center, Gated Community - Guard, Golf Carts OK, Golf, Irrigation-Reclaimed Water, Park, Playground, Pool, Sidewalks, Special Community Restrictions, Golf Community
- Property Description
- One Story
- Zoning
- PDMU/A
- Interior Layout
- Ceiling Fans(s), Coffered Ceiling(s), Crown Molding, Eat-in Kitchen, High Ceilings, Kitchen/Family Room Combo, Open Floorplan, Primary Bedroom Main Floor, Solid Surface Counters, Solid Wood Cabinets, Split Bedroom, Stone Counters, Thermostat, Walk-In Closet(s), Window Treatments
- Interior Features
- Ceiling Fans(s), Coffered Ceiling(s), Crown Molding, Eat-in Kitchen, High Ceilings, Kitchen/Family Room Combo, Open Floorplan, Primary Bedroom Main Floor, Solid Surface Counters, Solid Wood Cabinets, Split Bedroom, Stone Counters, Thermostat, Walk-In Closet(s), Window Treatments
- Floor
- Carpet, Hardwood, Tile
- Appliances
- Built-In Oven, Convection Oven, Cooktop, Dishwasher, Disposal, Dryer, Exhaust Fan, Freezer, Ice Maker, Microwave, Range Hood, Refrigerator, Tankless Water Heater, Washer
- Utilities
- BB/HS Internet Available, Cable Available, Electricity Connected, Fire Hydrant, Natural Gas Connected, Public, Sewer Connected, Street Lights, Underground Utilities, Water Connected
- Heating
- Central, Heat Pump, Natural Gas, Zoned
- Air Conditioning
- Central Air, Zoned
- Exterior Construction
- Block, Concrete, Stucco
- Exterior Features
- Hurricane Shutters, Irrigation System, Outdoor Grill, Outdoor Kitchen, Rain Gutters, Shade Shutter(s), Sidewalk, Sliding Doors
- Roof
- Tile
- Foundation
- Slab
- Pool
- Community, Private
- Pool Type
- Child Safety Fence, Deck, Gunite, Heated, In Ground, Lighting, Other, Pool Alarm, Salt Water, Screen Enclosure
- Garage Carport
- 3 Car Garage, Golf Cart Garage
- Garage Spaces
- 3
- Garage Features
- Driveway, Electric Vehicle Charging Station(s), Garage Door Opener, Garage Faces Side, Golf Cart Garage, Ground Level, Oversized
- Garage Dimensions
- 41x22
- Elementary School
- Robert E Willis Elementary
- Middle School
- Nolan Middle
- High School
- Lakewood Ranch High
- Water View
- Lake
- Water Access
- Lake
- Water Frontage
- Lake
- Pets
- Allowed
- Pet Size
- Extra Large (101+ Lbs.)
- Flood Zone Code
- X
- Parcel ID
- 586330559
- Legal Description
- LOT 157 COUNTRY CLUB EAST AT LAKEWOOD RANCH SUBPH VV UNIT 2 AKA PRESTBURY PI#5863.3055/9
Listing courtesy of PREFERRED SHORE. 941-999-1179
Selling Office: HOMESMART.Mortgage Calculator
StellarMLS is the source of this information via Internet Data Exchange Program. All listing information is deemed reliable but not guaranteed and should be independently verified through personal inspection by appropriate professionals. Listings displayed on this website may be subject to prior sale or removal from sale. Availability of any listing should always be independently verified. Listing information is provided for consumer personal, non-commercial use, solely to identify potential properties for potential purchase. All other use is strictly prohibited and may violate relevant federal and state law. Data last updated on