7410 Mizner Reserve Court, Lakewood Ranch, FL 34202
- $1,455,000
- 4
- BD
- 4
- BA
- 3,657
- SqFt






- Sold Price
- $1,455,000
- List Price
- $1,500,000
- Status
- Sold
- Days on Market
- 59
- Closing Date
- May 01, 2024
- MLS#
- A4594346
- Property Style
- Single Family
- Architectural Style
- Florida
- Year Built
- 2005
- Bedrooms
- 4
- Bathrooms
- 4
- Baths Half
- 1
- Living Area
- 3,657
- Lot Size
- 17,446
- Acres
- 0.40
- Total Acreage
- 1/4 to less than 1/2
- Legal Subdivision Name
- Lakewood Ranch Country Club
- Community Name
- Lakewood Ranch
- MLS Area Major
- Bradenton/Lakewood Ranch/Lakewood Rch
Property Description
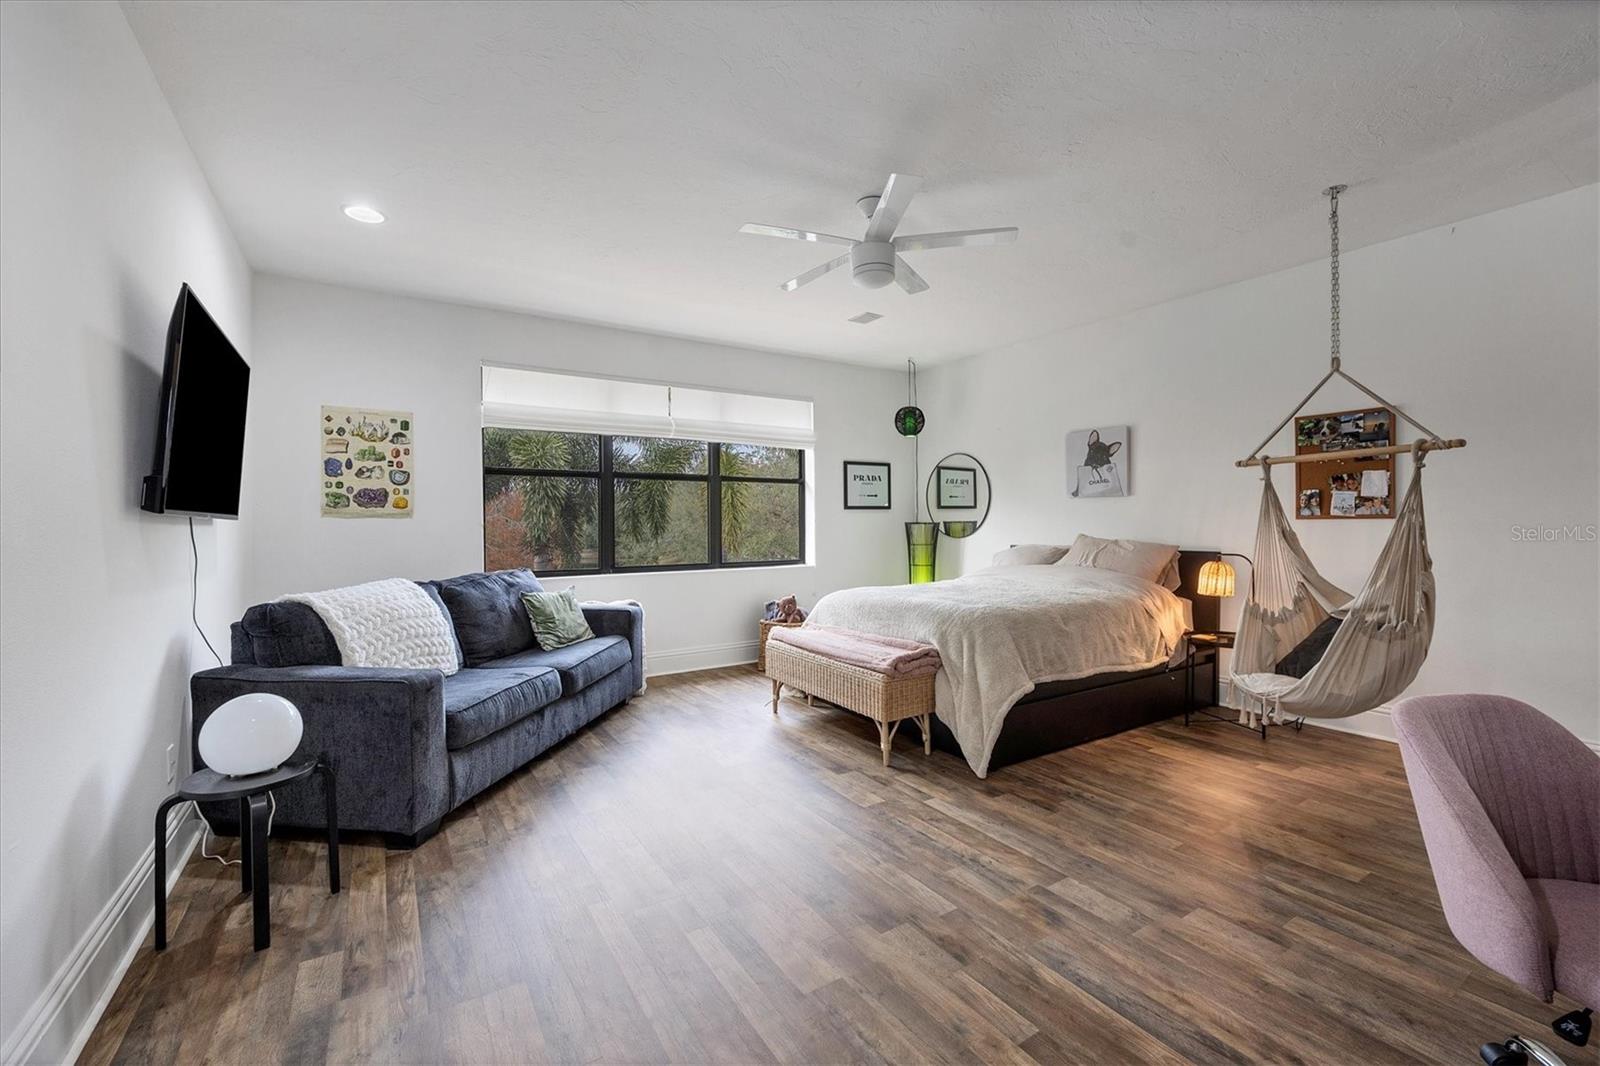
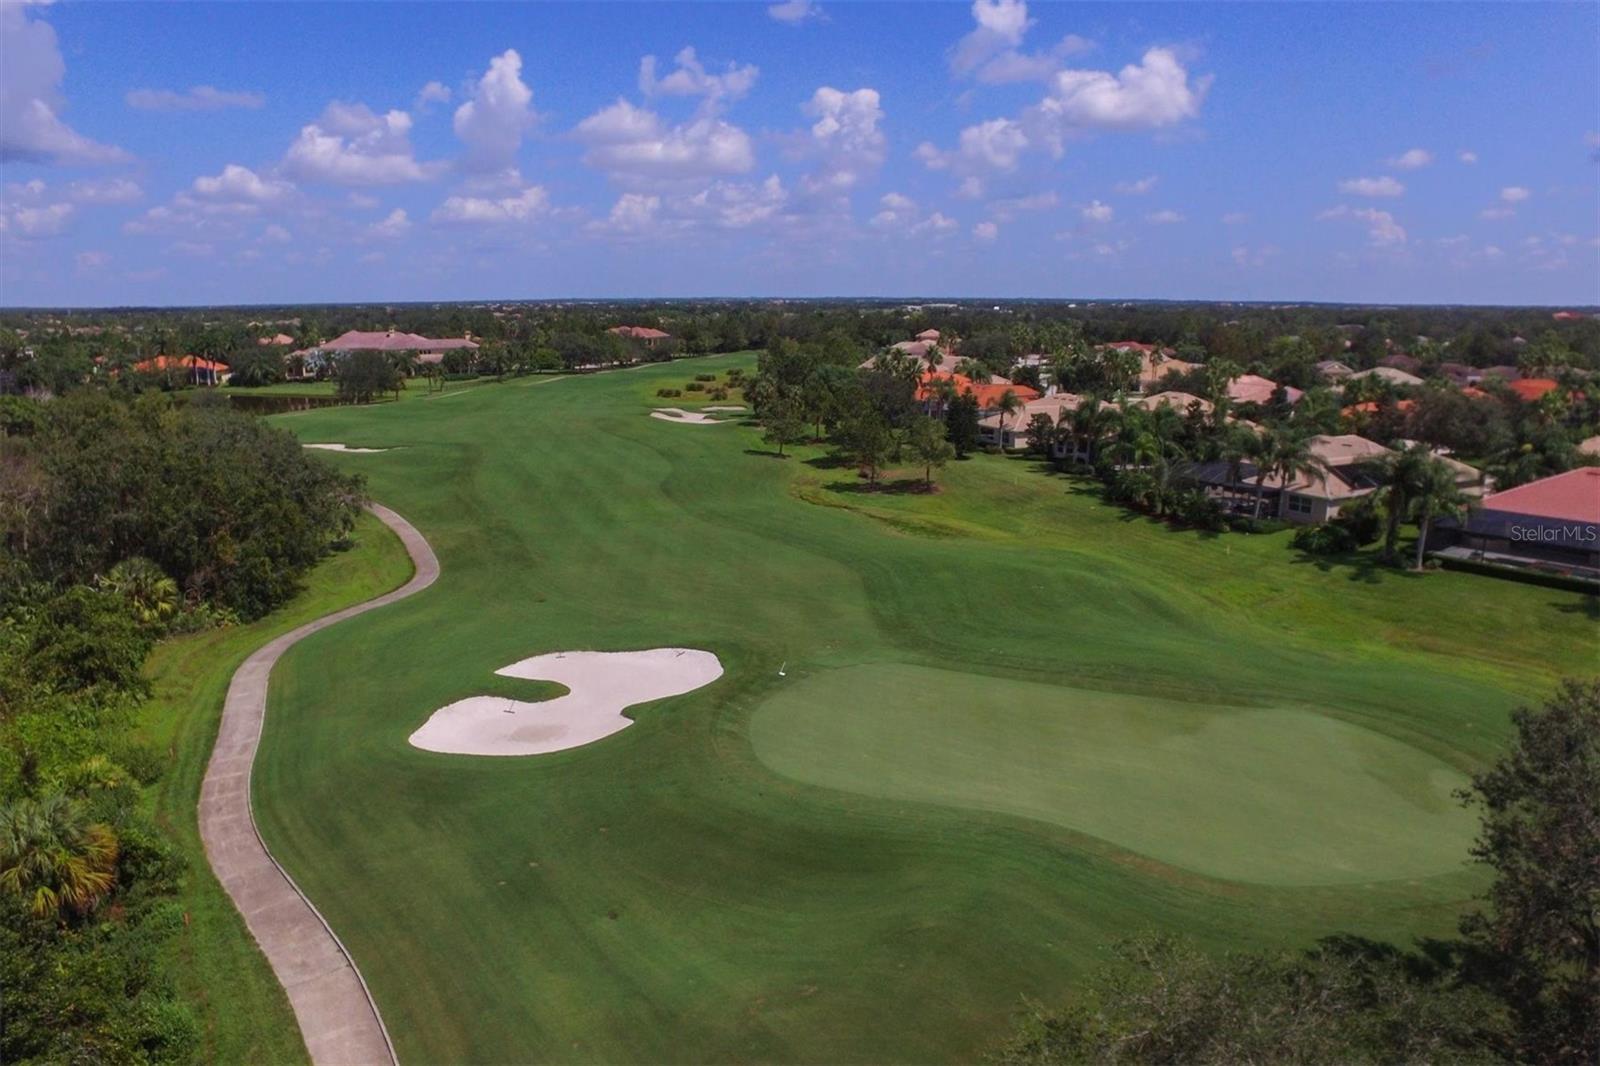
Modern upscale living is now available in the prestigious Mizner Reserve within Lakewood Ranch Country Club! Perfectly positioned on 0.4 acres with lakefront views, this true 4 bedroom and 3 ½ bathroom home has been recently updated throughout to reflect today’s lifestyle. Enter into the long paver driveway surrounded by maintenance-included Florida landscaping upgraded in 2022, through double glass front doors to your new home. Right away you will be greeted with views from the lake and impressive updates including lighted tray ceiling, contemporary ceiling fan, custom built-in shelving with display lighting, and a 2022 freshly painted designer color palette. The spacious formal living and dining spaces are perfect for entertaining and holidays, while the cozy family room and dinette are ideal for casual get-togethers and weeknights at home. The chef’s kitchen is sure to impress with a complete redesign including 2023 high gloss wood cabinetry with stylish cabinet hardware and lighting, thick stone counters, central island, breakfast bar with bar-height seating, 2023 subway tile backsplash, walk-in butler’s pantry with coffee bar, 2022 reverse osmosis system, and stainless steel appliance suite including a built in refrigerator and wine refrigerator. The family room is built for gatherings with a beautiful 2022 feature wall, in-ceiling speakers, adjacent powder bathroom, and sliding glass doors to the lanai. The lanai will quickly become your favorite spot in this Florida paradise with spectacular views of sunsets over the lake. Gather in the covered entertaining area with 2022 wood ceiling, 2023 custom wood and stacked stone feature wall, and 2023 fireplace, or create culinary delights at the outdoor kitchen with stainless steel grill restored in 2018. The heated saltwater pool with 2018 water feature, extra side patio, and spacious backyard offers additional spaces to lounge in the great outdoors. The primary suite showcases the same impressive views and upgrades, plus dual walk-in closets with custom built shelving. The primary bath offers split sinks on long vanities, modern cabinetry, makeup vanity, jetted tub, private water closet with bidet, and walk-in shower. Guests on the main level can enjoy two guest bedrooms and an updated full guest bathroom. Upstairs is a unique 4th bedroom that could be utilized as a bonus room, second office, media or game room, or add a kitchenette for an in-law suite. This upper level suite has a spacious 2022 built-in closet, upgraded en-suite bathroom, and private balcony overlooking the lake. Additional spaces inside include a large laundry room with loads of cabinetry for storage, study with double doors and wood floors, and 3-car sideloading garage with 50 amp electric car outlet. No detail has been missed in this stately residence and it is sure to impress with many 2022-2023 upgrades! Additional peace of mind is found in the surge protector and Culligan water system. Conveniently located at the front of Mizner Reserve and near the residents-only gate, this home offers quick access to all of Lakewood Ranch’s desirable amenities. Appreciate a state-of-the-art fitness center, clubhouse, junior Olympic-sized pool, three 18-hole championship golf courses, and more by becoming a member of the Lakewood Ranch Country Club. Lakewood Ranch is the top multi-generational community in the country for five years in a row with award-winning shopping, dining, A-rated schools, parks, and nearby beaches. Room Feature: Linen Closet In Bath (Primary Bathroom). Bedroom Closet Type: Walk-in Closet (Primary Bedroom).
/u.realgeeks.media/teamdavisc21/Team-Davis-BLK-1.png)
Additional Information
- Taxes
- $21529
- Taxes
- $3,306
- Minimum Lease
- 1-2 Years
- HOA Fee
- $134
- HOA Payment Schedule
- Annually
- Maintenance Includes
- Maintenance Grounds, Security
- Other Fees Amount
- 882
- Other Fees Term
- Quarterly
- Location
- Landscaped, Near Golf Course, Sidewalk, Paved
- Community Features
- Association Recreation - Owned, Community Mailbox, Deed Restrictions, Gated Community - Guard, Gated Community - No Guard, Golf Carts OK, Irrigation-Reclaimed Water, Sidewalks, Special Community Restrictions, Security
- Property Description
- Two Story
- Zoning
- A/WPE
- Interior Layout
- Built-in Features, Ceiling Fans(s), Central Vaccum, Crown Molding, Eat-in Kitchen, High Ceilings, In Wall Pest System, Kitchen/Family Room Combo, Primary Bedroom Main Floor, Solid Wood Cabinets, Split Bedroom, Stone Counters, Walk-In Closet(s), Window Treatments
- Interior Features
- Built-in Features, Ceiling Fans(s), Central Vaccum, Crown Molding, Eat-in Kitchen, High Ceilings, In Wall Pest System, Kitchen/Family Room Combo, Primary Bedroom Main Floor, Solid Wood Cabinets, Split Bedroom, Stone Counters, Walk-In Closet(s), Window Treatments
- Floor
- Carpet, Hardwood, Luxury Vinyl, Tile
- Appliances
- Bar Fridge, Dishwasher, Disposal, Dryer, Gas Water Heater, Kitchen Reverse Osmosis System, Microwave, Range, Refrigerator, Washer, Water Filtration System, Water Softener, Whole House R.O. System, Wine Refrigerator
- Utilities
- BB/HS Internet Available, Cable Connected, Electricity Connected, Natural Gas Connected, Public, Sewer Connected, Sprinkler Recycled, Underground Utilities, Water Connected
- Heating
- Central, Heat Pump
- Air Conditioning
- Central Air
- Fireplace Description
- Outside
- Exterior Construction
- Block, Stucco, Wood Frame
- Exterior Features
- Balcony, Irrigation System, Outdoor Grill, Outdoor Kitchen, Rain Gutters, Sidewalk, Sliding Doors
- Roof
- Tile
- Foundation
- Block, Slab
- Pool
- Private
- Pool Type
- Heated, In Ground, Pool Alarm, Salt Water, Screen Enclosure
- Garage Carport
- 3 Car Garage
- Garage Spaces
- 3
- Garage Features
- Driveway, Electric Vehicle Charging Station(s), Garage Door Opener, Garage Faces Side
- Elementary School
- Robert E Willis Elementary
- Middle School
- Nolan Middle
- High School
- Lakewood Ranch High
- Water View
- Lake
- Water Frontage
- Lake
- Pets
- Allowed
- Flood Zone Code
- X
- Parcel ID
- 588505459
- Legal Description
- LOT 41 BLK B LAKEWOOD RANCH COUNTRY CLUB VILLAGE SUBPHASE R A/K/A SIENA AND SUBPHASE S A/K/A MIZNER RESERVE PI#5885.0545/9
Listing courtesy of MICHAEL SAUNDERS & COMPANY. 941-907-9595
Selling Office: PARADISE EXCLUSIVE INC.Mortgage Calculator
StellarMLS is the source of this information via Internet Data Exchange Program. All listing information is deemed reliable but not guaranteed and should be independently verified through personal inspection by appropriate professionals. Listings displayed on this website may be subject to prior sale or removal from sale. Availability of any listing should always be independently verified. Listing information is provided for consumer personal, non-commercial use, solely to identify potential properties for potential purchase. All other use is strictly prohibited and may violate relevant federal and state law. Data last updated on