7312 E Desert Ridge Glen, Lakewood Ranch, FL 34202
- $1,327,500
- 4
- BD
- 6
- BA
- 3,889
- SqFt




- Sold Price
- $1,327,500
- List Price
- $1,499,000
- Status
- Sold
- Days on Market
- 65
- Closing Date
- May 28, 2024
- MLS#
- A4593035
- Property Style
- Single Family
- Architectural Style
- Mediterranean
- Year Built
- 2004
- Bedrooms
- 4
- Bathrooms
- 6
- Baths Half
- 1
- Living Area
- 3,889
- Lot Size
- 14,611
- Acres
- 0.33
- Total Acreage
- 1/4 to less than 1/2
- Legal Subdivision Name
- Lakewood Ranch Country Club Village
- Complex/Comm Name
- Lrcc Legends Walk
- Community Name
- Lakewood Ranch
- MLS Area Major
- Bradenton/Lakewood Ranch/Lakewood Rch
Property Description
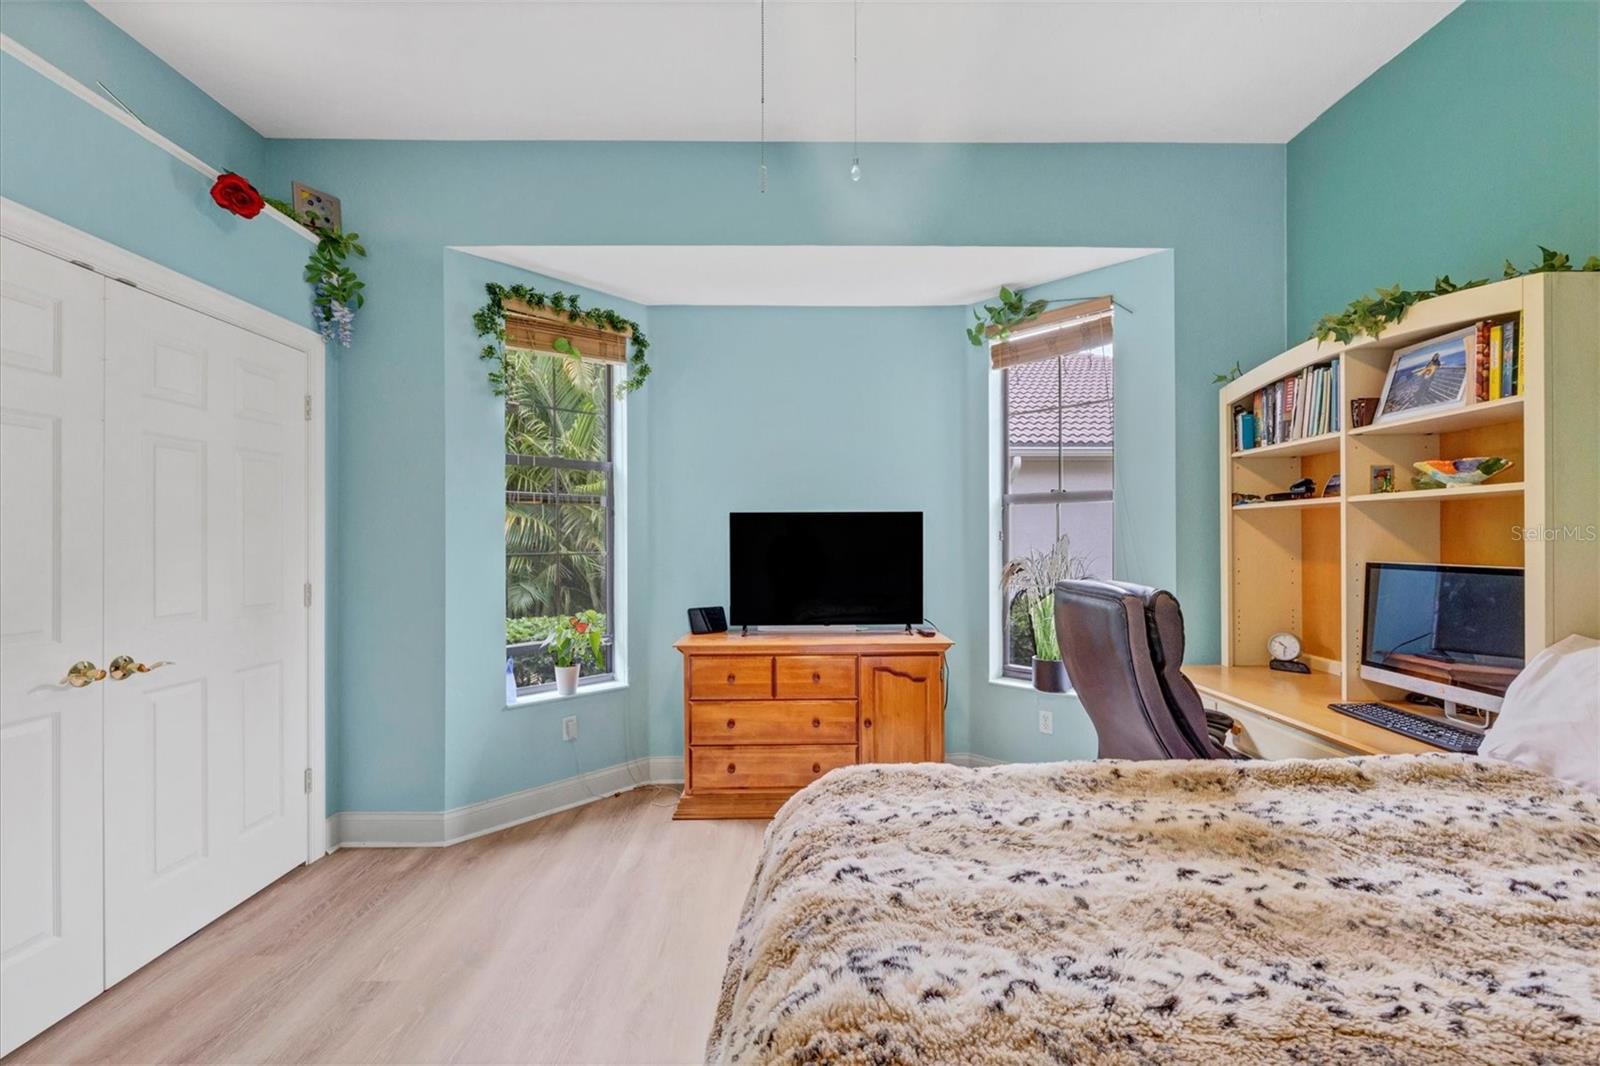
Priced to sell! Don't miss this opportunity to move into Lakewood Ranch Country Club and own this spacious luxury property. Located near the end of a cul-de-sac in the highly desirable Legends Walk neighborhood in the heart of Lakewood Ranch Country Club, this Todd Johnston custom Mediterranean design with superior craftsmanship throughout balances sophistication with lush tropical landscaping. Upon entering the foyer, double archways accented with Tuscan columns open to stunning views of the spa pouring into the oversized pool. Natural light abounds throughout the home. The formal living, dining room, and family rooms enjoy 11’ double-coffered ceilings, crown molding, and full-wall sliders that open to the expansive lanai bordered by mature palms. The chef’s kitchen boasts custom wooden cabinetry, a center island, a 6-burner gas cooktop with ornate hood, granite countertops with seating, and a separate built-in desk and breakfast nook surrounded by seamless windows that overlook the lanai and pool. The home’s layout is perfect for entertaining guests or an active family. Enjoy privacy from the rest of the home in the master suite. A true retreat with double door entry, large bay windows, a generous sitting area, private pool access, and separate his/hers walk-in closets with custom shelving, plus master bath his/hers separate water closets, a soaking jacuzzi tub, and wrap-around double shower. Off the main floor family room, pocket doors offer privacy to two bedrooms, both complete with separate bathrooms. Bay windows and high ceilings in both bedrooms make these guest or rooms spacious and inviting. All bedroom closets include built-in shelving. The main floor office/den/studio has a separate slider to the pool and double-door privacy from the family room. The pool-access water closet is off the den. The 2nd-floor offers a large bonus room perfect for a media center, workout studio, or additional family room. The 2nd-floor guest suite is complete with a full bath, mini-fridge/bar, and bedroom with full wall sliders that open to a private balcony that overlooks the pool, making the upstairs a true getaway. Enjoy your outdoor paradise year-round. Swim in the large heated salt-water pool and oversized jacuzzi, or relax in the shade under the screened-in lanai. The built-in grill is perfect for outdoor entertaining and the west-facing pool/lanai offers incredible sunsets over the golf course. The three-car garage with separate rear golf cart entry/parking spot also includes a temperature-regulated large storage room. Recent upgrades from 2021-22 include new pool heater, pool pump, salt water conversion, full re-screen lanai cage, replacement of both HVACs, interior painting throughout, luxury vinyl flooring bonus room and bedroom, lighting, sealed pavers, and GE Profile Monogram. Welcome home to this upscale tropical paradise in the incredible LWR community. Enjoy the botanical bounty of the LWR Country Club golf course and surrounding area. Enjoy incredible biking and walking trails, numerous golf courses, A-rates schools, downtown LWR Main Street, Waterside Place with the weekly farmers market and ranch night, I-75, and UTC – a shopper’s dream – all within 10 minutes. Siesta Key and beaches are 35 minutes away, and the Sarasota/St. Pete’s/Tampa area is a mecca for sports (MLB spring training) and world-class performing arts!
/u.realgeeks.media/teamdavisc21/Team-Davis-BLK-1.png)
Additional Information
- Taxes
- $17895
- Taxes
- $3,849
- Minimum Lease
- 6 Months
- HOA Fee
- $134
- HOA Payment Schedule
- Annually
- Location
- Cul-De-Sac, Landscaped, On Golf Course, Sidewalk, Street Dead-End, Paved
- Community Features
- Clubhouse, Fitness Center, Gated Community - Guard, No Deed Restriction, Maintenance Free
- Property Description
- Two Story, Attached
- Zoning
- PD-MU
- Interior Layout
- Ceiling Fans(s), Coffered Ceiling(s), Crown Molding, Eat-in Kitchen, High Ceilings, Kitchen/Family Room Combo, Living Room/Dining Room Combo, Open Floorplan, Primary Bedroom Main Floor, Stone Counters, Thermostat, Walk-In Closet(s), Window Treatments
- Interior Features
- Ceiling Fans(s), Coffered Ceiling(s), Crown Molding, Eat-in Kitchen, High Ceilings, Kitchen/Family Room Combo, Living Room/Dining Room Combo, Open Floorplan, Primary Bedroom Main Floor, Stone Counters, Thermostat, Walk-In Closet(s), Window Treatments
- Floor
- Carpet, Ceramic Tile
- Appliances
- Built-In Oven, Cooktop, Dishwasher, Disposal, Dryer, Exhaust Fan, Freezer, Gas Water Heater, Ice Maker, Microwave, Range Hood, Refrigerator, Washer, Water Purifier
- Utilities
- BB/HS Internet Available, Cable Available, Electricity Available, Natural Gas Available, Phone Available, Public, Sprinkler Recycled, Street Lights, Underground Utilities, Water Available, Water Connected
- Heating
- Electric, Natural Gas
- Air Conditioning
- Central Air, Zoned
- Exterior Construction
- Block, Concrete
- Exterior Features
- Balcony, Irrigation System, Outdoor Grill, Rain Gutters, Sliding Doors
- Roof
- Slate
- Foundation
- Concrete Perimeter, Slab
- Pool
- Private
- Pool Type
- Heated, In Ground, Lighting, Salt Water, Screen Enclosure, Tile
- Garage Carport
- 3 Car Garage, Golf Cart Garage
- Garage Spaces
- 3
- Garage Features
- Driveway, Garage Door Opener, Golf Cart Garage, Golf Cart Parking, Ground Level
- Elementary School
- Robert E Willis Elementary
- Middle School
- Nolan Middle
- High School
- Lakewood Ranch High
- Pets
- Allowed
- Flood Zone Code
- X
- Parcel ID
- 588511909
- Legal Description
- LOT 8 BLK A LAKEWOOD RANCH COUNTRY CLUB VILLAGE SUBPHASE V A/K/A LEGENDS WALK AND SUBPHASE W A/K/A KINGSMILL PI#5885.1190/9
Listing courtesy of VETERANS REALTY INC.. 941-730-3605
Selling Office: VETERANS REALTY INC..Mortgage Calculator
StellarMLS is the source of this information via Internet Data Exchange Program. All listing information is deemed reliable but not guaranteed and should be independently verified through personal inspection by appropriate professionals. Listings displayed on this website may be subject to prior sale or removal from sale. Availability of any listing should always be independently verified. Listing information is provided for consumer personal, non-commercial use, solely to identify potential properties for potential purchase. All other use is strictly prohibited and may violate relevant federal and state law. Data last updated on