3646 Santa Caterina Boulevard, Lakewood Ranch, FL 34211
- $1,375,000
- 3
- BD
- 3
- BA
- 3,125
- SqFt




- Sold Price
- $1,375,000
- List Price
- $1,450,000
- Status
- Sold
- Days on Market
- 76
- Closing Date
- Mar 27, 2024
- MLS#
- A4592137
- Property Style
- Single Family
- Architectural Style
- Custom
- New Construction
- Yes
- Year Built
- 2023
- Bedrooms
- 3
- Bathrooms
- 3
- Living Area
- 3,125
- Lot Size
- 9,331
- Acres
- 0.21
- Total Acreage
- 0 to less than 1/4
- Legal Subdivision Name
- Esplanade Azario
- Community Name
- Esplanade
- MLS Area Major
- Bradenton/Lakewood Ranch Area
Property Description
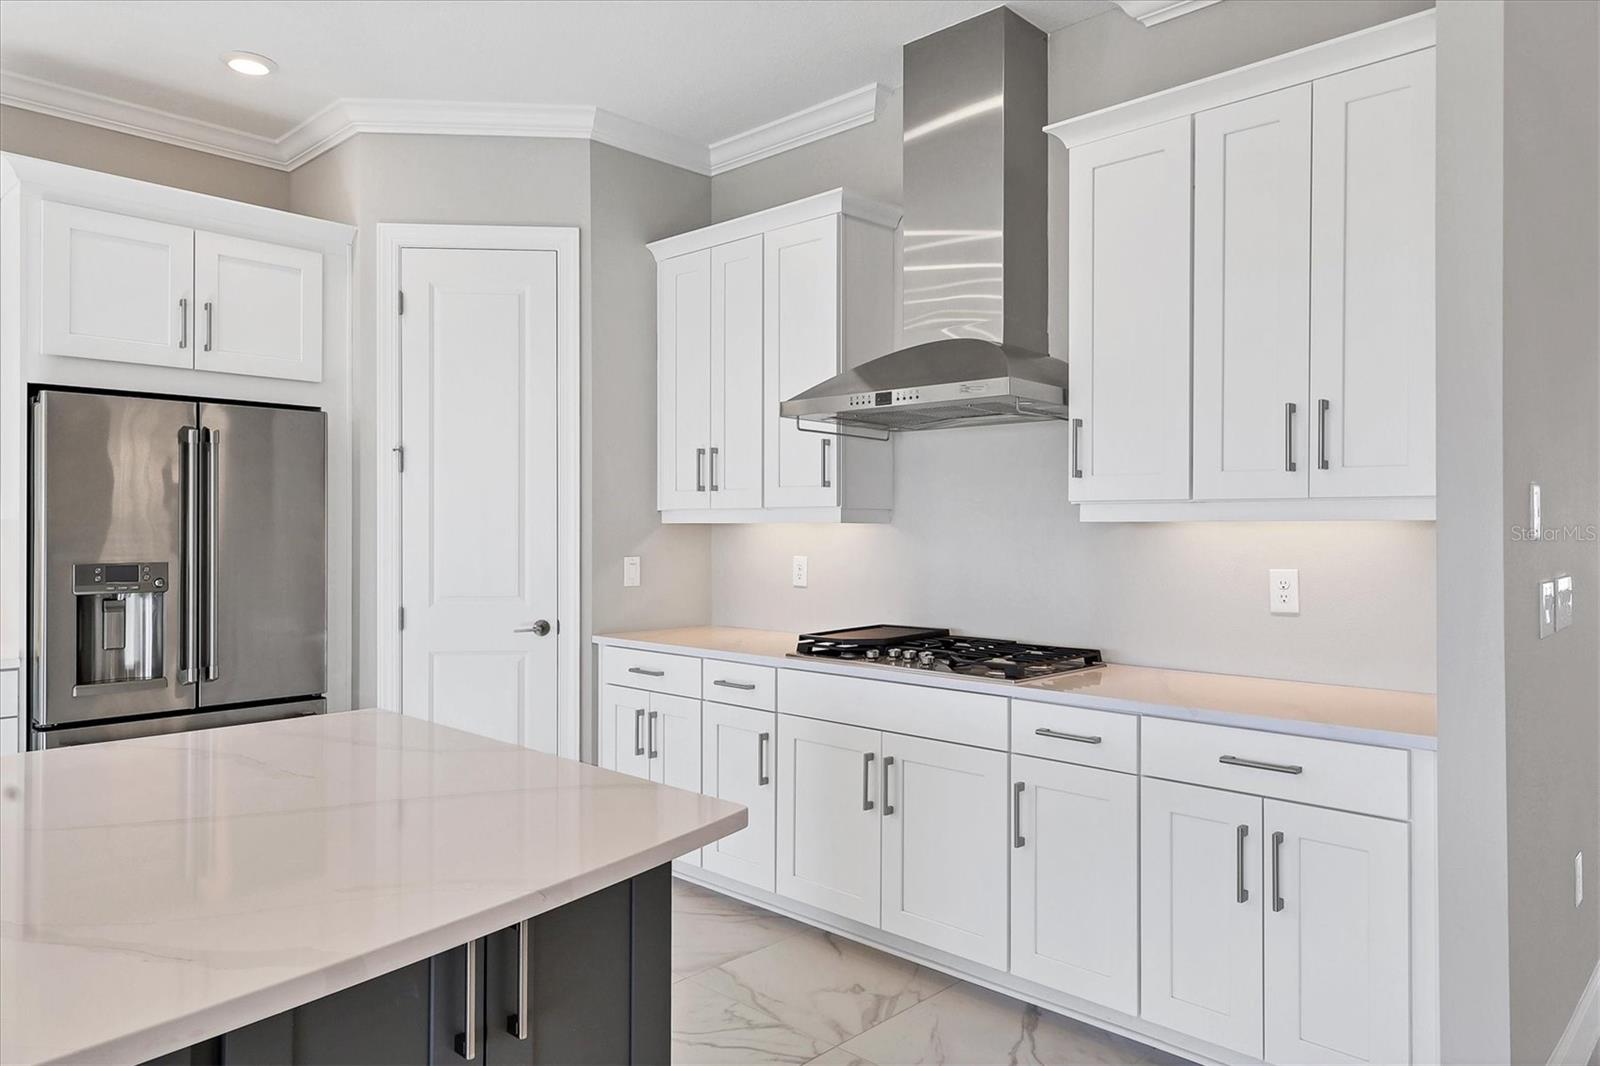
One or more photo(s) has been virtually staged. Enjoy the Florida lifestyle at esteemed Esplanade at Azario in this meticulously curated Palazzio floor plan residence boasting 3 bedrooms, 3 bathrooms and a versatile office space. Strategically situated on a picturesque golf course lot, this home offers breathtaking vistas and over $300,000 in luxurious upgrades. As you enter through stately double doors you will experience the seamless integration of impressive finishes and craftsmanship throughout a sun filled open floor plan. The expanded kitchen, a gourmet haven, features top-tier GE Profile stainless steel appliances, including a gas stovetop, range, and wine fridge framed by fine wood cabinetry and beautiful quartz countertops. Perfect for entertaining, the welcoming great room and dining space showcase elegant crown molding which extends throughout the entire home. Retreat to the primary bedroom, a tranquil sanctuary boasting an extended bay window and soaring ceilings, offering a serene escape within your home. The primary bathroom has an enlarged walk-in shower with three shower heads, floor-to-ceiling tile, large vanity with dual sinks and a spacious walk-in closet. Two additional guest bedrooms and bathrooms, along with a versatile office space, ensure comfort and privacy for family and friends. French glass doors in the study add a touch of sophistication, while hurricane windows and remote-controlled Hunter Douglas blinds throughout the home provide both safety, comfort and peace of mind. Step outside to the covered lanai, pre-plumbed for an outdoor kitchen, and enjoy what indoor-outdoor living in Florida is all about. Also pre-plumbed for a pool and the garage has an extra tandem garage space. Esplanade at Azario offers resort-style living with an 18-hole championship golf course, a resort-style pool, a tiki bar, fitness facilities, and courts for various sports. With a dedicated lifestyle director, the community thrives with engaging activities. An upcoming culinary center featuring a restaurant and bar adds to the allure of this exceptional community. Do not miss the chance to immerse yourself in the finest resort-style living. Schedule your private viewing today.
/u.realgeeks.media/teamdavisc21/Team-Davis-BLK-1.png)
Additional Information
- Taxes
- $2402
- Taxes
- $2,200
- Minimum Lease
- 1-2 Years
- HOA Fee
- $1,850
- HOA Payment Schedule
- Quarterly
- Community Features
- Clubhouse, Community Mailbox, Deed Restrictions, Dog Park, Fitness Center, Gated Community - Guard, Golf Carts OK, Golf, Irrigation-Reclaimed Water, Playground, Pool, Restaurant, Sidewalks, Tennis Courts, Golf Community
- Property Description
- One Story
- Zoning
- PD-R
- Interior Layout
- Ceiling Fans(s), Crown Molding, Eat-in Kitchen, Kitchen/Family Room Combo, Open Floorplan, Primary Bedroom Main Floor, Split Bedroom
- Interior Features
- Ceiling Fans(s), Crown Molding, Eat-in Kitchen, Kitchen/Family Room Combo, Open Floorplan, Primary Bedroom Main Floor, Split Bedroom
- Floor
- Carpet, Tile
- Appliances
- Built-In Oven, Cooktop, Dishwasher, Disposal, Dryer, Gas Water Heater, Microwave, Range Hood, Refrigerator, Washer
- Utilities
- BB/HS Internet Available, Cable Available, Electricity Connected, Natural Gas Connected, Sewer Connected, Street Lights, Underground Utilities, Water Connected
- Heating
- Natural Gas
- Air Conditioning
- Central Air
- Exterior Construction
- Block, Stucco
- Exterior Features
- Irrigation System, Sidewalk, Sliding Doors
- Roof
- Tile
- Foundation
- Slab
- Pool
- Community
- Garage Carport
- 3 Car Garage
- Garage Spaces
- 3
- Garage Features
- Driveway, Garage Door Opener, Golf Cart Parking, Tandem
- Garage Dimensions
- 19x23
- Elementary School
- Gullett Elementary
- Middle School
- Dr Mona Jain Middle
- High School
- Lakewood Ranch High
- Pets
- Allowed
- Pet Size
- Extra Large (101+ Lbs.)
- Flood Zone Code
- X
- Parcel ID
- 576095659
- Legal Description
- LOT 5112, AZARIO ESPLANADE PH V PI #5760.9565/9
Listing courtesy of PREMIER SOTHEBYS INTL REALTY. 941-364-4000
Selling Office: PREMIER SOTHEBYS INTL REALTY.Mortgage Calculator
StellarMLS is the source of this information via Internet Data Exchange Program. All listing information is deemed reliable but not guaranteed and should be independently verified through personal inspection by appropriate professionals. Listings displayed on this website may be subject to prior sale or removal from sale. Availability of any listing should always be independently verified. Listing information is provided for consumer personal, non-commercial use, solely to identify potential properties for potential purchase. All other use is strictly prohibited and may violate relevant federal and state law. Data last updated on