14512 Stirling Drive, Lakewood Ranch, FL 34202
- $809,000
- 3
- BD
- 3
- BA
- 2,176
- SqFt






- Sold Price
- $809,000
- List Price
- $835,000
- Status
- Sold
- Days on Market
- 91
- Closing Date
- Apr 18, 2024
- MLS#
- A4591978
- Property Style
- Single Family
- Year Built
- 2014
- Bedrooms
- 3
- Bathrooms
- 3
- Baths Half
- 1
- Living Area
- 2,176
- Lot Size
- 8,673
- Acres
- 0.20
- Total Acreage
- 0 to less than 1/4
- Legal Subdivision Name
- Country Club East At Lakewd Rnch Qq1 2c
- MLS Area Major
- Bradenton/Lakewood Ranch/Lakewood Rch
Property Description
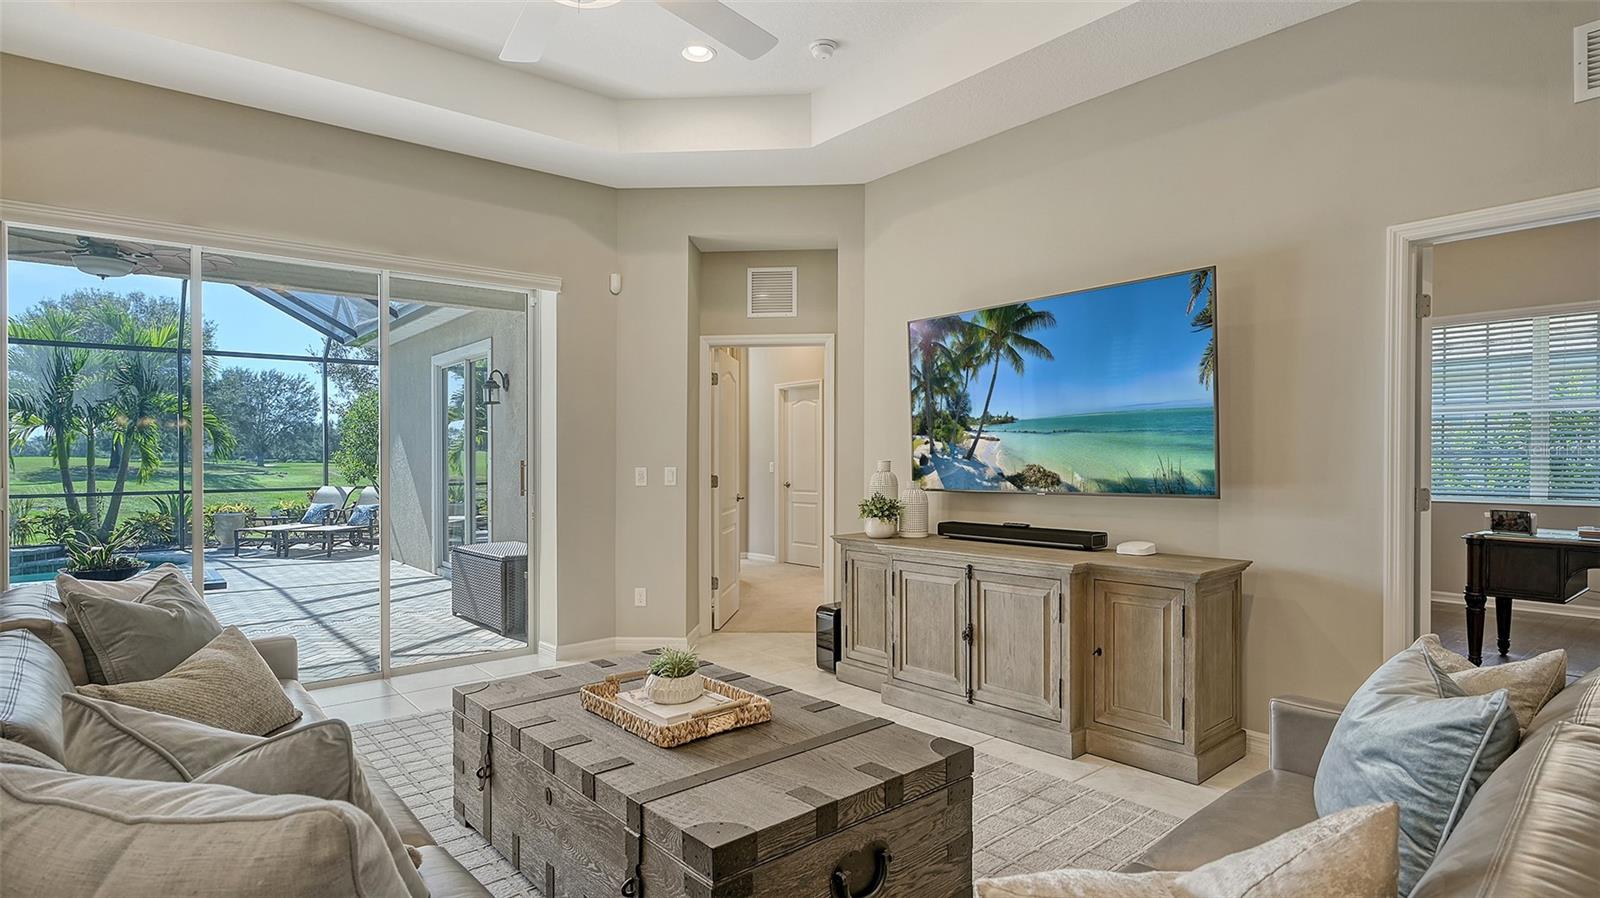
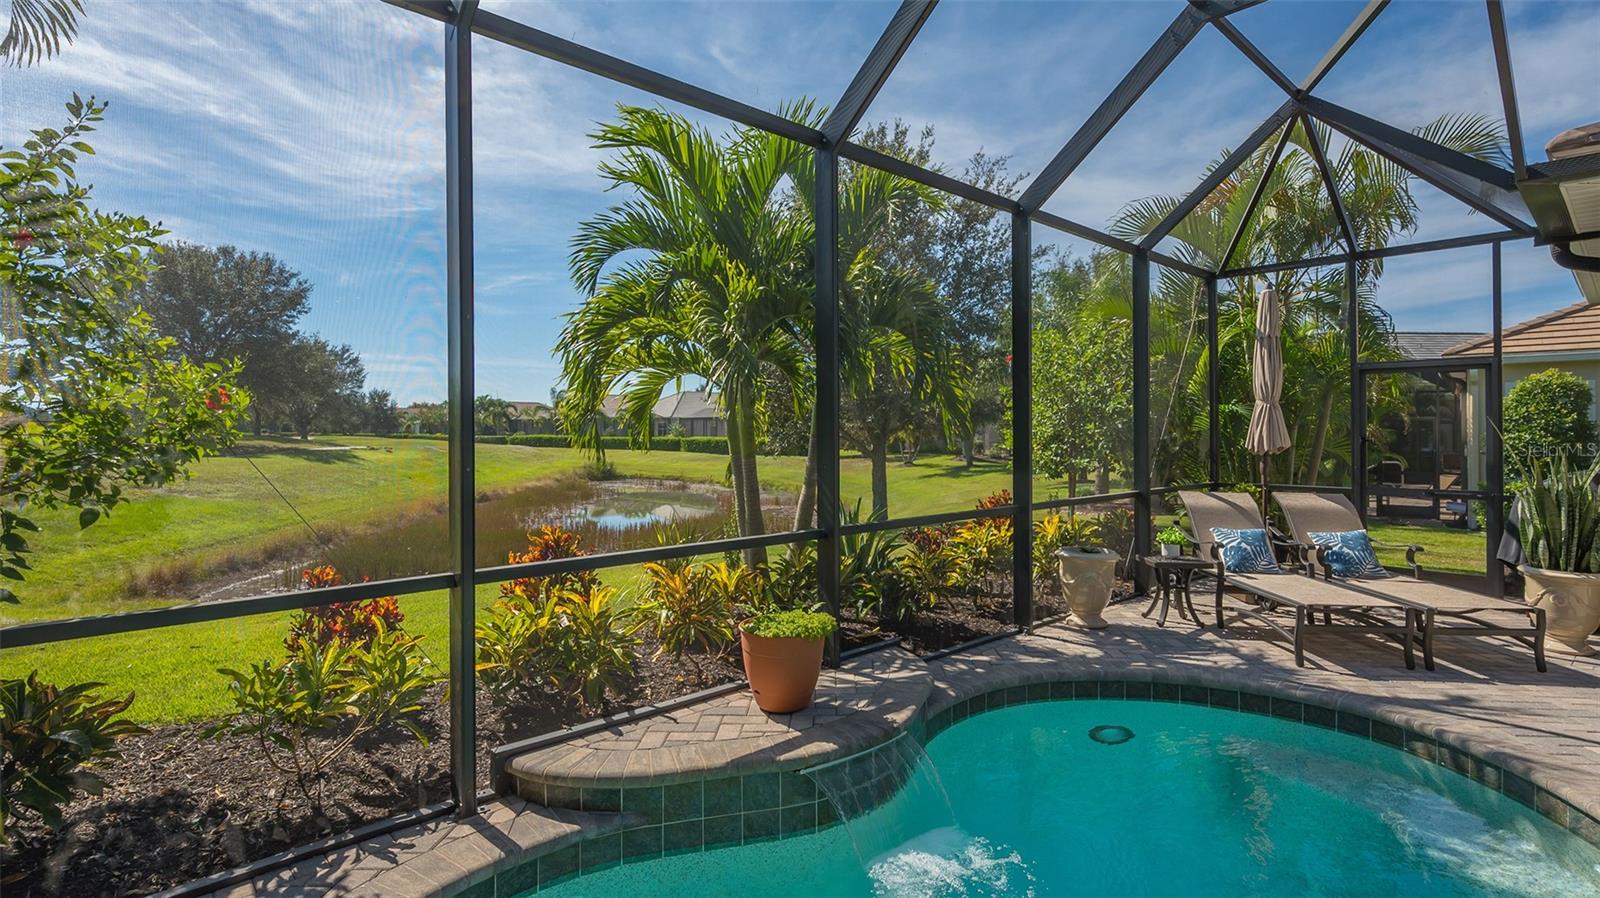
Discover your dream home in the prestigious gated community of Country Club East. This exquisite property offers a maintenance-free lifestyle, boasts immaculate landscaping and features updated HVAC 2021, new appliances 2023, fresh interior paint 2023, and new pool equipment 2023. Filled with natural light, the great room welcomes you with sliders that open to a spacious lanai, an inviting pool, and a tropical paradise that will make every day feel like a vacation. With the back of the home facing south, you'll enjoy picturesque views of the golf course creating a tranquil backdrop to your daily life. The interior is a canvas of neutral tones, with tray ceilings, and an open floor plan that flows seamlessly. This 3-bedroom home offers two full baths as well as the convenience of a pool bath accessible from both the interior and lanai. The master suite is a sanctuary of its own, featuring a tray ceiling, plantation shutters, sliders to the lanai, and two walk-in closets. Providing a sense of luxury, master bath is spacious and offers split vanities, linen closet for storage, and a private water closet. The guest bedrooms are generously-sized and set privately from the main living area. The kitchen, equipped with a gas range, features a large center island, granite countertops and is open to family and dining room. Working from home is convenient with a sizable office that boasts wood flooring and a double door entry for privacy. Additional features include tile roof, epoxy painted flooring in garage, lanai gas plumbed for outdoor kitchen, and more. Country Club East offers scenic vistas and an array of amenities including access to The Retreat fitness center, resort pool, and club room with billiards. Membership to the Lakewood Ranch Golf and Country Club is optional. This is not just a home; it's a lifestyle, offering elegance, comfort, and the opportunity to enjoy the best of Florida living. Bedroom Closet Type: Walk-in Closet (Primary Bedroom).
/u.realgeeks.media/teamdavisc21/Team-Davis-BLK-1.png)
Additional Information
- Taxes
- $10484
- Taxes
- $1,375
- Minimum Lease
- 1-2 Years
- HOA Fee
- $3,293
- HOA Payment Schedule
- Annually
- Maintenance Includes
- Pool, Escrow Reserves Fund, Maintenance Grounds, Management, Recreational Facilities
- Other Fees Amount
- 425
- Other Fees Term
- Quarterly
- Community Features
- Clubhouse, Deed Restrictions, Fitness Center, Gated Community - Guard, Golf Carts OK, Golf, Irrigation-Reclaimed Water, Pool, Sidewalks, Golf Community, Security
- Property Description
- One Story
- Zoning
- PDMU
- Interior Layout
- High Ceilings, In Wall Pest System, Kitchen/Family Room Combo, Open Floorplan, Stone Counters, Thermostat, Tray Ceiling(s), Walk-In Closet(s)
- Interior Features
- High Ceilings, In Wall Pest System, Kitchen/Family Room Combo, Open Floorplan, Stone Counters, Thermostat, Tray Ceiling(s), Walk-In Closet(s)
- Floor
- Carpet, Tile
- Appliances
- Dishwasher, Dryer, Gas Water Heater, Microwave, Range, Refrigerator, Washer
- Utilities
- BB/HS Internet Available, Cable Available, Natural Gas Connected, Phone Available, Sewer Connected, Sprinkler Recycled, Underground Utilities, Water Connected
- Heating
- Central
- Air Conditioning
- Central Air
- Exterior Construction
- Block
- Exterior Features
- Hurricane Shutters, Sliding Doors
- Roof
- Tile
- Foundation
- Block
- Pool
- Community, Private
- Pool Type
- In Ground
- Garage Carport
- 2 Car Garage
- Garage Spaces
- 2
- Elementary School
- Robert E Willis Elementary
- Middle School
- Nolan Middle
- High School
- Lakewood Ranch High
- Pets
- Allowed
- Flood Zone Code
- X
- Parcel ID
- 586556659
- Legal Description
- LOT 106 BLK F COUNTRY CLUB EAST AT LAKEWOOD RANCH SUBPH QQ UNIT 1 PH 2C AKA BELLEISLE PI#5865.5665/9
Listing courtesy of COLDWELL BANKER REALTY. 941-907-1033
Selling Office: COLDWELL BANKER REALTY.Mortgage Calculator
StellarMLS is the source of this information via Internet Data Exchange Program. All listing information is deemed reliable but not guaranteed and should be independently verified through personal inspection by appropriate professionals. Listings displayed on this website may be subject to prior sale or removal from sale. Availability of any listing should always be independently verified. Listing information is provided for consumer personal, non-commercial use, solely to identify potential properties for potential purchase. All other use is strictly prohibited and may violate relevant federal and state law. Data last updated on