4519 Terrazza Court, Lakewood Ranch, FL 34211
- $1,035,000
- 3
- BD
- 3
- BA
- 2,400
- SqFt






- Sold Price
- $1,035,000
- List Price
- $1,045,000
- Status
- Sold
- Days on Market
- 75
- Closing Date
- Apr 15, 2024
- MLS#
- A4591971
- Property Style
- Single Family
- Architectural Style
- Mediterranean
- Year Built
- 2019
- Bedrooms
- 3
- Bathrooms
- 3
- Living Area
- 2,400
- Lot Size
- 8,089
- Acres
- 0.19
- Total Acreage
- 0 to less than 1/4
- Legal Subdivision Name
- Esplanade Golf & Country Club
- Complex/Comm Name
- Esplanade Golf Club
- Community Name
- Esplanade
- MLS Area Major
- Bradenton/Lakewood Ranch Area
Property Description
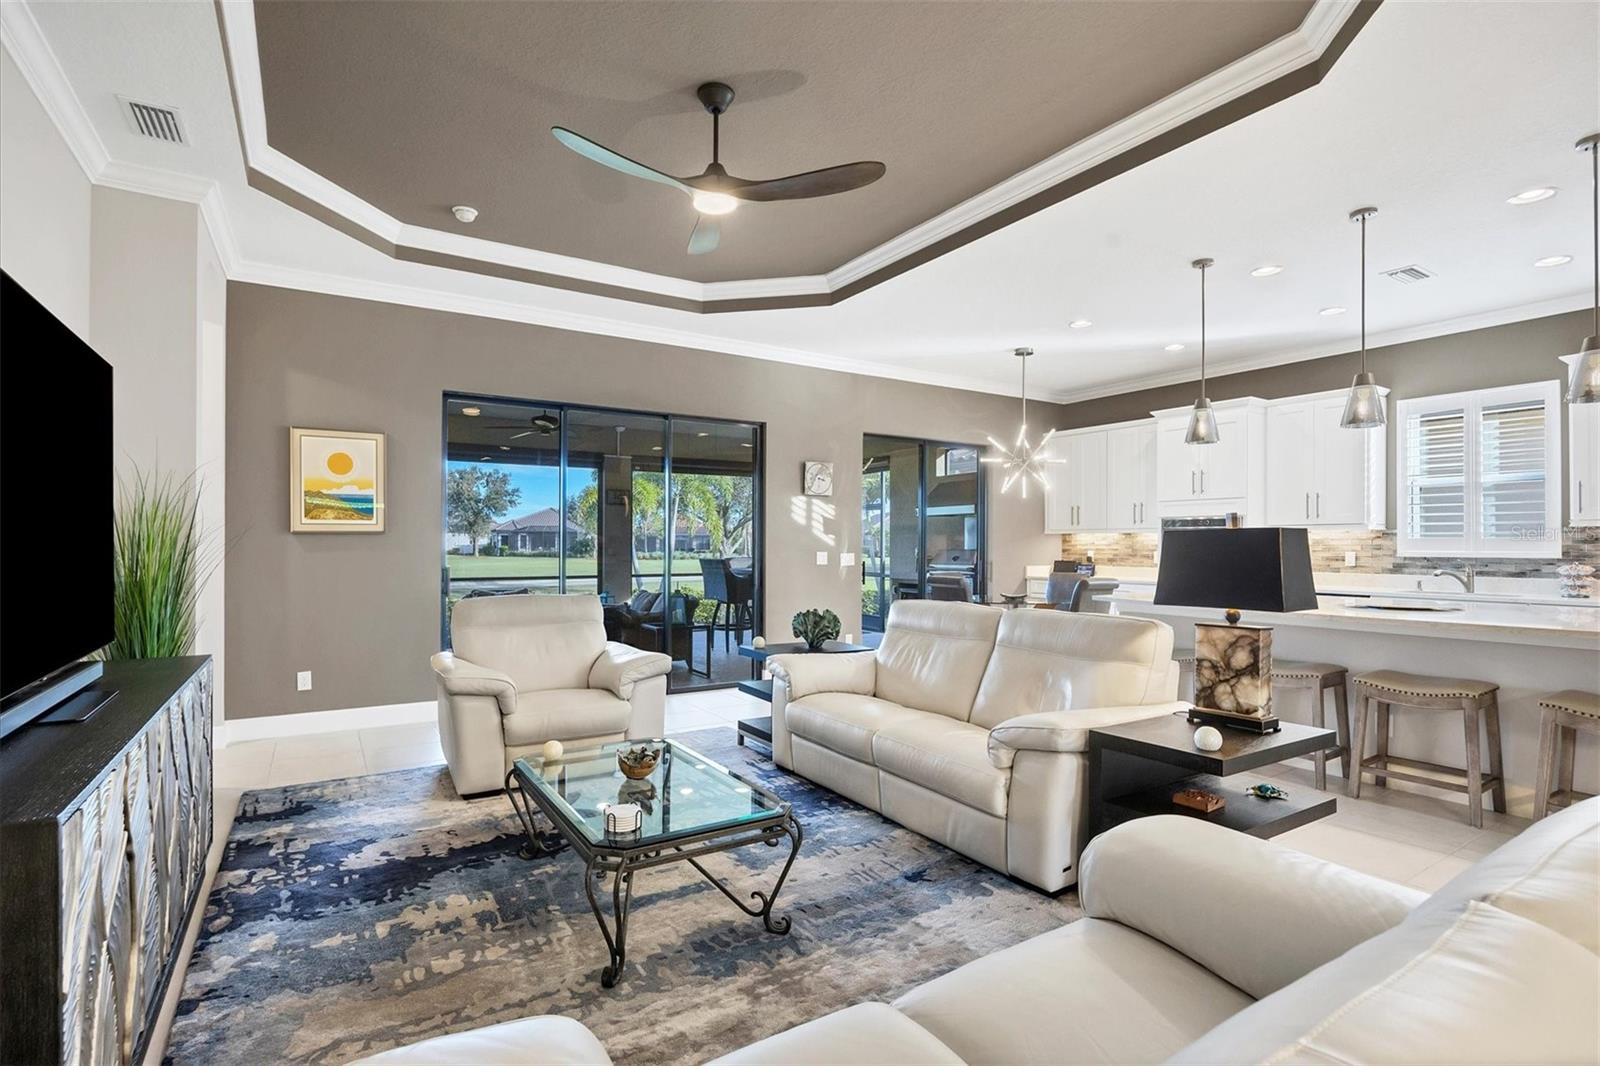
In search of a home with breathtaking views -- look no further! Discover this Lazio model at the Esplanade Golf & Country Club for spectacular sunrises over the par 3 12th hole and a serene lagoon. Step through the leaded glass front door find an open floor plan graced with the opulence of crystal chandeliers, tray ceilings, crown molding, plantation shutters. Gourmet extended kitchen with pristine white cabinets, under-mount lighting, glass tile backsplash, oversized island, upgraded quartz countertops, GE stainless appliances. Adjacent is a charming eat-in breakfast area, perfect for enjoying morning coffee while soaking in the scene. Tile flooring in living areas, luxury vinyl in bedrooms. The primary bedroom has tray ceiling and expansive bay window offering picturesque views of the golf course. Two guest bedrooms each with baths. Office/den pocket doors provide privacy. Thru the sliders to oversized lanai, enjoy the panoramic vista, outdoor kitchen, automated privacy shades, mounted tv. The three-car tandem garage has epoxy floor/shelving. Whole-house water softener, Halo LED air purifying system, Nest thermostat, whole-house gutters. Pre-plumbed for pool. On secluded cul de sac. Home comes with full golf membership: 18-hole golf course, clubhouses, resort-style and lap pools, cabanas, tiki bar, culinary center, aqua range, salon/spa. This is not just a home; it's a lifestyle you'll cherish.
/u.realgeeks.media/teamdavisc21/Team-Davis-BLK-1.png)
Additional Information
- Taxes
- $8859
- Taxes
- $1,804
- Minimum Lease
- 3 Months
- HOA Fee
- $2,507
- HOA Payment Schedule
- Quarterly
- Maintenance Includes
- Guard - 24 Hour, Common Area Taxes, Pool, Maintenance Grounds, Management, Private Road, Recreational Facilities, Security
- Location
- Cul-De-Sac, Landscaped, On Golf Course, Sidewalk, Paved, Private
- Community Features
- Association Recreation - Owned, Buyer Approval Required, Clubhouse, Community Mailbox, Deed Restrictions, Dog Park, Fitness Center, Gated Community - Guard, Golf Carts OK, Golf, Irrigation-Reclaimed Water, Park, Playground, Pool, Restaurant, Sidewalks, Special Community Restrictions, Tennis Courts, Wheelchair Access, Golf Community, Maintenance Free, Security
- Property Description
- One Story
- Zoning
- 0100
- Interior Layout
- Built-in Features, Ceiling Fans(s), Crown Molding, Eat-in Kitchen, High Ceilings, Kitchen/Family Room Combo, Living Room/Dining Room Combo, Open Floorplan, Pest Guard System, Primary Bedroom Main Floor, Solid Surface Counters, Solid Wood Cabinets, Split Bedroom, Thermostat, Tray Ceiling(s), Window Treatments
- Interior Features
- Built-in Features, Ceiling Fans(s), Crown Molding, Eat-in Kitchen, High Ceilings, Kitchen/Family Room Combo, Living Room/Dining Room Combo, Open Floorplan, Pest Guard System, Primary Bedroom Main Floor, Solid Surface Counters, Solid Wood Cabinets, Split Bedroom, Thermostat, Tray Ceiling(s), Window Treatments
- Floor
- Ceramic Tile, Epoxy, Luxury Vinyl
- Appliances
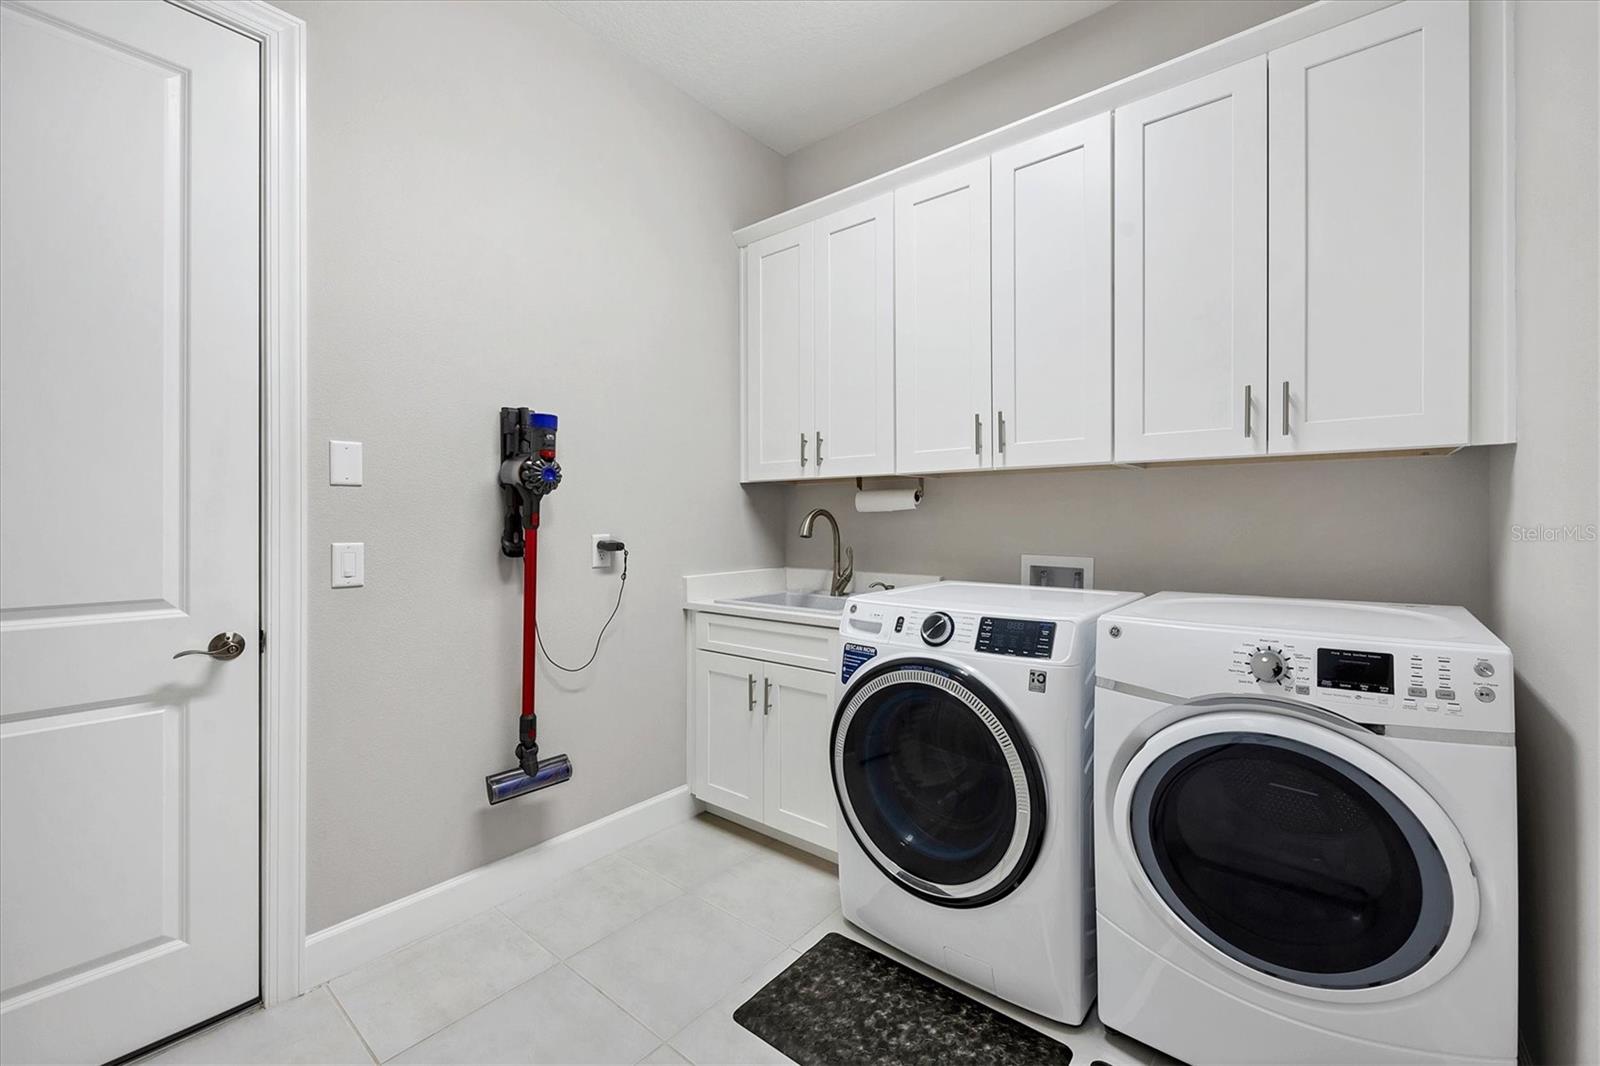
- Built-In Oven, Cooktop, Dishwasher, Disposal, Dryer, Exhaust Fan, Gas Water Heater, Microwave, Range Hood, Refrigerator, Washer, Water Filtration System, Water Softener
- Utilities
- Cable Connected, Electricity Connected, Natural Gas Connected, Sewer Connected, Sprinkler Meter, Sprinkler Recycled, Street Lights, Underground Utilities, Water Connected
- Heating
- Central, Electric, Exhaust Fan, Natural Gas
- Air Conditioning
- Central Air
- Exterior Construction
- Block, Stucco
- Exterior Features
- Hurricane Shutters, Irrigation System, Lighting, Outdoor Grill, Outdoor Kitchen, Rain Gutters, Sidewalk, Sliding Doors, Sprinkler Metered
- Roof
- Tile
- Foundation
- Slab
- Pool
- Community
- Garage Carport
- 3 Car Garage
- Garage Spaces
- 3
- Garage Features
- Driveway, Garage Door Opener, Ground Level, Tandem
- Garage Dimensions
- 22x33
- Elementary School
- Gullett Elementary
- Middle School
- Dr Mona Jain Middle
- High School
- Lakewood Ranch High
- Water View
- Pond
- Pets
- Allowed
- Flood Zone Code
- X
- Parcel ID
- 580052659
- Legal Description
- LOT 760, ESPLANADE PH VIII SUBPH A & B PI#5800.5265/9
Listing courtesy of PREMIER SOTHEBYS INTL REALTY. 941-364-4000
Selling Office: ROVI.Mortgage Calculator
StellarMLS is the source of this information via Internet Data Exchange Program. All listing information is deemed reliable but not guaranteed and should be independently verified through personal inspection by appropriate professionals. Listings displayed on this website may be subject to prior sale or removal from sale. Availability of any listing should always be independently verified. Listing information is provided for consumer personal, non-commercial use, solely to identify potential properties for potential purchase. All other use is strictly prohibited and may violate relevant federal and state law. Data last updated on