16335 Castle Park Terrace, Lakewood Ranch, FL 34202
- $2,200,000
- 3
- BD
- 4
- BA
- 3,095
- SqFt






- Sold Price
- $2,200,000
- List Price
- $2,275,000
- Status
- Sold
- Days on Market
- 1
- Closing Date
- Feb 23, 2024
- MLS#
- A4591953
- Property Style
- Single Family
- Architectural Style
- Florida
- Year Built
- 2017
- Bedrooms
- 3
- Bathrooms
- 4
- Baths Half
- 1
- Living Area
- 3,095
- Lot Size
- 12,358
- Acres
- 0.28
- Total Acreage
- 1/4 to less than 1/2
- Legal Subdivision Name
- Country Club East At Lakewd Rnch Yy1-4
- Complex/Comm Name
- Eaglescliff
- Community Name
- Lakewood Ranch
- MLS Area Major
- Bradenton/Lakewood Ranch/Lakewood Rch
Property Description
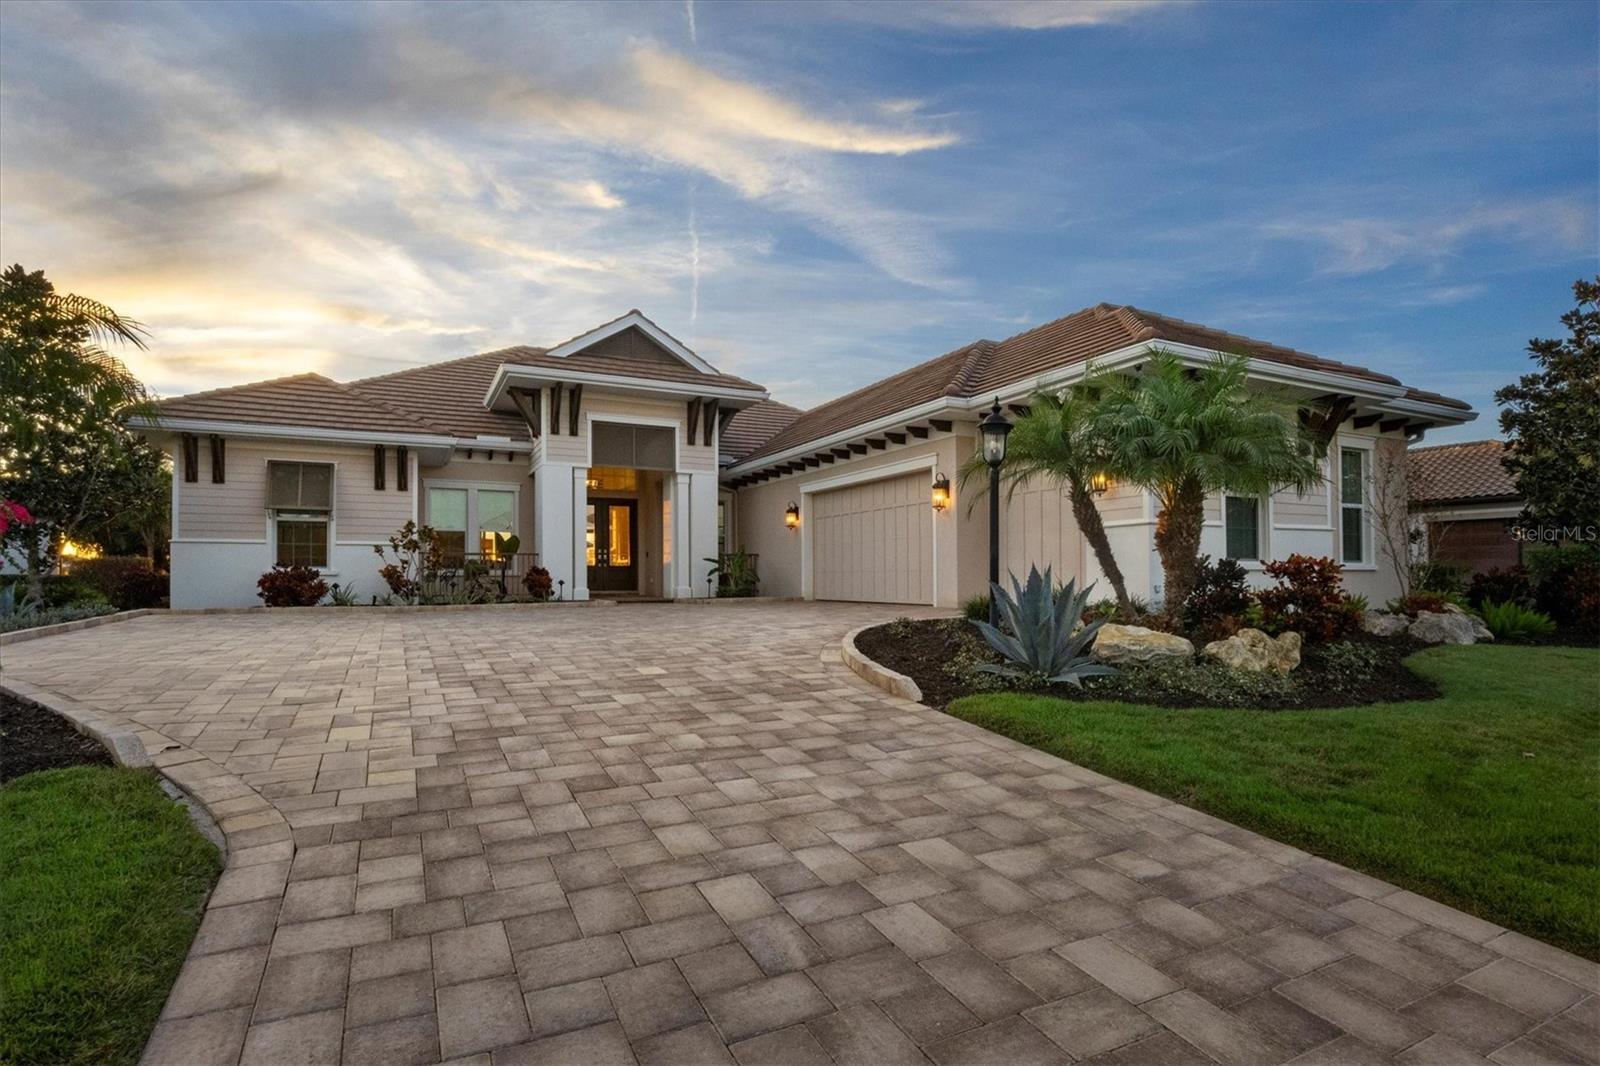
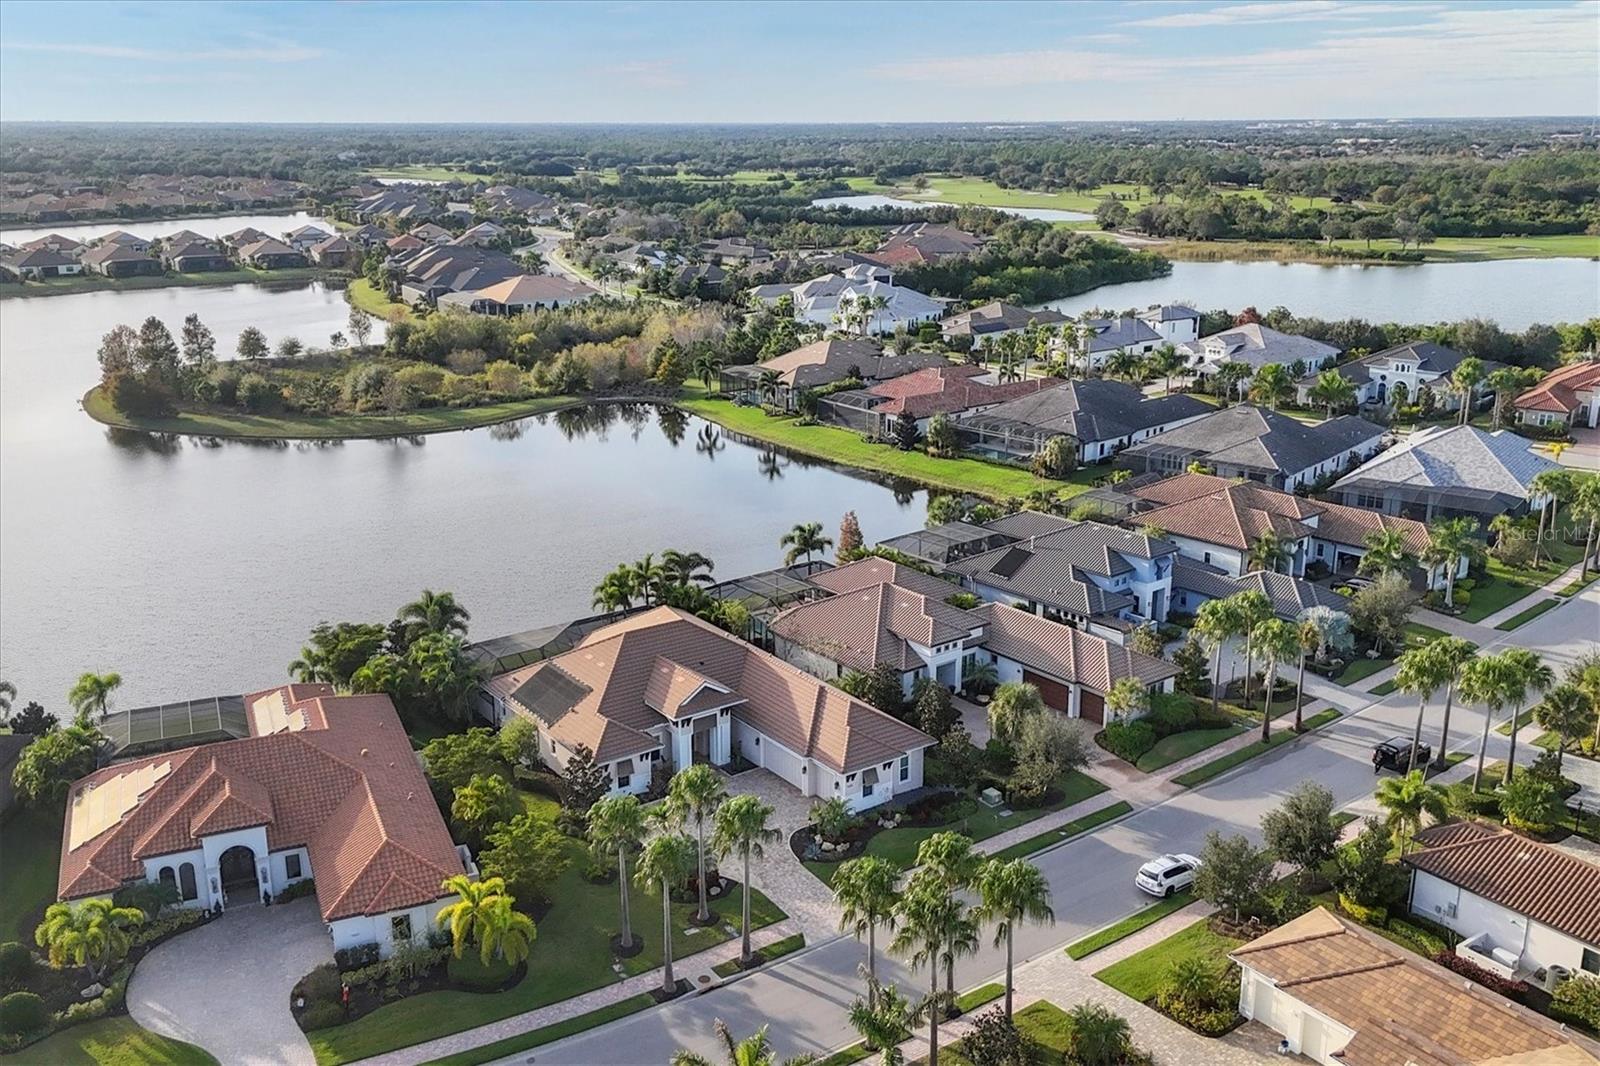
This home qualifies new buyer/seller transfer of Lakewood Ranch Country Club membership without wait list-seller transfers current membership at closing, (all current fee's are applicable to buyer) Eaglescliffe Lakefront Lee Wetherington 2017 built home with 2022-2023 updates. What a spectacular home with a $$$ view!!!! This home has a western exposure lakefront gorgeous landscape, clearview screened pool/spa/cabana/outdoor pellet grill kitchen/gas fireplace and nearly 1000 sf of spectacular outdoor living space. The new interior features include freshly painted interior, new carpeting in bedrooms, updated kitchen cabinets, quartzite countertops, designer backsplash, Kitchen Aid appliances including warming drawer, Franke quartz sink, island, dining and foyer lighting, revisions to the master bathroom/the ensuite created for bedroom #2 and remodeled half bath. The oversized 3 car garage with a Florida basement, custom built in Flow Cabinetry work space, bike storage, utility sink cabinet and a mini split AC seal the deal for anyone looking for extra storage or an extension to the inside living. Hurricane Screen System on the rear lanai, Generx Generator, Solar Hot Water Heater, extended driveway, and new landscaping make this home scream WOW! Call today for your private showing of this " BETTER then New" home. Bedroom Closet Type: Walk-in Closet (Primary Bedroom).
/u.realgeeks.media/teamdavisc21/Team-Davis-BLK-1.png)
Additional Information
- Taxes
- $24039
- Taxes
- $4,297
- Minimum Lease
- No Minimum
- HOA Fee
- $505
- HOA Payment Schedule
- Quarterly
- Maintenance Includes
- Guard - 24 Hour, Security
- Location
- In County, Landscaped, Near Golf Course, Sidewalk, Paved
- Community Features
- Clubhouse, Deed Restrictions, Fitness Center, Gated Community - Guard, Golf Carts OK, Golf, Pool, Restaurant, Tennis Courts, Golf Community
- Property Description
- One Story
- Zoning
- PDMU/A
- Interior Layout
- Coffered Ceiling(s), Crown Molding, In Wall Pest System, Kitchen/Family Room Combo, Open Floorplan, Primary Bedroom Main Floor, Smart Home, Solid Wood Cabinets, Stone Counters, Tray Ceiling(s), Walk-In Closet(s), Window Treatments
- Interior Features
- Coffered Ceiling(s), Crown Molding, In Wall Pest System, Kitchen/Family Room Combo, Open Floorplan, Primary Bedroom Main Floor, Smart Home, Solid Wood Cabinets, Stone Counters, Tray Ceiling(s), Walk-In Closet(s), Window Treatments
- Floor
- Carpet, Hardwood, Tile
- Appliances
- Built-In Oven, Cooktop, Dishwasher, Disposal, Range Hood, Refrigerator, Solar Hot Water, Tankless Water Heater, Wine Refrigerator
- Utilities
- BB/HS Internet Available, Cable Available, Electricity Available, Natural Gas Available, Natural Gas Connected, Phone Available, Sewer Connected, Sprinkler Meter, Sprinkler Recycled, Street Lights, Underground Utilities, Water Connected
- Heating
- Zoned
- Air Conditioning
- Central Air, Mini-Split Unit(s)
- Fireplace Description
- Electric, Family Room, Gas, Other
- Exterior Construction
- Block, Stucco
- Exterior Features
- Irrigation System, Outdoor Grill, Outdoor Kitchen, Sprinkler Metered
- Roof
- Tile
- Foundation
- Slab
- Pool
- Community, Private
- Pool Type
- Auto Cleaner, Child Safety Fence, Heated, In Ground, Lighting, Salt Water, Screen Enclosure
- Garage Carport
- 3 Car Garage
- Garage Spaces
- 3
- Elementary School
- Robert E Willis Elementary
- Middle School
- Nolan Middle
- High School
- Lakewood Ranch High
- Water View
- Lake
- Water Frontage
- Lake
- Pets
- Allowed
- Flood Zone Code
- X
- Parcel ID
- 586587559
- Legal Description
- LOT 151 UNIT 3 COUNTRY CLUB EAST AT LAKEWOOD RANCH SUBPH YY, UNIT 1 AKA LONGCLIFFE, UNIT 2 AKA HAWKSTONE & UNITS 3 & 4 AKA EAGLESCLIFFE PI#5865.8755/9
Listing courtesy of MATTHEW GUTHRIE AND ASSOCIATES REALTY LLC. 941-737-1500
Selling Office: BERKSHIRE HATHAWAY HOMESERVICE.Mortgage Calculator
StellarMLS is the source of this information via Internet Data Exchange Program. All listing information is deemed reliable but not guaranteed and should be independently verified through personal inspection by appropriate professionals. Listings displayed on this website may be subject to prior sale or removal from sale. Availability of any listing should always be independently verified. Listing information is provided for consumer personal, non-commercial use, solely to identify potential properties for potential purchase. All other use is strictly prohibited and may violate relevant federal and state law. Data last updated on