4522 Terrazza Court, Lakewood Ranch, FL 34211
- $995,000
- 3
- BD
- 3
- BA
- 2,391
- SqFt




- Sold Price
- $995,000
- List Price
- $995,000
- Status
- Sold
- Days on Market
- 62
- Closing Date
- Mar 21, 2024
- MLS#
- A4591571
- Property Style
- Single Family
- Architectural Style
- Custom
- Year Built
- 2019
- Bedrooms
- 3
- Bathrooms
- 3
- Living Area
- 2,391
- Lot Size
- 8,060
- Acres
- 0.18
- Total Acreage
- 0 to less than 1/4
- Legal Subdivision Name
- Esplanade Golf And Country Club
- Community Name
- Lakewood Ranch
- MLS Area Major
- Bradenton/Lakewood Ranch Area
Property Description
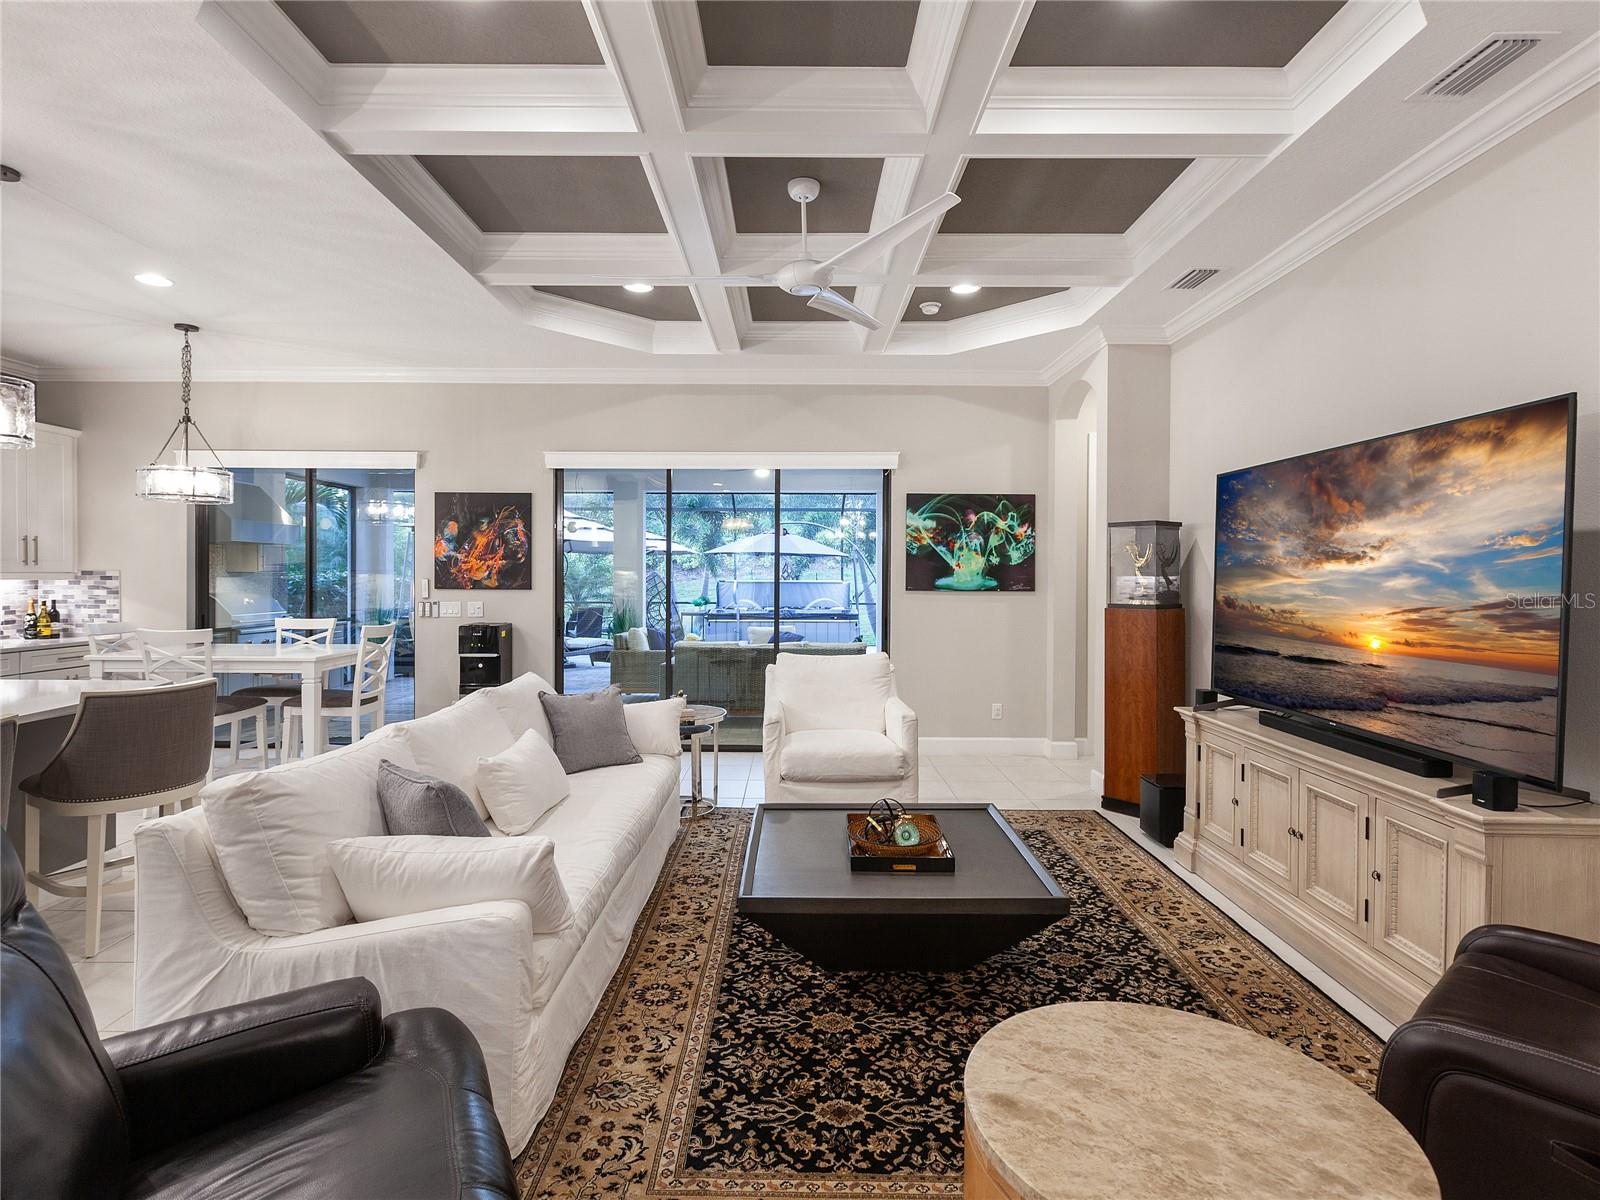
Embrace the pinnacle of luxury living at 4522 Terrazza Court, a residence that flawlessly combines elegance, functionality, and comfort behind the gates of Esplanade Golf and Country Club in Lakewood Ranch. Upon entry, you're greeted by a beautiful foyer featuring a custom tray ceiling and crown molding, setting the tone for the opulence that awaits within. The great room exudes sophistication with a coffered ceiling refined crown molding, and a large bank of pocketing sliders, offering an inviting atmosphere for relaxation and socializing. The adjacent dining room effortlessly blends with the open living room and kitchen, creating an ideal space for gatherings. The kitchen is complete with quartz countertops, white cabinets, and a custom tile backsplash that perfectly harmonizes with the neutral tones of the walls and countertops. It boasts ample cabinet space, stainless steel GE appliances, and a substantial island with seating, accompanied by a breakfast area with sliders to access the lanai for indoor-outdoor living. A well-appointed office space with crown molding, a large window, and pocketing double doors. The primary bedroom epitomizes luxury with a tray ceiling and bay windows enhanced by custom trim. Gorgeous bathroom that features a spacious shower, an elongated vanity with seating, a private water closet, and an expansive walk-in closet, creating a private retreat within the home. The guest bedrooms offer abundant natural light through sizable windows, complemented by neutral carpeting and generously proportioned closets. Two guest bathrooms ensure both comfort and convenience for guests. The oversized lanai boasts an outdoor kitchen with a grill, beverage cooler, prep sink, granite countertops, and chic grey cabinets. The lanai also holds a luxurious hot tub with over 70 jets and ambient lighting sets the scene for relaxation, accompanied by a Dave Pelz® putting green, for golf enthusiasts to perfect their short game for the community’s top-rated golf course. Remote hurricane shutters on the lanai and hurricane shutters for the windows. A spacious laundry room offers and a 3-car tandem garage with epoxy flooring. Other noteworthy features include a lightning protector in the breaker box, a portable generator converter plug on the exterior, a built-in HALO LED air purifying system, a water softener, and gutters encompassing the entire house. Please note, bedroom drapes and the foyer light are excluded and security cameras are surrounding the exterior of the home. As a resident of this gated, resort-style community, you'll have access to a world of amenities, including golf, tennis, pickleball, a fitness center, wellness classes, pools, spas, and multiple dining options. Plus, this property includes a full golf membership, making it the pinnacle of luxury living in Esplanade Golf and Country Club. Don't miss this rare opportunity to make this luxurious dream home your own. Schedule your private viewing today.
/u.realgeeks.media/teamdavisc21/Team-Davis-BLK-1.png)
Additional Information
- Taxes
- $8448
- Taxes
- $1,565
- Minimum Lease
- 1 Month
- HOA Fee
- $2,508
- HOA Payment Schedule
- Quarterly
- Maintenance Includes
- Pool, Recreational Facilities
- Other Fees Amount
- 750
- Other Fees Term
- Annual
- Location
- Landscaped
- Community Features
- Clubhouse, Deed Restrictions, Fitness Center, Gated Community - Guard, Golf, Pool, Restaurant, Sidewalks, Tennis Courts, Golf Community, Security
- Property Description
- One Story
- Zoning
- PDMU
- Interior Layout
- Coffered Ceiling(s), Eat-in Kitchen, Primary Bedroom Main Floor, Open Floorplan, Split Bedroom, Stone Counters, Tray Ceiling(s), Walk-In Closet(s)
- Interior Features
- Coffered Ceiling(s), Eat-in Kitchen, Primary Bedroom Main Floor, Open Floorplan, Split Bedroom, Stone Counters, Tray Ceiling(s), Walk-In Closet(s)
- Floor
- Carpet, Ceramic Tile
- Appliances
- Built-In Oven, Cooktop, Dishwasher, Disposal, Dryer, Microwave, Range Hood, Washer
- Utilities
- Cable Available, Electricity Connected, Natural Gas Connected, Sewer Connected, Underground Utilities, Water Connected
- Heating
- Central, Natural Gas
- Air Conditioning
- Central Air
- Exterior Construction
- Block
- Exterior Features
- Hurricane Shutters, Irrigation System
- Roof
- Tile
- Foundation
- Slab
- Pool
- Community
- Garage Carport
- 3 Car Garage
- Garage Spaces
- 3
- Garage Features
- Driveway, Garage Door Opener, Tandem
- Garage Dimensions
- 20x32
- Elementary School
- Gullett Elementary
- Middle School
- Dr Mona Jain Middle
- High School
- Lakewood Ranch High
- Pets
- Allowed
- Flood Zone Code
- X
- Parcel ID
- 580052409
- Legal Description
- 4522 Terrazza Court Lot 755
Listing courtesy of PREMIER SOTHEBYS INTL REALTY. 941-364-4000
Selling Office: BETTER HOMES & GARDENS REAL ES.Mortgage Calculator
StellarMLS is the source of this information via Internet Data Exchange Program. All listing information is deemed reliable but not guaranteed and should be independently verified through personal inspection by appropriate professionals. Listings displayed on this website may be subject to prior sale or removal from sale. Availability of any listing should always be independently verified. Listing information is provided for consumer personal, non-commercial use, solely to identify potential properties for potential purchase. All other use is strictly prohibited and may violate relevant federal and state law. Data last updated on