12213 Cranston Way, Lakewood Ranch, FL 34211
- $1,300,000
- 4
- BD
- 4
- BA
- 4,052
- SqFt






- Sold Price
- $1,300,000
- List Price
- $1,350,000
- Status
- Sold
- Days on Market
- 21
- Closing Date
- Feb 26, 2024
- MLS#
- A4591178
- Property Style
- Single Family
- Architectural Style
- Florida
- Year Built
- 2020
- Bedrooms
- 4
- Bathrooms
- 4
- Baths Half
- 1
- Living Area
- 4,052
- Lot Size
- 10,454
- Acres
- 0.24
- Total Acreage
- 0 to less than 1/4
- Legal Subdivision Name
- Mallory Park Ph Ii Subph C & D
- Community Name
- Mallory Park
- MLS Area Major
- Bradenton/Lakewood Ranch Area
Property Description
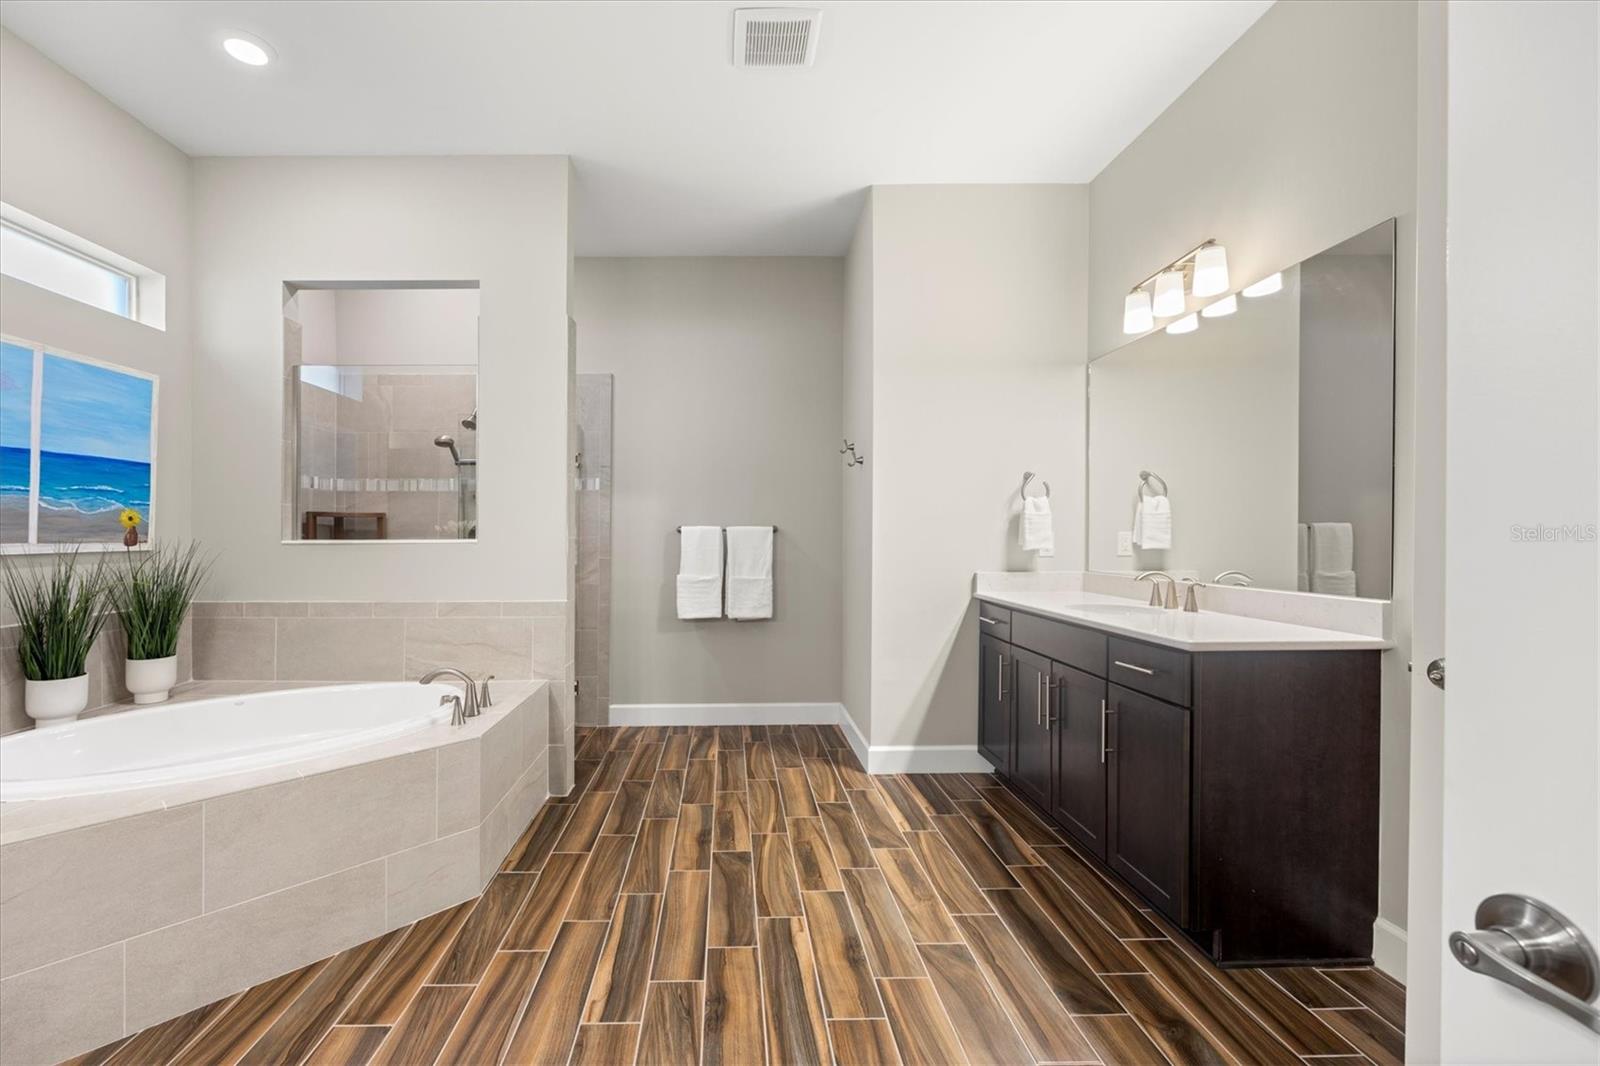
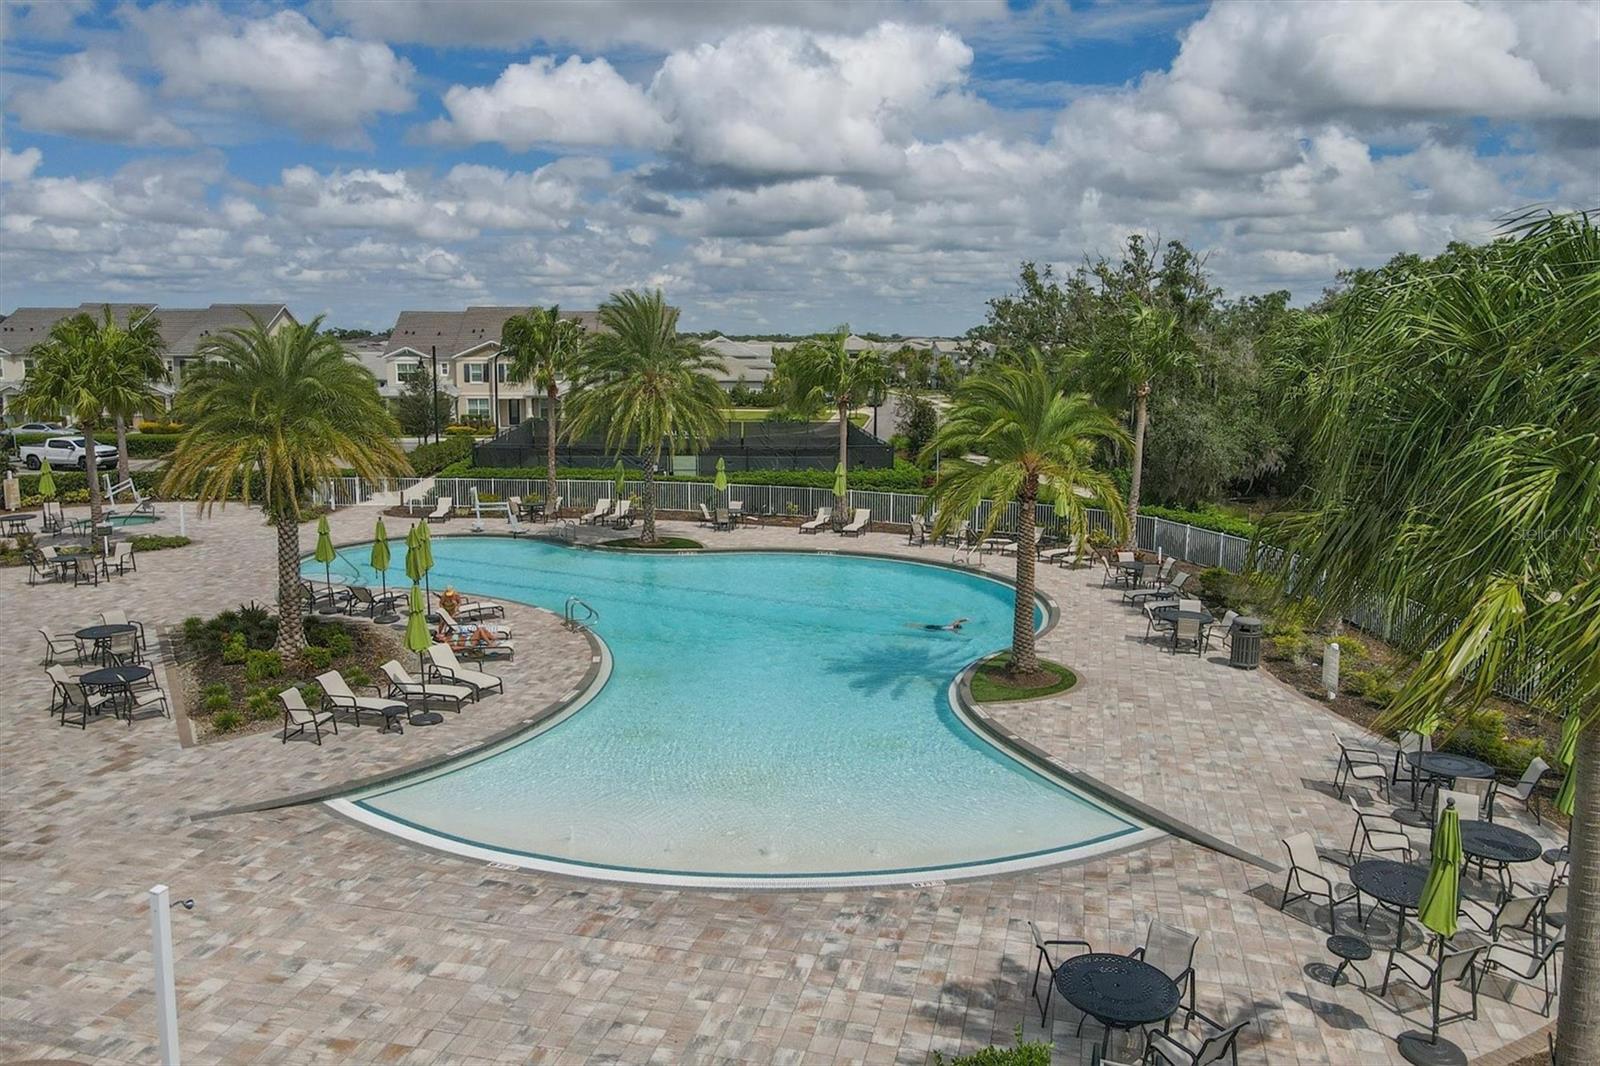
Welcome to Mallory Park, one of the most highly sought after villages in Lakewood Ranch, the nation's #1 Master planned community! This tour of homes award winning Nobility Model has it all and is sitting on one of the premier lots in Mallory Park. An entertainers dream home with a grand open concept living room, kitchen and dining room that has access to the lanai from the zero corner slider doors. The huge, covered lanai makes enjoying Florida life a breeze and comes equipped with an outdoor kitchen, consisting of a grill, hood, refrigerator, ice maker, kegerator, sink and even a slot for your smoker. This home is sitting on a large water view lot with beautiful landscaping and great yard space. It also has a beautiful custom pool with hot tub and plenty of deck space for your sun loungers and patio furniture. Upon entering the home, you will immediately notice the wide hallways and open feel with raised ceilings. Everything that you need is on the main level consisting of an open concept kitchen, dining area, living room, office, laundry room, full bath, 1/2 guest bath, pantry, 2 bedrooms and of course the large master bedroom with sitting area. Head upstairs to the massive loft area that also has another bedroom and full bath. Beautiful tile floors, stone countertops, custom backsplash, tray ceilings, high baseboards, tall doors and flat walls are some of the high-end finishes that were chosen throughout this home. The owners have decked this house out with many other features that will be listed on a separate feature sheet. This home also comes with a massive oversized 3 car garage that can fit 4 cars with one side being deep enough for a tandem setup and even an AC mini split. Mallory Park is golf cart friendly and has a brand-new amenity center where neighbors gather to swim, sunbathe, exercise, play pickle-ball, basketball, BBQ or just relax by the fire pit. Next-door is Bob Gardner Park that has playgrounds, dog park, walking trails, ball fields, and even disc golf. Mallory Park also has a private walking path to the top-rated BD Gullett and Mona Jane schools to make for an easy commute. Schedule your private showing today!
/u.realgeeks.media/teamdavisc21/Team-Davis-BLK-1.png)
Additional Information
- Taxes
- $7010
- Taxes
- $1,820
- Minimum Lease
- 3 Months
- HOA Fee
- $392
- HOA Payment Schedule
- Monthly
- Maintenance Includes
- Maintenance Grounds, Recreational Facilities
- Community Features
- Clubhouse, Community Mailbox, Deed Restrictions, Fitness Center, Gated Community - No Guard, Golf Carts OK, Irrigation-Reclaimed Water, Park, Playground, Pool, Sidewalks
- Property Description
- Two Story
- Zoning
- RES
- Interior Layout
- Built-in Features, Ceiling Fans(s), Eat-in Kitchen, In Wall Pest System, Kitchen/Family Room Combo, Living Room/Dining Room Combo, Primary Bedroom Main Floor, Open Floorplan, Pest Guard System, Solid Surface Counters, Split Bedroom, Stone Counters, Thermostat, Walk-In Closet(s), Window Treatments
- Interior Features
- Built-in Features, Ceiling Fans(s), Eat-in Kitchen, In Wall Pest System, Kitchen/Family Room Combo, Living Room/Dining Room Combo, Primary Bedroom Main Floor, Open Floorplan, Pest Guard System, Solid Surface Counters, Split Bedroom, Stone Counters, Thermostat, Walk-In Closet(s), Window Treatments
- Floor
- Carpet, Tile
- Appliances
- Bar Fridge, Built-In Oven, Convection Oven, Cooktop, Dishwasher, Disposal, Dryer, Kitchen Reverse Osmosis System, Microwave, Range Hood, Refrigerator, Tankless Water Heater, Washer, Water Filtration System
- Utilities
- Cable Connected, Electricity Connected, Fiber Optics, Natural Gas Connected, Public, Sewer Connected, Underground Utilities, Water Connected
- Heating
- Central, Electric
- Air Conditioning
- Central Air, Mini-Split Unit(s)
- Exterior Construction
- Block
- Exterior Features
- Hurricane Shutters, Irrigation System, Lighting, Outdoor Grill, Outdoor Kitchen, Rain Gutters, Sidewalk, Sliding Doors
- Roof
- Tile
- Foundation
- Slab
- Pool
- Community, Private
- Pool Type
- Gunite, Heated, In Ground, Lighting, Tile
- Garage Carport
- 3 Car Garage
- Garage Spaces
- 3
- Elementary School
- Gullett Elementary
- Middle School
- Dr Mona Jain Middle
- High School
- Lakewood Ranch High
- Fences
- Fenced
- Water View
- Pond
- Pets
- Allowed
- Pet Size
- Extra Large (101+ Lbs.)
- Flood Zone Code
- X
- Parcel ID
- 590022559
- Legal Description
- LOT 352, MALLORY PARK PH II SUBPH C & D PI #5900.2255/9
Listing courtesy of LPT REALTY. 877-366-2213
Selling Office: TMWRK BROKERAGE LLC.Mortgage Calculator
StellarMLS is the source of this information via Internet Data Exchange Program. All listing information is deemed reliable but not guaranteed and should be independently verified through personal inspection by appropriate professionals. Listings displayed on this website may be subject to prior sale or removal from sale. Availability of any listing should always be independently verified. Listing information is provided for consumer personal, non-commercial use, solely to identify potential properties for potential purchase. All other use is strictly prohibited and may violate relevant federal and state law. Data last updated on