12148 Cranston Way, Lakewood Ranch, FL 34211
- $1,300,000
- 5
- BD
- 5
- BA
- 4,677
- SqFt










- Sold Price
- $1,300,000
- List Price
- $1,395,000
- Status
- Sold
- Days on Market
- 169
- Closing Date
- Jun 18, 2024
- MLS#
- A4591069
- Property Style
- Single Family
- Architectural Style
- Custom
- Year Built
- 2020
- Bedrooms
- 5
- Bathrooms
- 5
- Living Area
- 4,677
- Lot Size
- 13,173
- Acres
- 0.30
- Total Acreage
- 1/4 to less than 1/2
- Legal Subdivision Name
- Mallory Park Ph Ii Subph C & D
- Community Name
- Mallory Park
- MLS Area Major
- Bradenton/Lakewood Ranch Area
Property Description
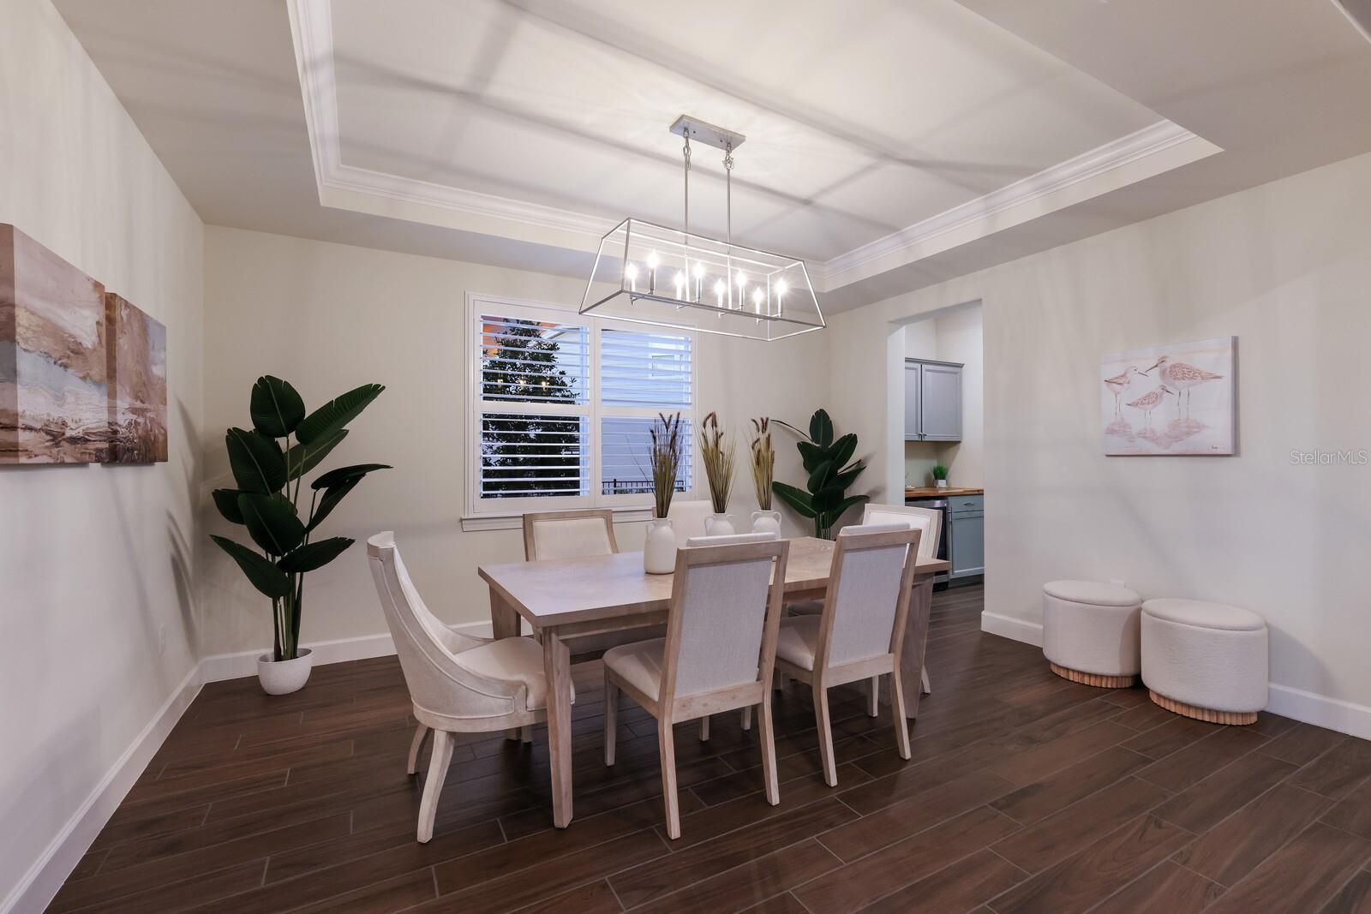
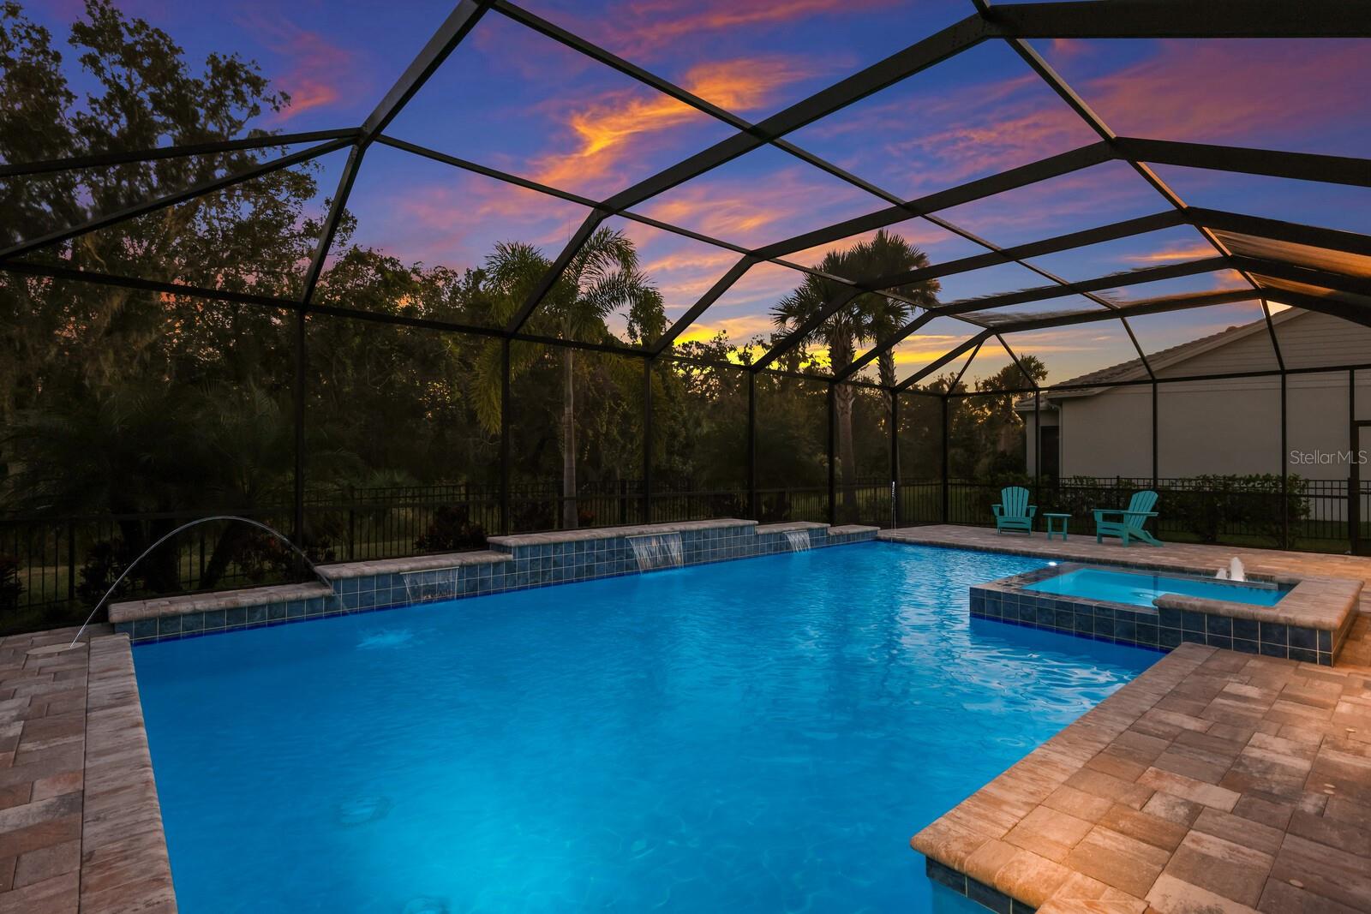

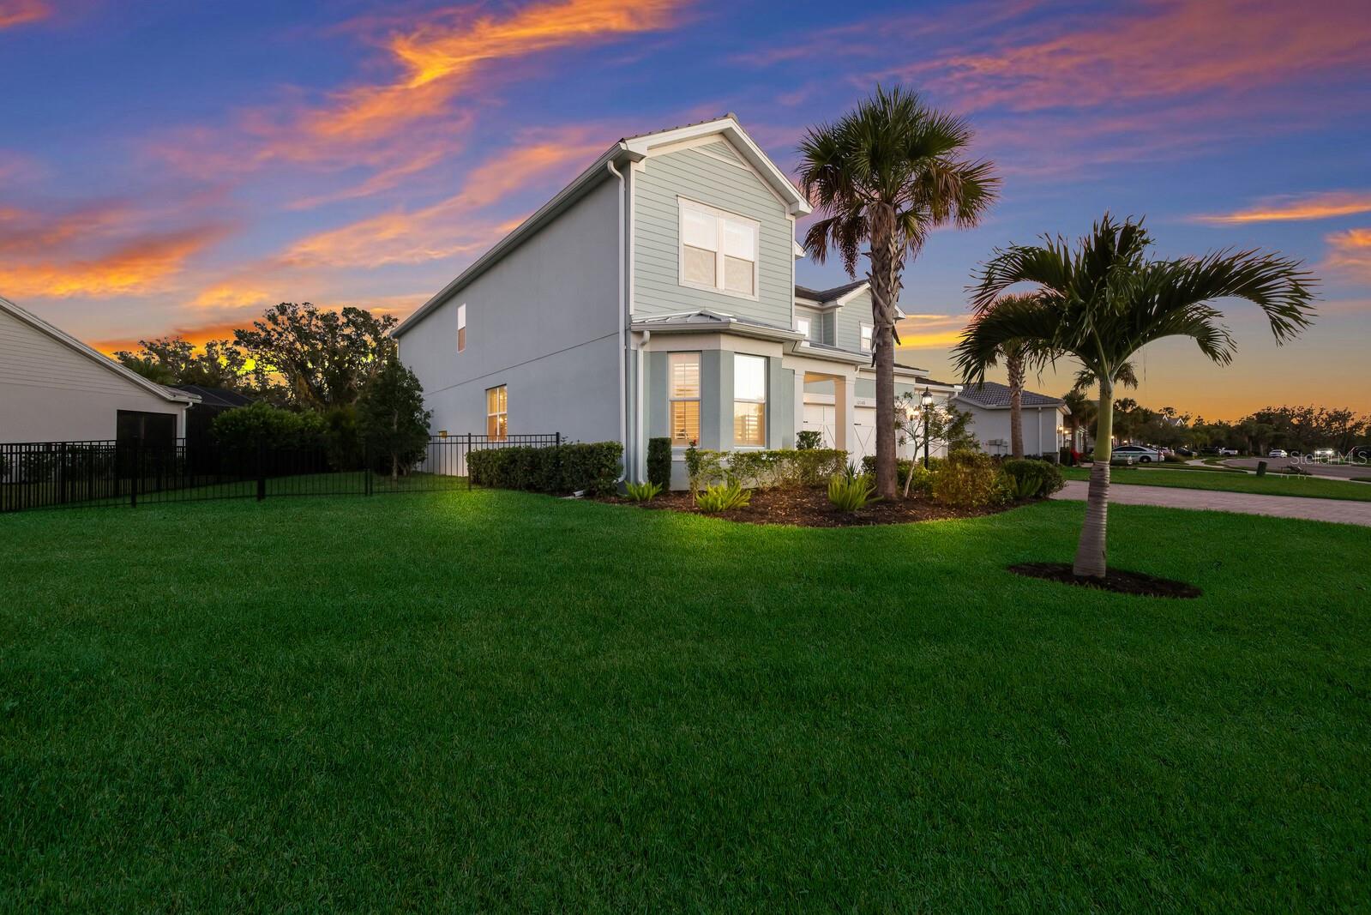
Experience the seamless fusion of character and elegance in this exceptional Heatherton floorplan, meticulously crafted in 2020. Nestled on an expansive fenced homesite, spanning nearly one-third of an acre, this residence offers captivating southeastern preserve views. An investment of over $300,000 in upgrades elevates this two-story, five-bedroom plus office and bonus room haven to the pinnacle of luxury and efficiency. Upon entering through the decorative glass front door into the grand foyer, you are immediately struck by the abundance of natural light. Transition seamlessly to the outdoors through pocket sliding doors and savor the desirable Florida lifestyle as you dine at the custom outdoor kitchen and bar, set beneath the expansive covered area with a tongue and groove ceiling. An oasis awaits you by the salt-water and heated custom 35-foot pool and spa. Two full bedroom suites, one on each level, feature delightful sitting areas, en-suite bathrooms and walk-in closets. Crown molding, tray ceilings, and volume ceilings adorn the living and dining areas on the first floor, creating an atmosphere of sophistication. The gourmet kitchen is a chef's dream, equipped with top-of-the-line KitchenAid stainless steel appliances, natural gas cooking, walk-in pantry with custom shelving, soft-close kitchen cabinets and drawers, decorative crown molding, quartz countertops, a polished marble backsplash, butler’s pantry and a generously sized island perfect for entertaining. The first floor also features a substantial sized den/office, offering a quiet space for reflection or focused work. A well-appointed mudroom serves as a convenient drop zone for belongings, and extra storage abounds throughout the home. Upstairs, you'll find a dedicated laundry room complete with a washer, dryer cabinetry and a sink for added convenience. The second floor seamlessly flows with the bonus room, two bedrooms connected by a Jack and Jill bathroom, and a bedroom with an en-suite bathroom for visiting guests. Thoughtful details and enhancements grace this SMART home, including plantation shutters, tile, and luxury vinyl flooring (no carpet), a Kinetico reverse osmosis drinking system, whole-house surge protection, tankless water heater, four customized walk-in closets, upgraded landscaping, a Tesla wall charger, and epoxy flooring in the three-car garage. Situated in the prestigious Mallory Park, a gated community, this enclave offers a close-knit, resort-style lifestyle within the renowned master-planned community of Lakewood Ranch. Residents enjoy direct access to two community parks, top-rated Gullett Elementary and Mona Jain Middle schools, lawn maintenance, and a clubhouse. The amenities continue with a large resort-style pool and spa, fire pit, playground, Pickleball, and a fitness center. Lakewood Ranch provides an unparalleled lifestyle where you can live, work, and play amidst championship golf courses and a premier sports campus. Additionally, you're just minutes away from Waterside Place, local farmer's markets, Main Street boutiques and restaurants, UTC and our world-famous beaches, airports, and much more.
/u.realgeeks.media/teamdavisc21/Team-Davis-BLK-1.png)
Additional Information
- Taxes
- $14747
- Taxes
- $2,256
- Minimum Lease
- 3 Months
- HOA Fee
- $1,159
- HOA Payment Schedule
- Quarterly
- Maintenance Includes
- Guard - 24 Hour, Pool, Escrow Reserves Fund, Maintenance Grounds, Management, Recreational Facilities, Security
- Location
- Greenbelt, Landscaped, Sidewalk, Paved, Unincorporated
- Community Features
- Association Recreation - Owned, Clubhouse, Community Mailbox, Deed Restrictions, Fitness Center, Gated Community - Guard, Golf Carts OK, Irrigation-Reclaimed Water, Park, Playground, Pool, Sidewalks, Maintenance Free
- Property Description
- Two Story
- Zoning
- RES
- Interior Layout
- Built-in Features, Ceiling Fans(s), Crown Molding, Dry Bar, In Wall Pest System, Kitchen/Family Room Combo, Open Floorplan, Primary Bedroom Main Floor, PrimaryBedroom Upstairs, Smart Home, Solid Surface Counters, Solid Wood Cabinets, Split Bedroom, Thermostat, Tray Ceiling(s), Walk-In Closet(s), Window Treatments
- Interior Features
- Built-in Features, Ceiling Fans(s), Crown Molding, Dry Bar, In Wall Pest System, Kitchen/Family Room Combo, Open Floorplan, Primary Bedroom Main Floor, PrimaryBedroom Upstairs, Smart Home, Solid Surface Counters, Solid Wood Cabinets, Split Bedroom, Thermostat, Tray Ceiling(s), Walk-In Closet(s), Window Treatments
- Floor
- Tile, Vinyl
- Appliances
- Bar Fridge, Built-In Oven, Convection Oven, Cooktop, Dishwasher, Disposal, Dryer, Exhaust Fan, Kitchen Reverse Osmosis System, Microwave, Range Hood, Refrigerator, Tankless Water Heater, Washer, Water Filtration System, Water Softener
- Utilities
- BB/HS Internet Available, Cable Connected, Electricity Connected, Natural Gas Connected, Sewer Connected, Sprinkler Recycled, Street Lights, Underground Utilities, Water Connected
- Heating
- Central, Electric, Heat Pump
- Air Conditioning
- Central Air, Humidity Control, Zoned
- Exterior Construction
- Block, Stucco, Wood Frame
- Exterior Features
- Hurricane Shutters, Irrigation System, Lighting, Outdoor Grill, Outdoor Kitchen, Rain Gutters, Sidewalk, Sliding Doors
- Roof
- Tile
- Foundation
- Slab
- Pool
- Community, Private
- Pool Type
- Child Safety Fence, Deck, Gunite, Heated, In Ground, Lighting, Outside Bath Access, Salt Water, Screen Enclosure, Self Cleaning, Tile
- Garage Carport
- 3 Car Garage
- Garage Spaces
- 3
- Garage Features
- Driveway, Electric Vehicle Charging Station(s), Garage Door Opener
- Garage Dimensions
- 28x21
- Elementary School
- Gullett Elementary
- Middle School
- Dr Mona Jain Middle
- High School
- Lakewood Ranch High
- Fences
- Fenced
- Pets
- Allowed
- Pet Size
- Extra Large (101+ Lbs.)
- Flood Zone Code
- X
- Parcel ID
- 590021609
- Legal Description
- LOT 333, MALLORY PARK PH II SUBPH C & D PI #5900.2160/9
Listing courtesy of MICHAEL SAUNDERS & COMPANY. 941-907-9595
Selling Office: PREMIER SOTHEBYS INTL REALTY.Mortgage Calculator
StellarMLS is the source of this information via Internet Data Exchange Program. All listing information is deemed reliable but not guaranteed and should be independently verified through personal inspection by appropriate professionals. Listings displayed on this website may be subject to prior sale or removal from sale. Availability of any listing should always be independently verified. Listing information is provided for consumer personal, non-commercial use, solely to identify potential properties for potential purchase. All other use is strictly prohibited and may violate relevant federal and state law. Data last updated on