15323 Castle Park Terrace, Lakewood Ranch, FL 34202
- $1,187,500
- 3
- BD
- 3
- BA
- 2,537
- SqFt






- Sold Price
- $1,187,500
- List Price
- $1,260,000
- Status
- Sold
- Days on Market
- 15
- Closing Date
- Jan 24, 2024
- MLS#
- A4590865
- Property Style
- Single Family
- Architectural Style
- Florida, Traditional
- Year Built
- 2018
- Bedrooms
- 3
- Bathrooms
- 3
- Baths Half
- 1
- Living Area
- 2,537
- Lot Size
- 10,306
- Acres
- 0.24
- Total Acreage
- 0 to less than 1/4
- Legal Subdivision Name
- Country Club East At Lakewd Rnch Vv1
- MLS Area Major
- Bradenton/Lakewood Ranch/Lakewood Rch
Property Description
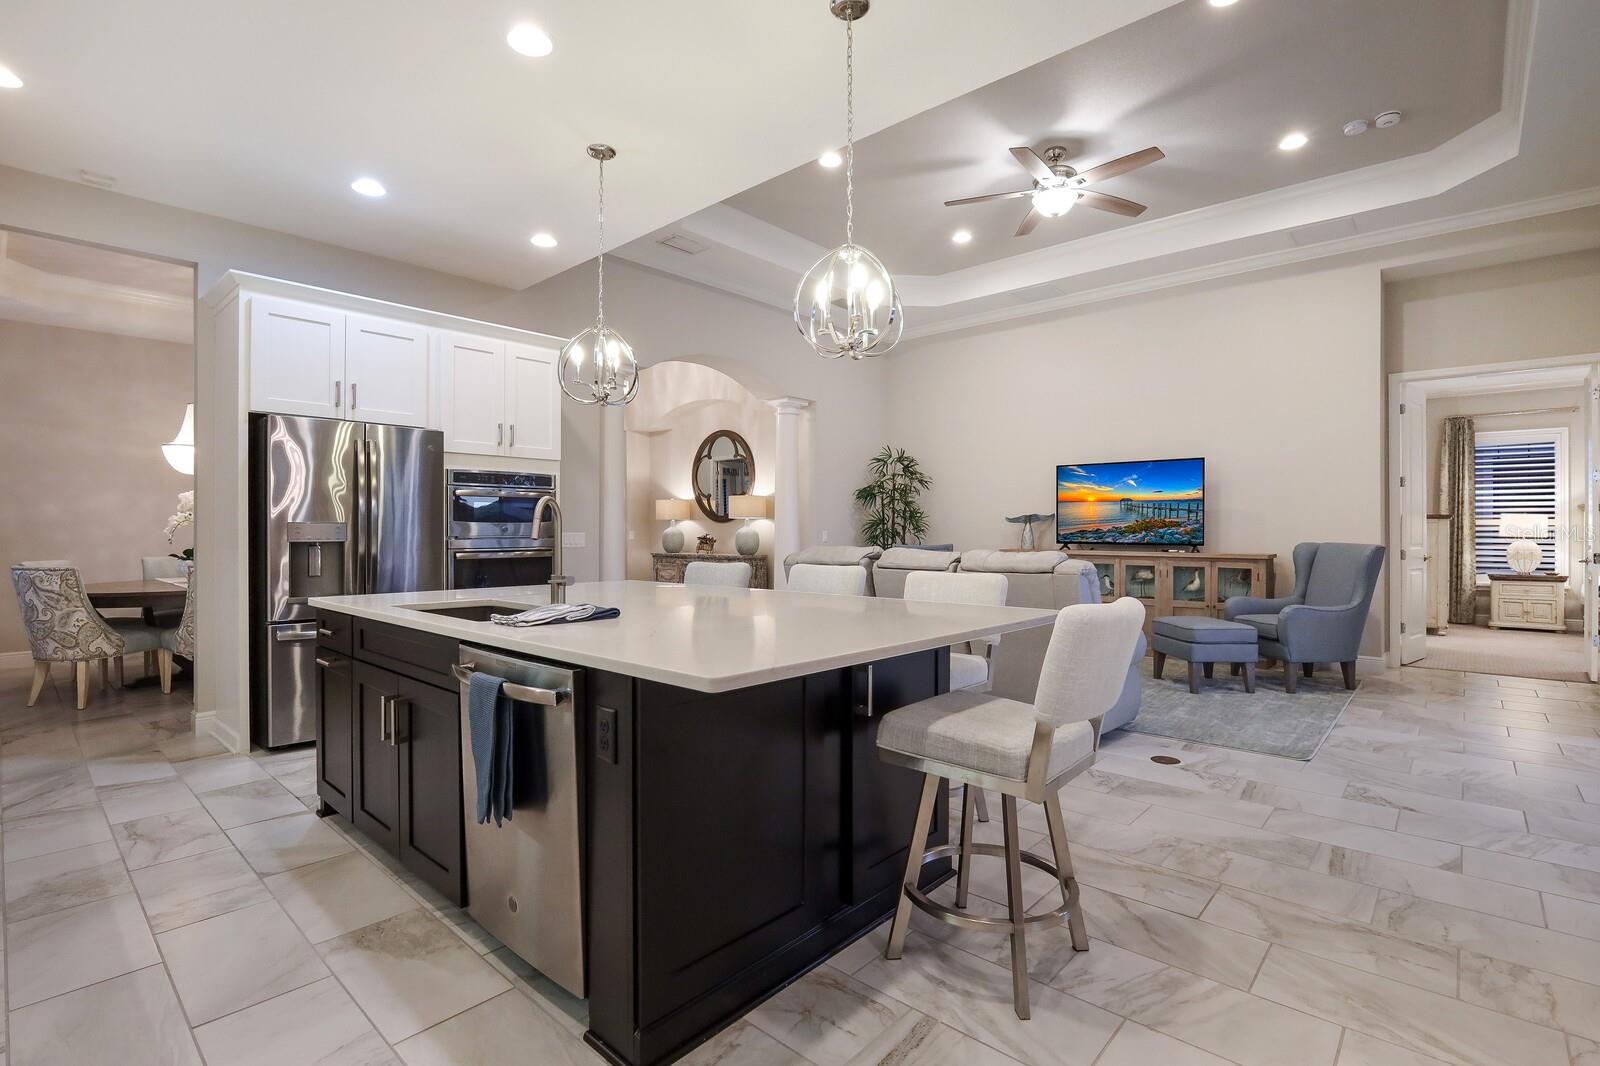
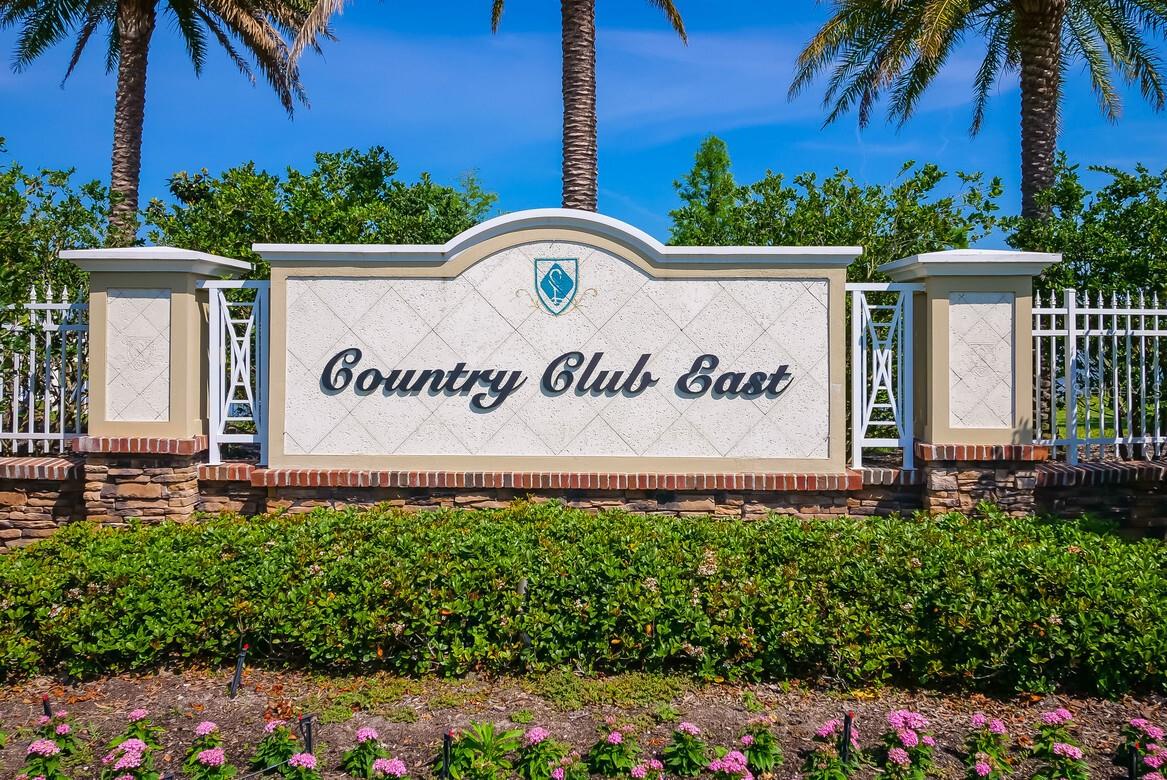
Located in the gated, amenity-rich community of Country Club East, this well-appointed three bedroom, two and half bathroom home offers a relaxing, luxury lifestyle. The highly desirable floorplan by one of Lakewood Ranch’s premier custom builder shows like a model with an on trend soothing neutral color palette and abundance of custom features. One step in, and you will be taken with the water views and lovely pool as it sets the stage for the rest of the elegant residence. The gourmet kitchen offers GE Café appliances with built-in oven, oversized island, quartz countertops, gas cooktop and upgraded cabinetry. The inviting, comfortable great room flows seamlessly to your private oasis through the disappearing sliding doors where you will enjoy serene water views from the covered paver lanai with outdoor kitchen and sparkling heated pool/spa. The master suite is generous with an abundance of windows, custom drapes, plantation shutters, tray ceiling, two walk-in closets, double vanity and large roman walk in shower. The split floorplan provides privacy for you and your guest with two inviting guest bedrooms featuring custom drapes and plantation shutters. The stylish den is spacious with wood floors and an abundance of natural light. The main living spaces boast 12-foot ceilings adorned with crown molding and tray ceilings. The formal dining area and oversized foyer are flanked with architectural arches and columns. Other standout highlights include plantation shutters throughout, designer custom window treatments, exterior landscape lighting and three car garage with epoxy painted floor. The laundry room is equipped with built-in cabinets and soaking sink. Country Club East offers a large resort style pool and two other community pools along with a clubhouse and fitness center. An optional Lakewood Ranch Country Club membership may be available for golf, pickleball, dining and social events all located within Country Club East at The Lodge. Just a short drive away is the new Waterside Place town center, where you’ll have easy access to shopping, dining, weekly cultural events with food trucks, farmers markets and live music. If you're up for a little adventure, catch a nearby polo match, or hop on I-75 for an easy commute to the Orlando Theme Parks, indulge in retail therapy at UTC Mall, catch a flight at SRQ Airport, or take a stroll on our beautiful sugary white sand beaches. All this makes for a vibrant, enjoyable Florida Lifestyle!
/u.realgeeks.media/teamdavisc21/Team-Davis-BLK-1.png)
Additional Information
- Taxes
- $13981
- Taxes
- $2,992
- Minimum Lease
- 1-2 Years
- HOA Fee
- $3,762
- HOA Payment Schedule
- Annually
- Maintenance Includes
- Pool, Maintenance Grounds
- Other Fees Amount
- 469
- Other Fees Term
- Quarterly
- Location
- In County, Landscaped, Level, Near Golf Course
- Community Features
- Clubhouse, Deed Restrictions, Fitness Center, Sidewalks, Maintenance Free
- Property Description
- One Story
- Zoning
- PDMU/A
- Interior Layout
- Built-in Features, Ceiling Fans(s), Crown Molding, Eat-in Kitchen, High Ceilings, Kitchen/Family Room Combo, Primary Bedroom Main Floor, Open Floorplan, Solid Surface Counters, Solid Wood Cabinets, Split Bedroom, Tray Ceiling(s), Walk-In Closet(s), Window Treatments
- Interior Features
- Built-in Features, Ceiling Fans(s), Crown Molding, Eat-in Kitchen, High Ceilings, Kitchen/Family Room Combo, Primary Bedroom Main Floor, Open Floorplan, Solid Surface Counters, Solid Wood Cabinets, Split Bedroom, Tray Ceiling(s), Walk-In Closet(s), Window Treatments
- Floor
- Carpet, Tile, Wood
- Appliances
- Built-In Oven, Cooktop, Dishwasher, Disposal, Dryer, Gas Water Heater, Microwave, Refrigerator, Washer
- Utilities
- Electricity Connected, Natural Gas Connected, Sewer Connected, Water Connected
- Heating
- Electric
- Air Conditioning
- Central Air
- Exterior Construction
- Block, Stucco
- Exterior Features
- Hurricane Shutters, Irrigation System, Outdoor Grill, Rain Gutters, Sliding Doors
- Roof
- Tile
- Foundation
- Slab
- Pool
- Private
- Pool Type
- Child Safety Fence, Heated, In Ground, Screen Enclosure
- Garage Carport
- 3 Car Garage
- Garage Spaces
- 3
- Garage Features
- Driveway, Garage Door Opener
- Garage Dimensions
- 20x31
- Water View
- Lake
- Water Frontage
- Lake
- Pets
- Allowed
- Pet Size
- Extra Large (101+ Lbs.)
- Flood Zone Code
- X
- Parcel ID
- 586312009
- Legal Description
- LOT 10 COUNTRY CLUB EAST AT LAKEWOOD RANCH SUBPH VV, UNIT 1 A/K/A WHITTLEBURY PI#5863.1200/9
Listing courtesy of MICHAEL SAUNDERS & COMPANY. 941-907-9595
Selling Office: PREMIER SOTHEBYS INTL REALTY.Mortgage Calculator
StellarMLS is the source of this information via Internet Data Exchange Program. All listing information is deemed reliable but not guaranteed and should be independently verified through personal inspection by appropriate professionals. Listings displayed on this website may be subject to prior sale or removal from sale. Availability of any listing should always be independently verified. Listing information is provided for consumer personal, non-commercial use, solely to identify potential properties for potential purchase. All other use is strictly prohibited and may violate relevant federal and state law. Data last updated on