16916 Pelham Place, Lakewood Ranch, FL 34202
- $750,000
- 3
- BD
- 3
- BA
- 2,767
- SqFt










- Sold Price
- $750,000
- List Price
- $799,000
- Status
- Sold
- Days on Market
- 161
- Closing Date
- Jun 07, 2024
- MLS#
- A4588971
- Property Style
- Single Family
- Architectural Style
- Florida
- Year Built
- 2016
- Bedrooms
- 3
- Bathrooms
- 3
- Living Area
- 2,767
- Lot Size
- 8,686
- Acres
- 0.20
- Total Acreage
- 0 to less than 1/4
- Legal Subdivision Name
- Del Webb Ph I-A
- Community Name
- Lakewood Ranch
- MLS Area Major
- Bradenton/Lakewood Ranch/Lakewood Rch
Property Description
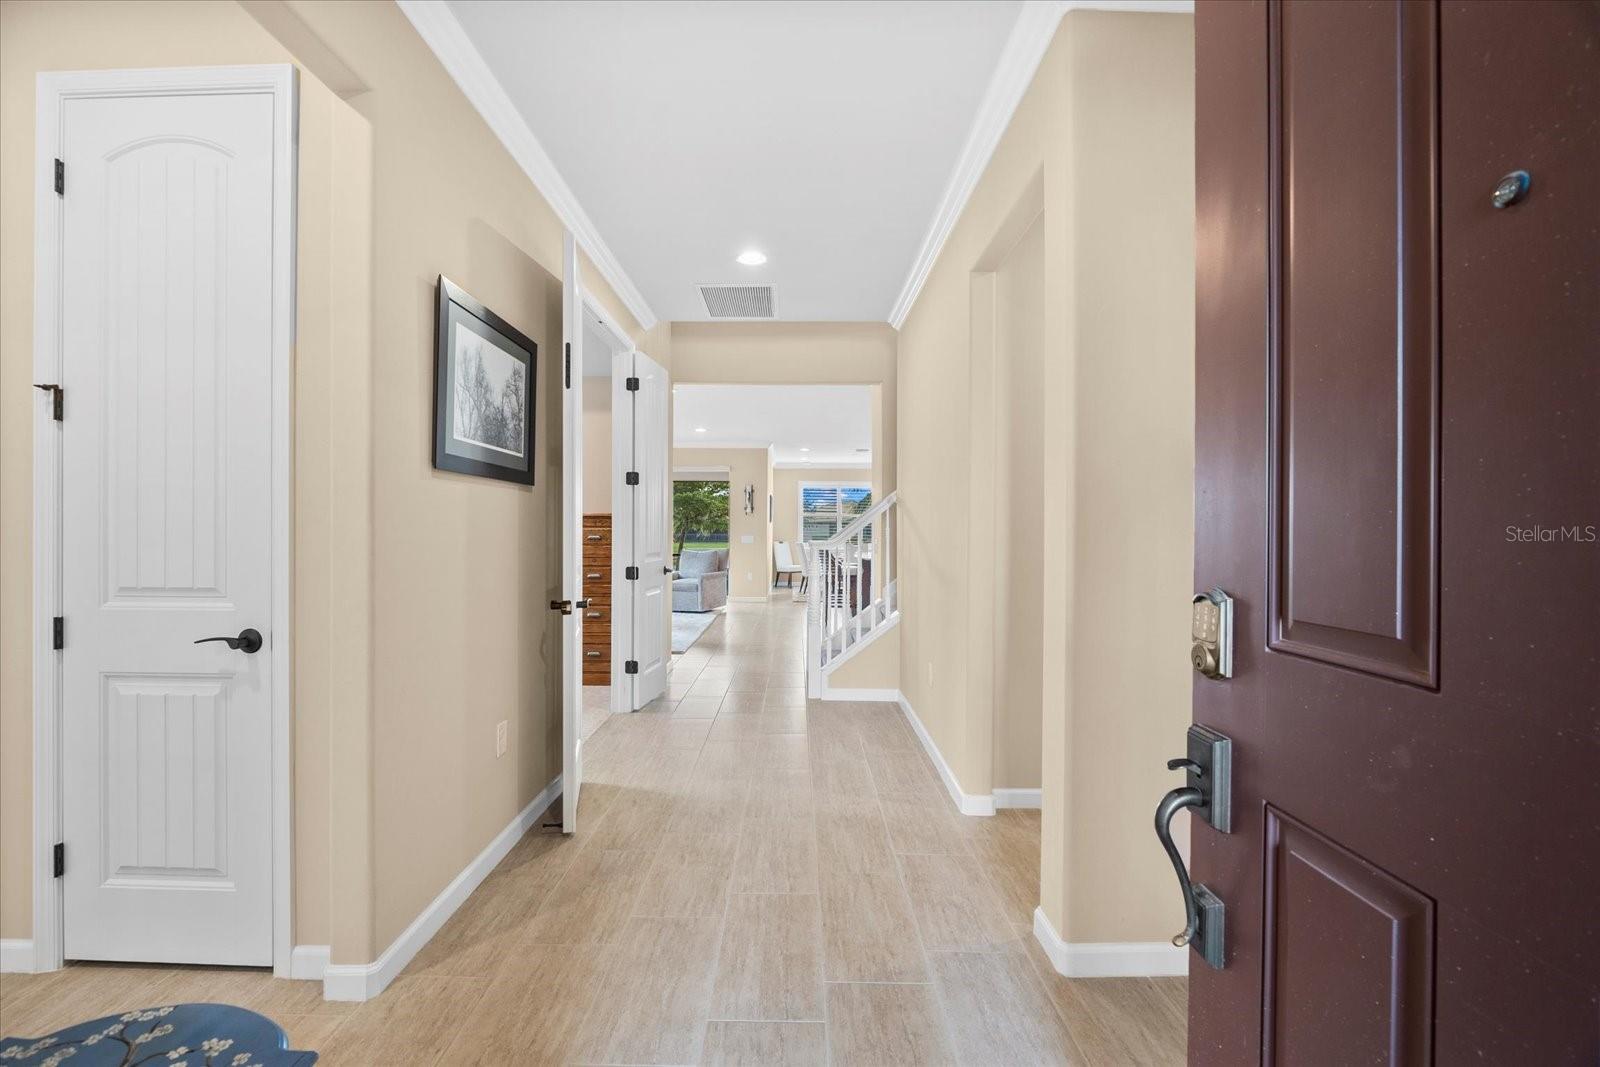
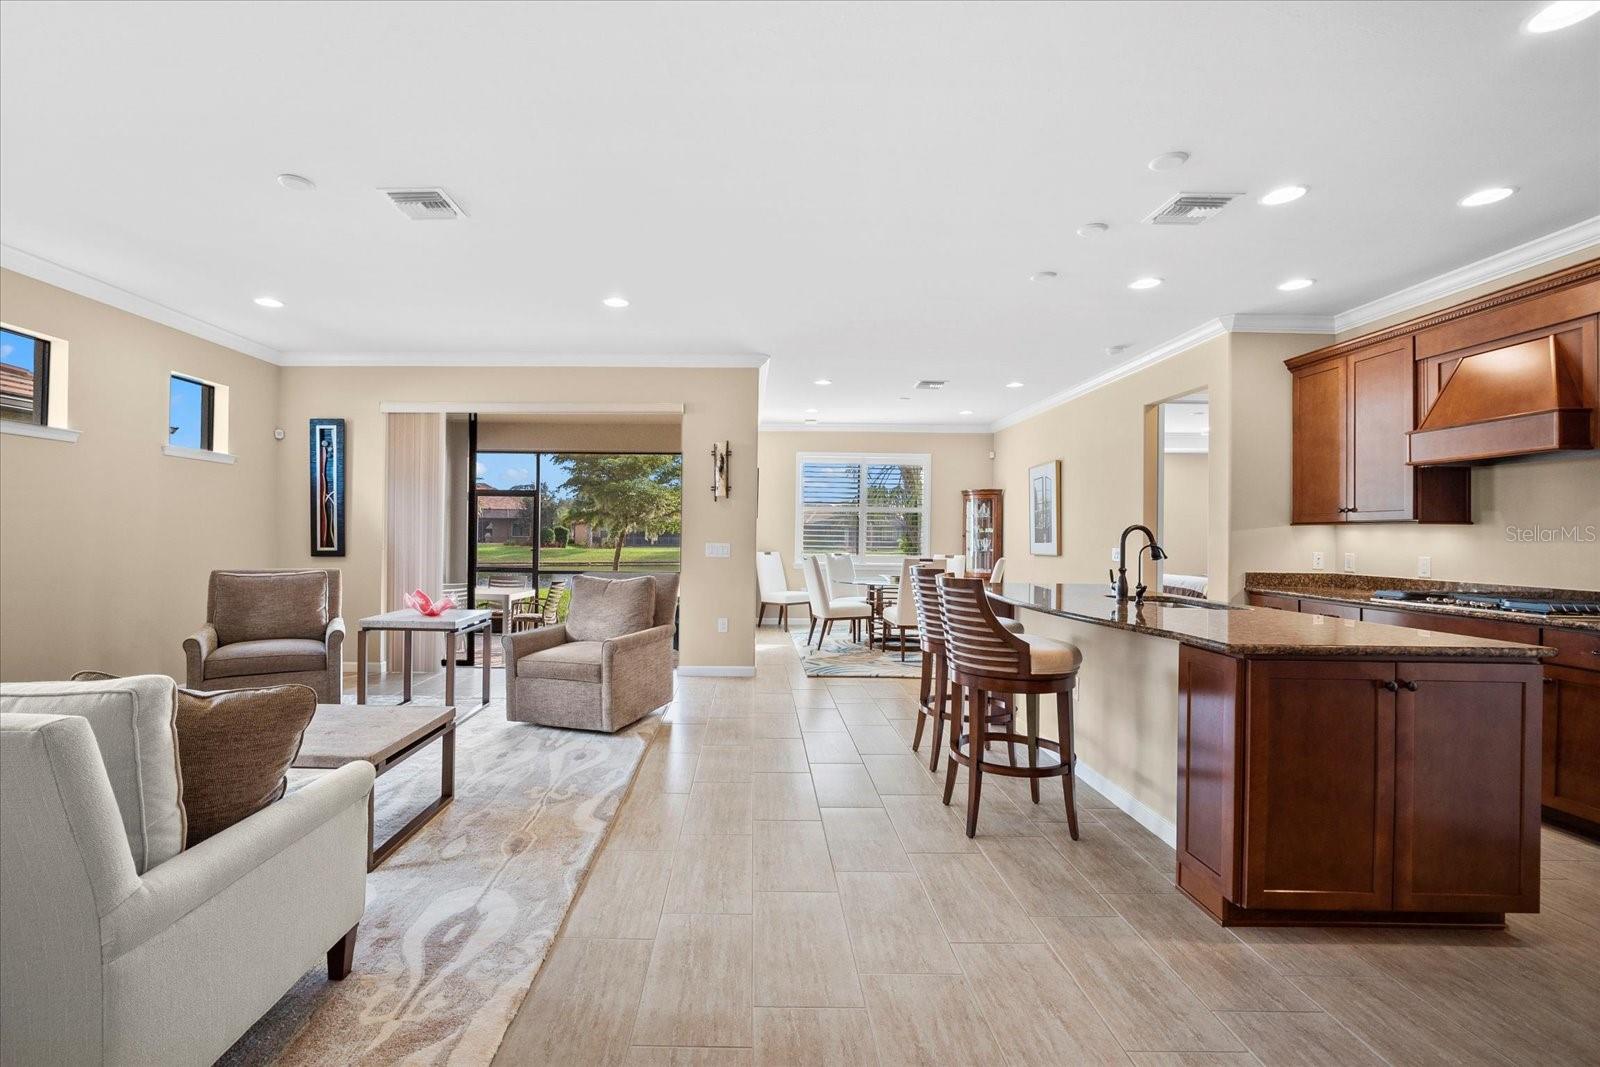
HUGE PRICE IMPROVEMENT ! Don’t let this exceptional opportunity pass you by! This home offers an unbeatable opportunity! With a recent price improvement, this rare 2-story SUMMERWOOD MODEL is designed to accommodate guests with ease. The guest space includes a spacious living area with a separate bedroom and ensuite, ensuring comfort and privacy for all. Living in Florida means you’ll never be short of visitors and the 2-level bonus space provides the ideal retreat for your guests. This home is thoughtfully designed for those in search of additional room to spread out. Nestled within the distinguished #1 55+ community in Lakewood Ranch, the nation’s premier multi-generational development, this delightful residence eagerly awaits your presence. Immaculately maintained and move-in ready, this gem sits on a beautifully landscaped water view lot. Bathed in natural light, the home exudes an airy and bright ambiance, instantly lifting your spirits. Encompassing 2,767 sq ft with 3 bedrooms, 3 bathrooms, and a den, this residence ensures ample space for your comfort. The owners spared no expense with lavish upgrades like crown molding, plantation shutters, coffered ceiling in owner’s retreat, lots of recessed lighting, 8’ 2-panel Cheyenne interior doors, 4’ garage extension, a whole-home generator, water softener, security system, just to name a few. The owner’s ensuite features dual sinks and a spacious fully tiled walk-in shower with a convenient bench and grab bar. Neutral and tastefully adorned, this home is ready for your distinctive touch. The upgraded kitchen is a culinary haven, equipped with premium 42” cabinets, coordinating granite countertops, a gas cooktop crowned with a stunning wood hood, and built-in microwave and oven. Staggered light-toned plank tile graces the main living areas, while neutral carpets enhance the bedrooms, den, and bonus area. The chef of the home will appreciate the kitchen layout. The open floor plan effortlessly invites you to entertain, extending seamlessly to the lanai, where there’s room for seating to enjoy the enchanting Florida evenings. This outdoor haven allows you to take the indoors outside, fully embracing the Florida lifestyle. Don’t miss the chance to experience this remarkable home firsthand! Schedule a viewing today to fully appreciate the beauty and potential it holds. This home is ready to welcome you with open arms, providing comfort, style, and the perfect setting to create lasting memories.
/u.realgeeks.media/teamdavisc21/Team-Davis-BLK-1.png)
Additional Information
- Taxes
- $7512
- Taxes
- $1,427
- Minimum Lease
- 3 Months
- HOA Fee
- $1,036
- HOA Payment Schedule
- Quarterly
- Maintenance Includes
- Guard - 24 Hour, Pool, Escrow Reserves Fund, Maintenance Grounds, Management, Private Road, Security
- Location
- Cul-De-Sac, In County, Landscaped, Level, Private, Sidewalk, Paved
- Community Features
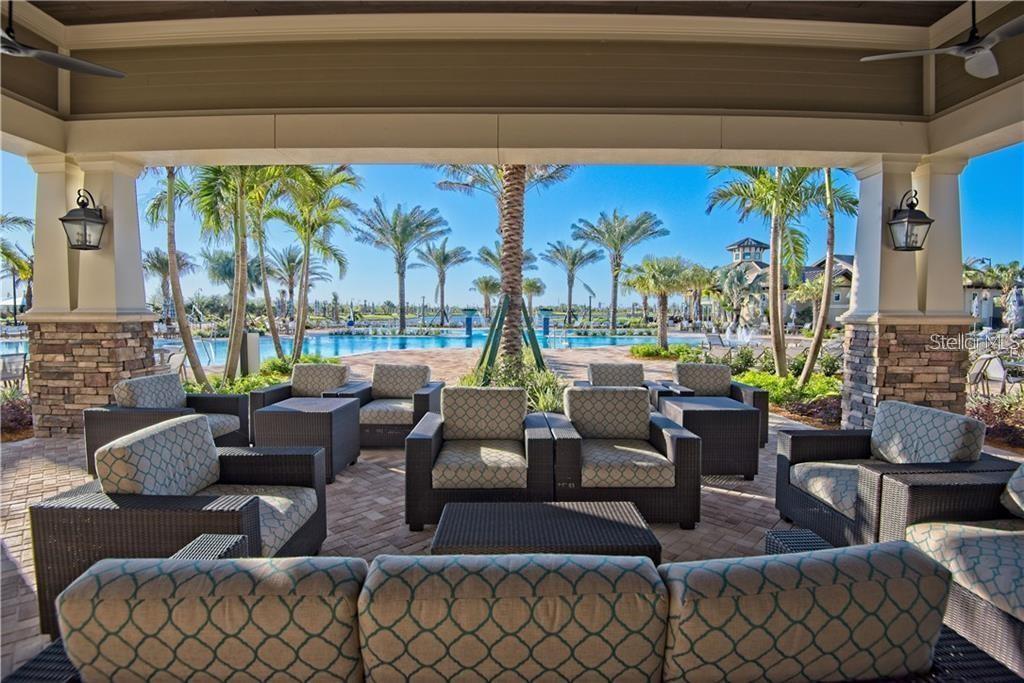
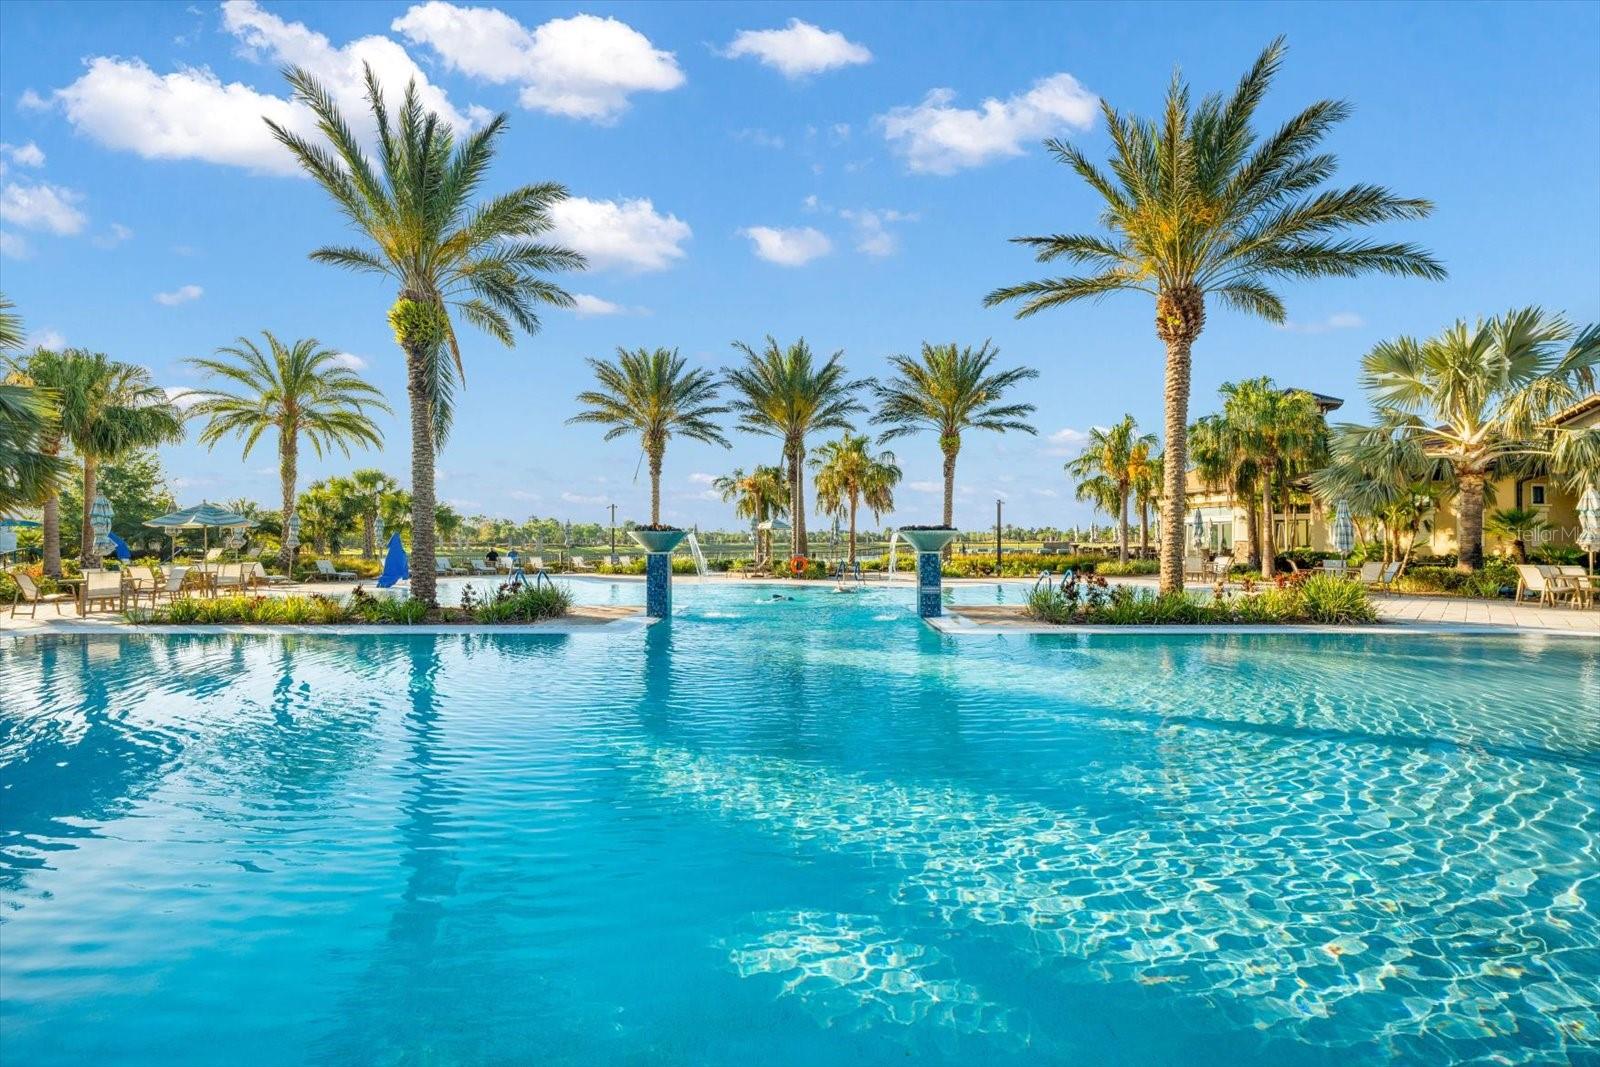
- Buyer Approval Required, Clubhouse, Deed Restrictions, Dog Park, Fitness Center, Gated Community - Guard, Golf Carts OK, Irrigation-Reclaimed Water, No Truck/RV/Motorcycle Parking, Pool, Restaurant, Sidewalks, Special Community Restrictions, Tennis Courts, Wheelchair Access, Security
- Property Description
- Two Story
- Zoning
- PD-R
- Interior Layout
- Built-in Features, Crown Molding, In Wall Pest System, Kitchen/Family Room Combo, Primary Bedroom Main Floor, Open Floorplan, Smart Home, Solid Wood Cabinets, Split Bedroom, Walk-In Closet(s)
- Interior Features
- Built-in Features, Crown Molding, In Wall Pest System, Kitchen/Family Room Combo, Primary Bedroom Main Floor, Open Floorplan, Smart Home, Solid Wood Cabinets, Split Bedroom, Walk-In Closet(s)
- Floor
- Carpet, Ceramic Tile
- Appliances
- Built-In Oven, Cooktop, Dishwasher, Disposal, Dryer, Gas Water Heater, Microwave, Refrigerator, Washer, Water Filtration System, Water Purifier, Water Softener, Whole House R.O. System
- Utilities
- BB/HS Internet Available, Electricity Connected, Natural Gas Connected, Phone Available, Public, Sewer Connected, Sprinkler Meter, Sprinkler Recycled, Street Lights, Underground Utilities, Water Connected
- Heating
- Central, Natural Gas
- Air Conditioning
- Central Air
- Exterior Construction
- Block, Stucco
- Exterior Features
- Hurricane Shutters, Irrigation System, Rain Gutters, Sidewalk, Sliding Doors, Sprinkler Metered
- Roof
- Tile
- Foundation
- Slab
- Pool
- Community
- Garage Carport
- 2 Car Garage
- Garage Spaces
- 2
- Garage Features
- Driveway, Garage Door Opener, Off Street, Oversized
- Elementary School
- Robert E Willis Elementary
- Middle School
- Nolan Middle
- High School
- Lakewood Ranch High
- Housing for Older Persons
- Yes
- Water View
- Pond
- Pets
- Allowed
- Flood Zone Code
- X
- Parcel ID
- 586107459
- Legal Description
- LOT 109 DEL WEBB PH IA PI#5861.0745/9
Listing courtesy of BETTER HOMES & GARDENS REAL ES. 941-556-9100
Selling Office: COMPASS FLORIDA LLC.Mortgage Calculator
StellarMLS is the source of this information via Internet Data Exchange Program. All listing information is deemed reliable but not guaranteed and should be independently verified through personal inspection by appropriate professionals. Listings displayed on this website may be subject to prior sale or removal from sale. Availability of any listing should always be independently verified. Listing information is provided for consumer personal, non-commercial use, solely to identify potential properties for potential purchase. All other use is strictly prohibited and may violate relevant federal and state law. Data last updated on