6934 Brier Creek Court, Lakewood Ranch, FL 34202
- $1,075,000
- 3
- BD
- 3
- BA
- 2,724
- SqFt




- Sold Price
- $1,075,000
- List Price
- $1,075,000
- Status
- Sold
- Days on Market
- 3
- Closing Date
- Dec 18, 2023
- MLS#
- A4588772
- Property Style
- Single Family
- Year Built
- 2006
- Bedrooms
- 3
- Bathrooms
- 3
- Baths Half
- 1
- Living Area
- 2,724
- Lot Size
- 12,171
- Acres
- 0.28
- Total Acreage
- 1/4 to less than 1/2
- Legal Subdivision Name
- Lakewood Ranch Ccv Sp Ii
- Community Name
- Lakewood Ranch
- MLS Area Major
- Bradenton/Lakewood Ranch/Lakewood Rch
Property Description
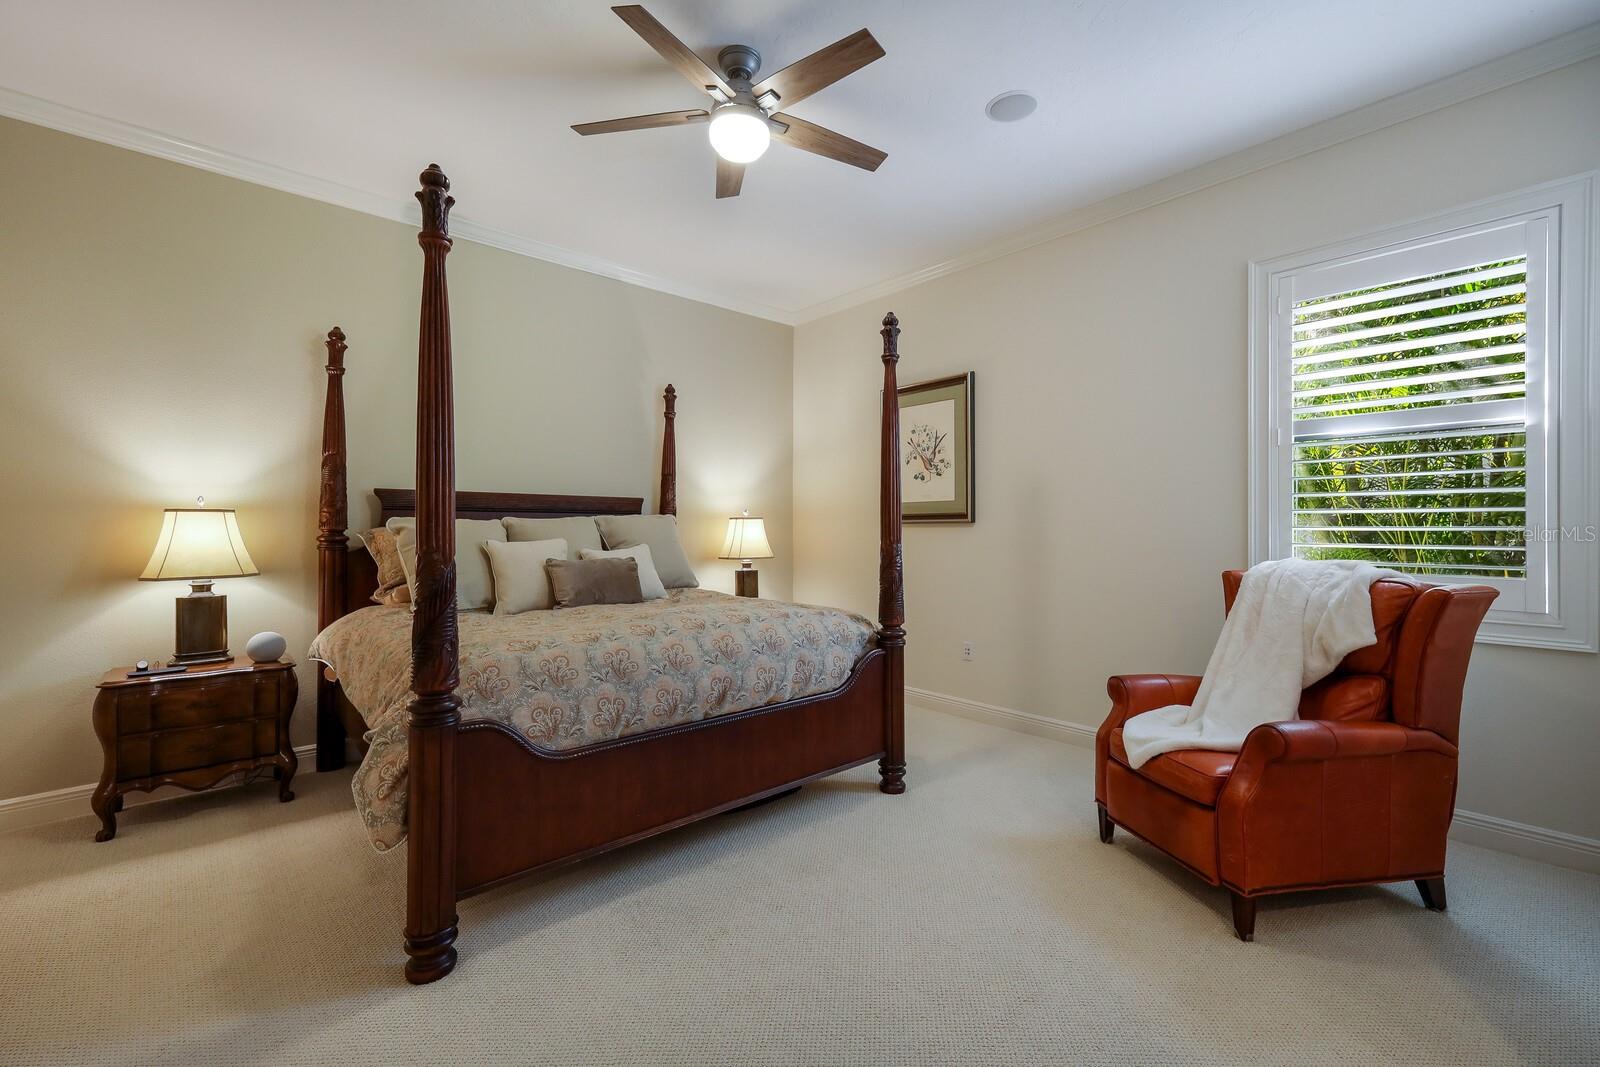
Nestled in one of Lakewood Ranch Golf & Country Club's most coveted sub-divisions in a maintenance free community, this captivating home spans over 2700 square feet. Boasting three bedrooms, two and a half baths, and a 3-car side-facing garage, it delivers an exquisite blend of luxury and functionality. The fully screened lanai is a haven with a heated saltwater pool, spa, and a summer kitchen featuring granite countertops and a stylish backsplash. The master bedroom indulges with spacious elegance, leading to a master bath adorned with separate vanities, a generous Roman shower, plantation shutters, and impact French door opening to outdoor living. The "great room" seamlessly integrates with a kitchen showcasing solid wood cabinetry with pull out drawers, and granite counters. A sizable office with double doors and plantation shutters adds a touch of sophistication. Discerning buyers will appreciate the double glass impact entry door, new tankless water heater, HVAC systems, crown molding, 8' doors, and sliding doors facilitating an effortless flow to the outdoor entertainment area, complete with audio speakers throughout the entire home and lanai. The meticulously landscaped surroundings, coupled with outdoor lighting, enhance the overall allure. Optional membership to Lakewood Ranch Golf and Country Club provides access to its award-winning amenities, including three golf courses, two clubhouses, a fitness center, aquatics, tennis, and pickleball courts. Situated conveniently near Main Street, Waterside Place, UTC shopping, and dining, with easy I-75 access and a short drive to breathtaking beaches, this residence epitomizes refined living in an exceptional community.
/u.realgeeks.media/teamdavisc21/Team-Davis-BLK-1.png)
Additional Information
- Taxes
- $10985
- Taxes
- $3,530
- Minimum Lease
- 6 Months
- HOA Fee
- $763
- HOA Payment Schedule
- Quarterly
- Maintenance Includes
- Security
- Location
- Landscaped, Level, Near Golf Course, Private, Sidewalk, Paved
- Community Features
- Community Mailbox, Deed Restrictions, Gated Community - Guard, Golf Carts OK, Golf, Irrigation-Reclaimed Water, Sidewalks, Special Community Restrictions, Golf Community
- Property Description
- One Story
- Zoning
- PDMU
- Interior Layout
- Ceiling Fans(s), Crown Molding, Eat-in Kitchen, High Ceilings, Primary Bedroom Main Floor, Open Floorplan, Solid Surface Counters, Solid Wood Cabinets, Walk-In Closet(s)
- Interior Features
- Ceiling Fans(s), Crown Molding, Eat-in Kitchen, High Ceilings, Primary Bedroom Main Floor, Open Floorplan, Solid Surface Counters, Solid Wood Cabinets, Walk-In Closet(s)
- Floor
- Carpet, Ceramic Tile, Hardwood, Luxury Vinyl
- Appliances
- Built-In Oven, Cooktop, Dishwasher, Dryer, Microwave, Refrigerator, Tankless Water Heater, Washer
- Utilities
- BB/HS Internet Available, Cable Available
- Heating
- Central
- Air Conditioning
- Central Air
- Exterior Construction
- Stucco
- Exterior Features
- Awning(s), Lighting, Outdoor Grill, Sliding Doors
- Roof
- Concrete, Tile
- Foundation
- Block, Slab
- Pool
- Private
- Pool Type
- Heated, In Ground, Pool Alarm, Salt Water
- Garage Carport
- 3 Car Garage
- Garage Spaces
- 3
- Garage Features
- Driveway, Garage Door Opener, Garage Faces Side, Oversized
- Garage Dimensions
- 34x22
- Elementary School
- Robert E Willis Elementary
- Middle School
- Nolan Middle
- High School
- Lakewood Ranch High
- Pets
- Allowed
- Pet Size
- Extra Large (101+ Lbs.)
- Flood Zone Code
- X
- Parcel ID
- 588551059
- Legal Description
- LOT 21 LAKEWOOD RANCH COUNTRY CLUB VILLAGE SUBPHASE II A/K/A BRIER CREEK PI#5885.5105/9
Listing courtesy of BERKSHIRE HATHAWAY HOMESERVICE. 941-907-2000
Selling Office: PREMIER SOTHEBYS INTL REALTY.Mortgage Calculator
StellarMLS is the source of this information via Internet Data Exchange Program. All listing information is deemed reliable but not guaranteed and should be independently verified through personal inspection by appropriate professionals. Listings displayed on this website may be subject to prior sale or removal from sale. Availability of any listing should always be independently verified. Listing information is provided for consumer personal, non-commercial use, solely to identify potential properties for potential purchase. All other use is strictly prohibited and may violate relevant federal and state law. Data last updated on