7170 Sandhills Place, Lakewood Ranch, FL 34202
- $705,000
- 2
- BD
- 2
- BA
- 1,844
- SqFt





- Sold Price
- $705,000
- List Price
- $724,900
- Status
- Sold
- Days on Market
- 5
- Closing Date
- Jan 19, 2024
- MLS#
- A4588644
- Property Style
- Single Family
- Architectural Style
- Florida
- Year Built
- 2001
- Bedrooms
- 2
- Bathrooms
- 2
- Living Area
- 1,844
- Lot Size
- 6,760
- Acres
- 0.16
- Total Acreage
- 0 to less than 1/4
- Legal Subdivision Name
- Lakewood Ranch Country Club Village L, M, N&O
- Community Name
- Lakewood Ranch
- MLS Area Major
- Bradenton/Lakewood Ranch/Lakewood Rch
Property Description
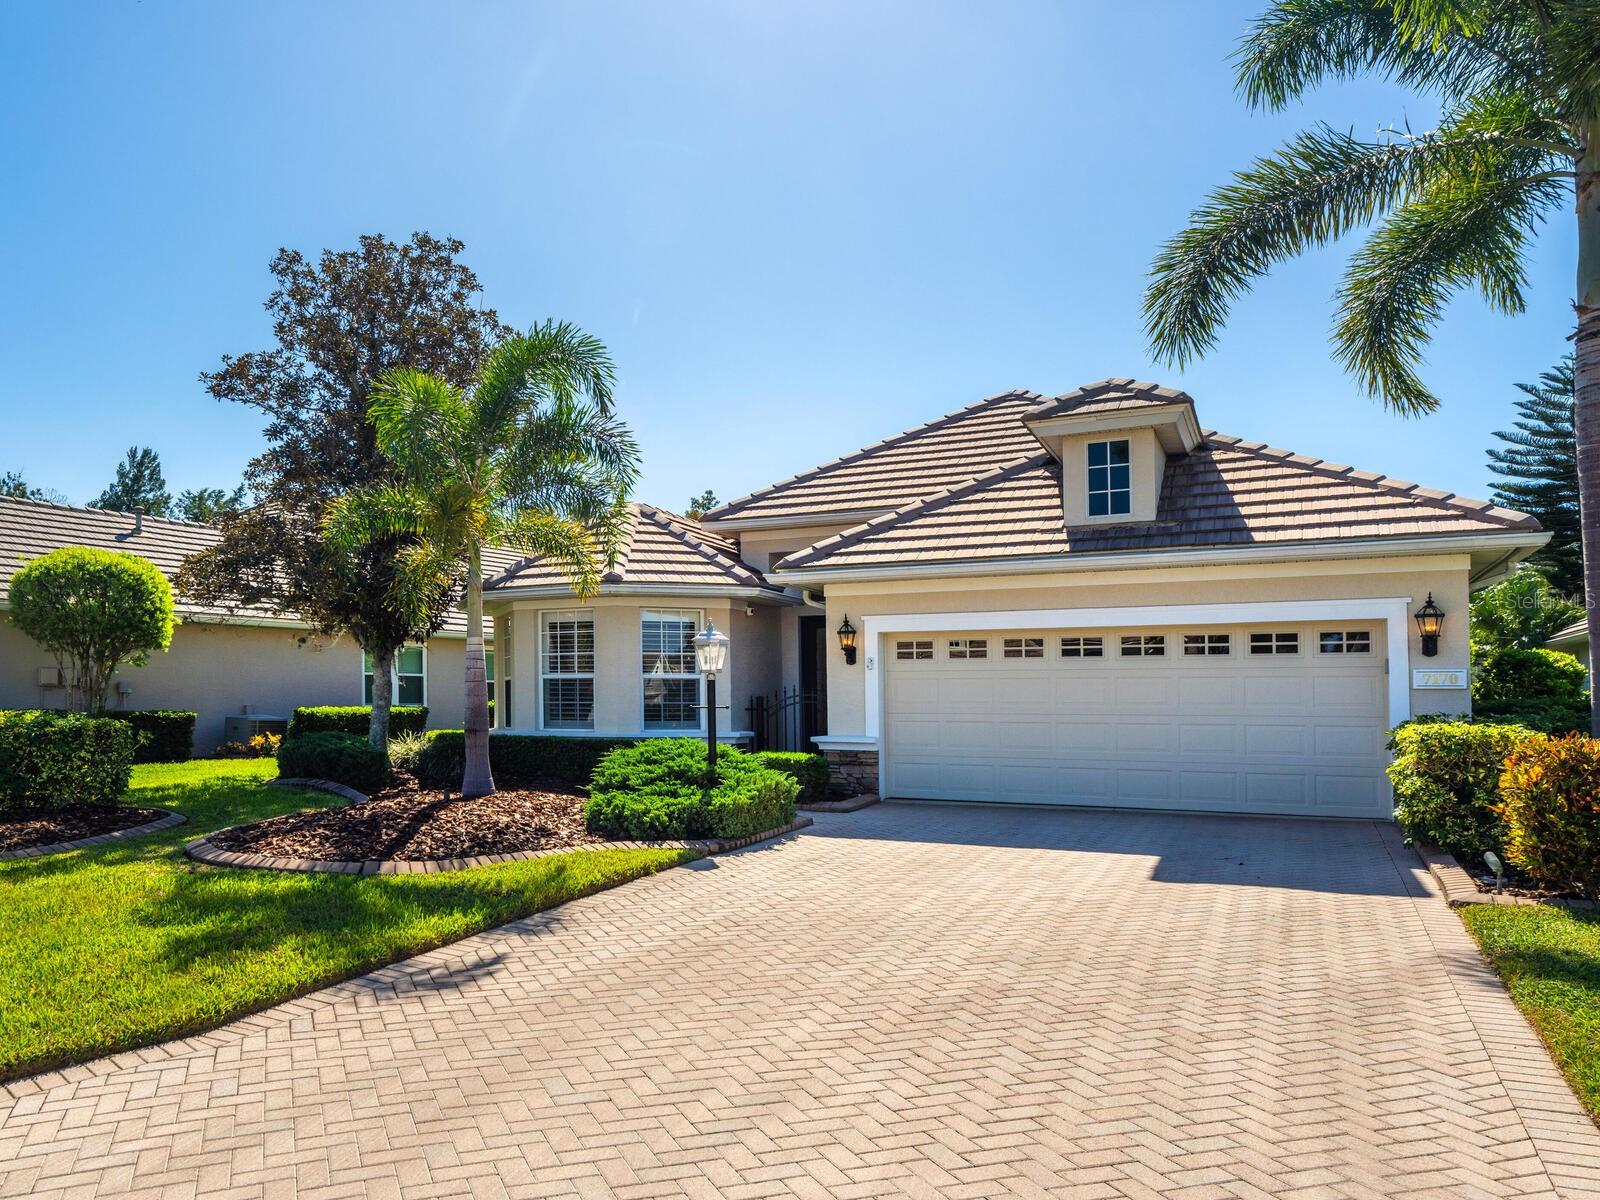
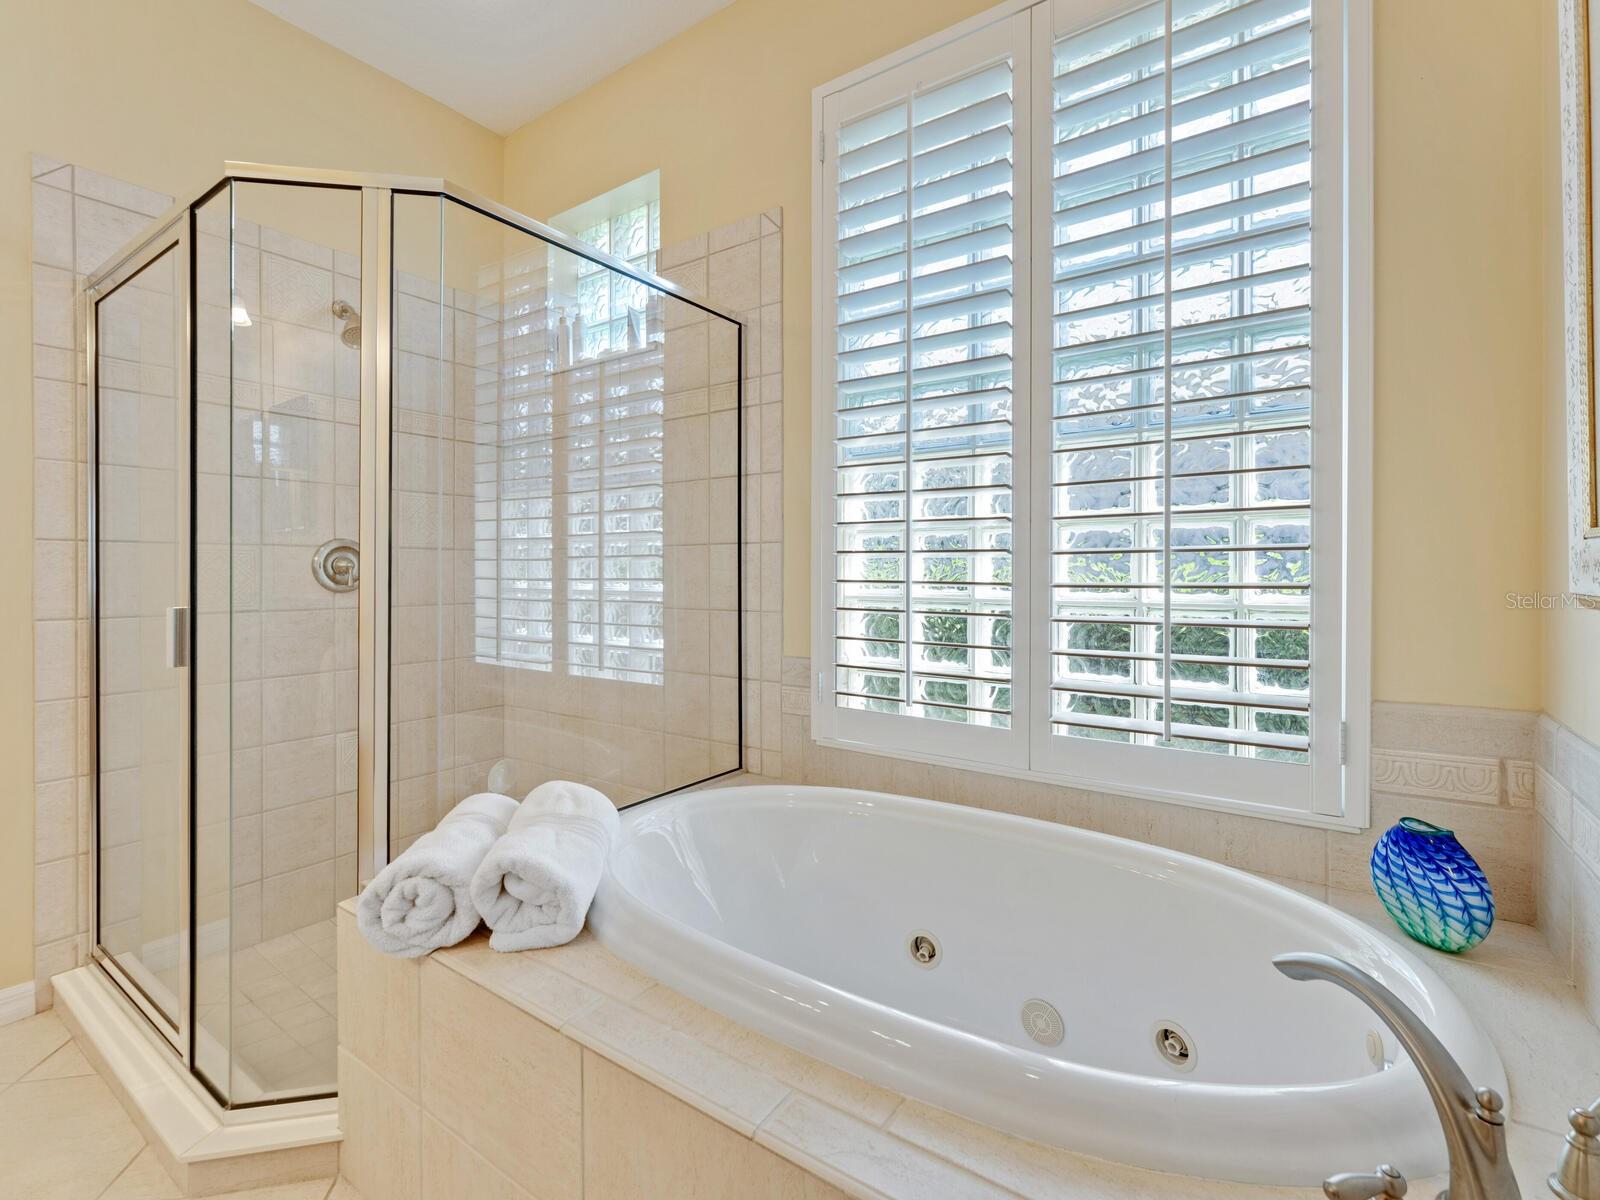
Look No Further! Pride of ownership really shines through inside and out for this sophisticated and spacious home in the Sandhills community of Lakewood Ranch Golf & Country Club. This home features many enhancements and upgrades, including a new HVAC and new Wi-Fi Thermostat in 2021, a Kinetico Water Softener system, pool was resurfaced with Pebble Tec, two new pool heaters, new Pentair variable speed pump, new pavers in the lanai, pool cage has been repainted and screen replaced with high density screening material, electric roll-down Hurricane screens in the lanai and on the two windows at the back of the home, the primary bedroom was extended 6 feet and the garage was extended 2 feet during the original construction of this home, louvered wood shutters on all windows, and more (listing agent can provide an entire Home Features sheet). Meticulous attention to the care and maintenance of this home will be immediately apparent as you walk through. Offered turn-key furnished, this home will not last. Lakewood Ranch is ranked the #1 community in the country, encompassing 50 square miles filled with dining, arts, entertainment, shopping, nature, and recreation, as well as some of the most beautiful home choices for all ages and lifestyles. A-rated schools, easy access to I-75 and historic downtown Bradenton, Sarasota & Tampa, and conveniently located to world-class beaches, spectacular shopping, great restaurants and entertainment. This is a perfect part-time or full-time home. Easy to show and ready to move right in.
/u.realgeeks.media/teamdavisc21/Team-Davis-BLK-1.png)
Additional Information
- Taxes
- $5513
- Taxes
- $2,731
- Minimum Lease
- 1-2 Years
- HOA Fee
- $129
- HOA Payment Schedule
- Annually
- Maintenance Includes
- Guard - 24 Hour, Common Area Taxes, Maintenance Grounds, Management, Pool
- Other Fees Amount
- 641
- Other Fees Term
- Quarterly
- Location
- Landscaped, Near Golf Course, Sidewalk, Street Dead-End, Paved
- Community Features
- Deed Restrictions, Gated Community - Guard, Golf, Irrigation-Reclaimed Water, Pool, Sidewalks, Golf Community
- Property Description
- One Story
- Zoning
- PD-R
- Interior Layout
- Ceiling Fans(s), Crown Molding, Dry Bar, Eat-in Kitchen, Kitchen/Family Room Combo, Living Room/Dining Room Combo, Primary Bedroom Main Floor, Open Floorplan, Solid Surface Counters, Solid Wood Cabinets, Split Bedroom, Stone Counters, Thermostat, Walk-In Closet(s), Window Treatments
- Interior Features
- Ceiling Fans(s), Crown Molding, Dry Bar, Eat-in Kitchen, Kitchen/Family Room Combo, Living Room/Dining Room Combo, Primary Bedroom Main Floor, Open Floorplan, Solid Surface Counters, Solid Wood Cabinets, Split Bedroom, Stone Counters, Thermostat, Walk-In Closet(s), Window Treatments
- Floor
- Carpet, Ceramic Tile, Hardwood
- Appliances
- Dishwasher, Disposal, Dryer, Exhaust Fan, Gas Water Heater, Microwave, Refrigerator, Washer, Water Softener, Wine Refrigerator
- Utilities
- BB/HS Internet Available, Cable Available, Electricity Connected, Natural Gas Connected, Public, Sewer Connected, Sprinkler Recycled, Street Lights, Underground Utilities, Water Connected
- Heating
- Central
- Air Conditioning
- Central Air
- Fireplace Description
- Gas, Living Room
- Exterior Construction
- Block, Stucco
- Exterior Features
- Irrigation System, Lighting, Rain Gutters, Sliding Doors
- Roof
- Tile
- Foundation
- Slab
- Pool
- Community, Private
- Pool Type
- Gunite, Heated, In Ground, Lighting, Screen Enclosure, Tile
- Garage Carport
- 2 Car Garage
- Garage Spaces
- 2
- Garage Features
- Driveway, Garage Door Opener, Ground Level, Oversized
- Elementary School
- Robert E Willis Elementary
- Middle School
- Nolan Middle
- High School
- Lakewood Ranch High
- Water View
- Pond
- Pets
- Allowed
- Flood Zone Code
- X
- Parcel ID
- 588476959
- Legal Description
- LOT 26 BLK A LAKEWOOD RANCH COUNTRY CLUB VILLAGE SUBPHASE L UNIT 2 A/K/A SANDHILLS PI#5884.7695/9
Listing courtesy of PREMIER SOTHEBYS INTL REALTY. 941-907-9541
Selling Office: KELLER WILLIAMS CLASSIC GROUP.Mortgage Calculator
StellarMLS is the source of this information via Internet Data Exchange Program. All listing information is deemed reliable but not guaranteed and should be independently verified through personal inspection by appropriate professionals. Listings displayed on this website may be subject to prior sale or removal from sale. Availability of any listing should always be independently verified. Listing information is provided for consumer personal, non-commercial use, solely to identify potential properties for potential purchase. All other use is strictly prohibited and may violate relevant federal and state law. Data last updated on