16216 Clearlake Avenue, Lakewood Ranch, FL 34202
- $2,600,000
- 4
- BD
- 5
- BA
- 5,098
- SqFt

















- Sold Price
- $2,600,000
- List Price
- $2,995,000
- Status
- Sold
- Days on Market
- 218
- Closing Date
- Jul 25, 2024
- MLS#
- A4587870
- Property Style
- Single Family
- Architectural Style
- Mediterranean
- Year Built
- 2012
- Bedrooms
- 4
- Bathrooms
- 5
- Baths Half
- 1
- Living Area
- 5,098
- Lot Size
- 40,467
- Acres
- 0.93
- Total Acreage
- 1/2 to less than 1
- Legal Subdivision Name
- Lake Club Ph I
- Community Name
- Lakewood Ranch
- MLS Area Major
- Bradenton/Lakewood Ranch/Lakewood Rch
Property Description
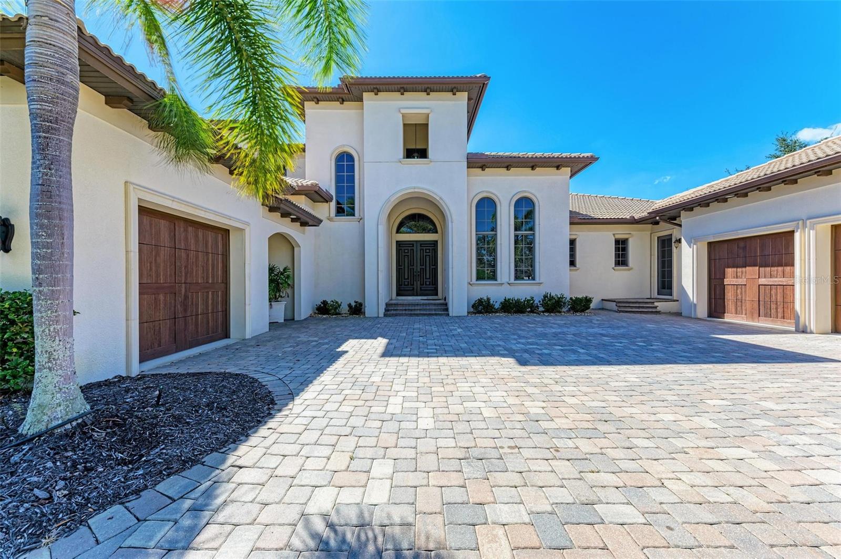
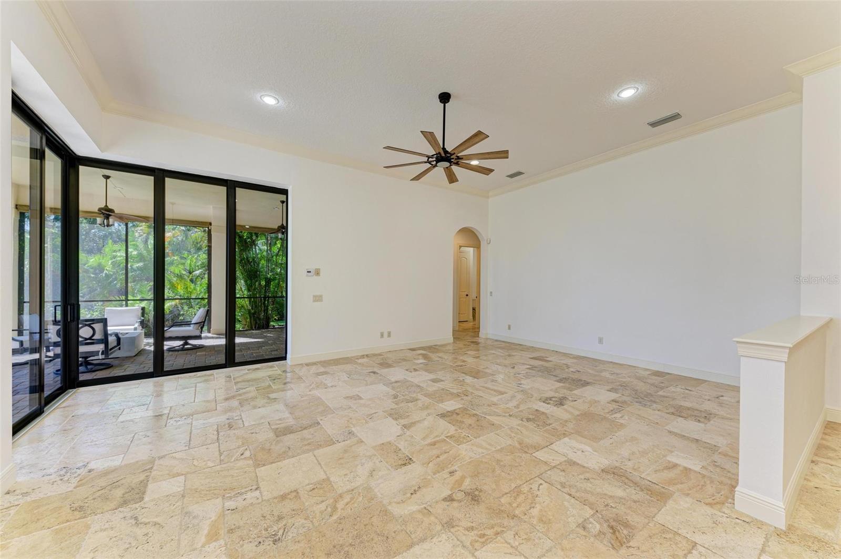
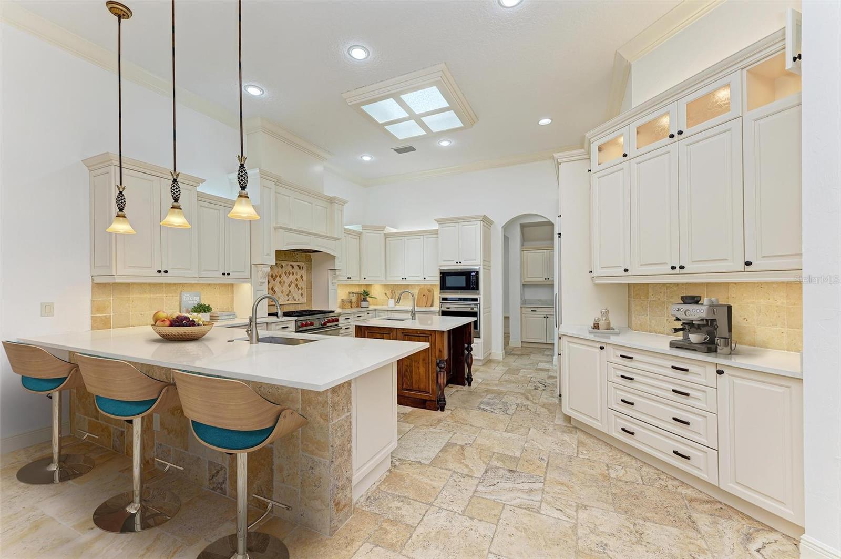
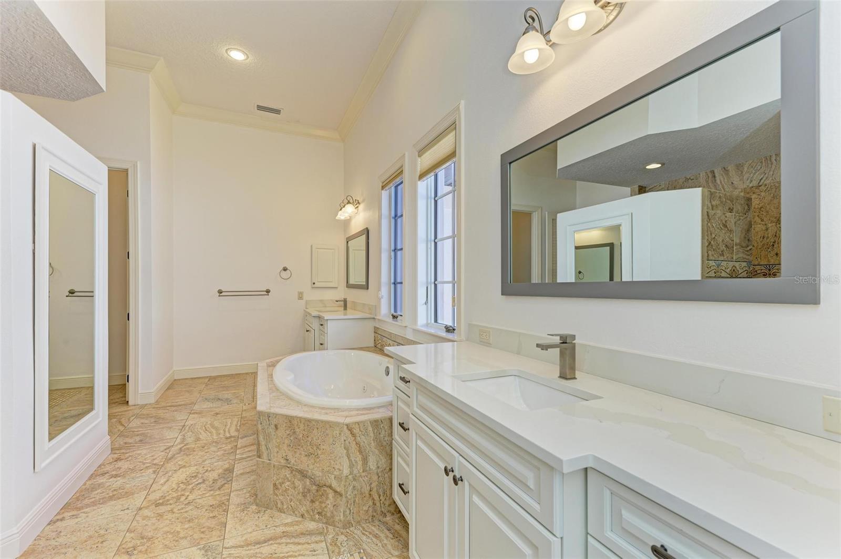
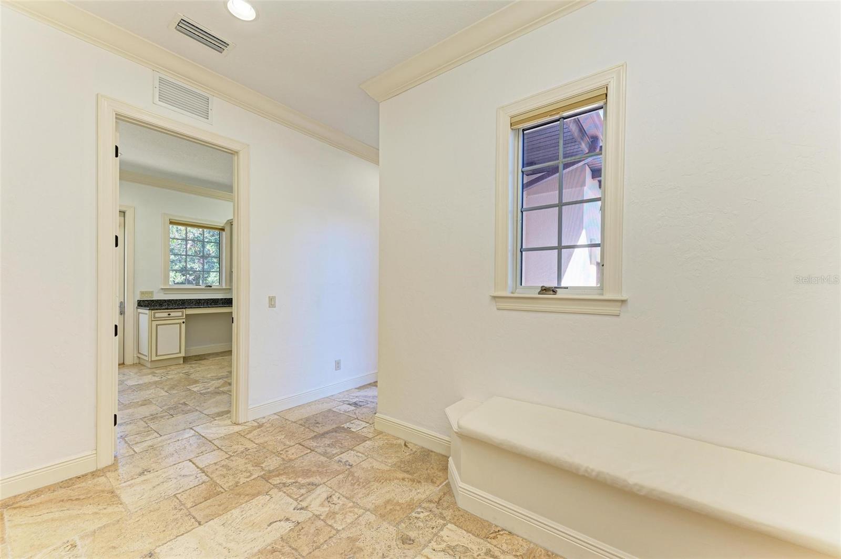
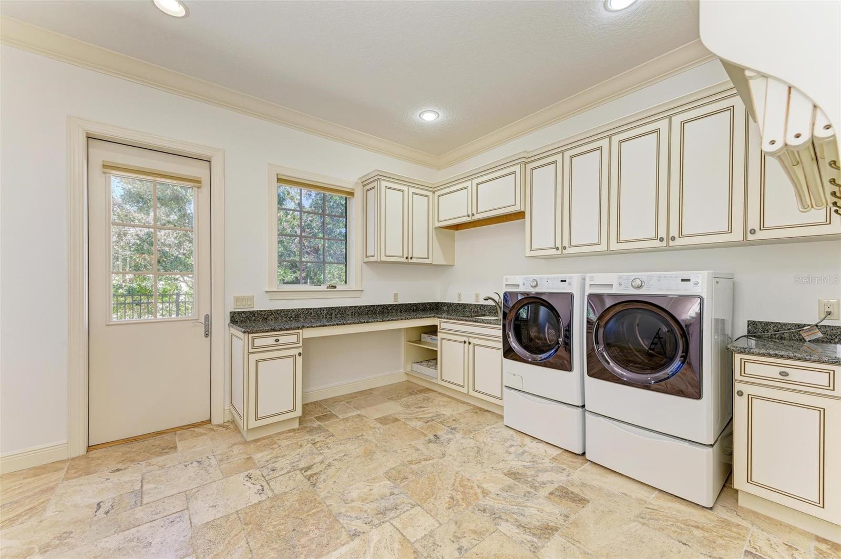
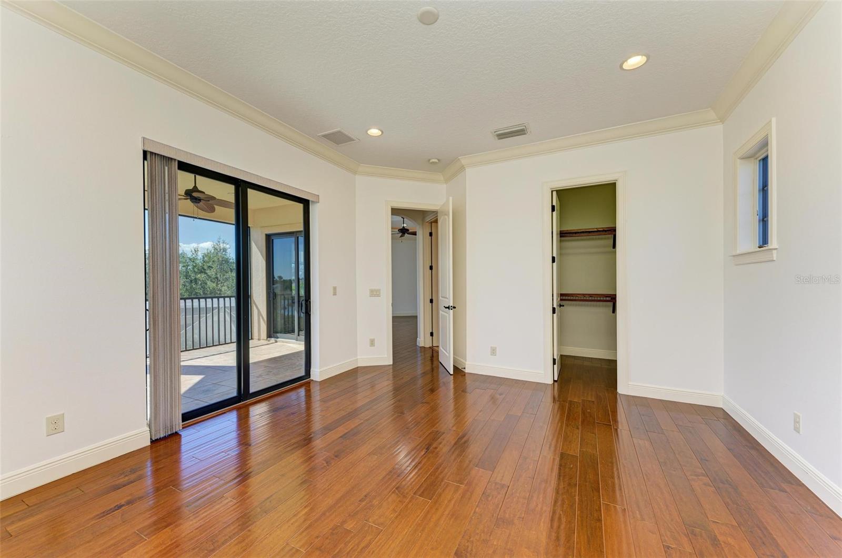
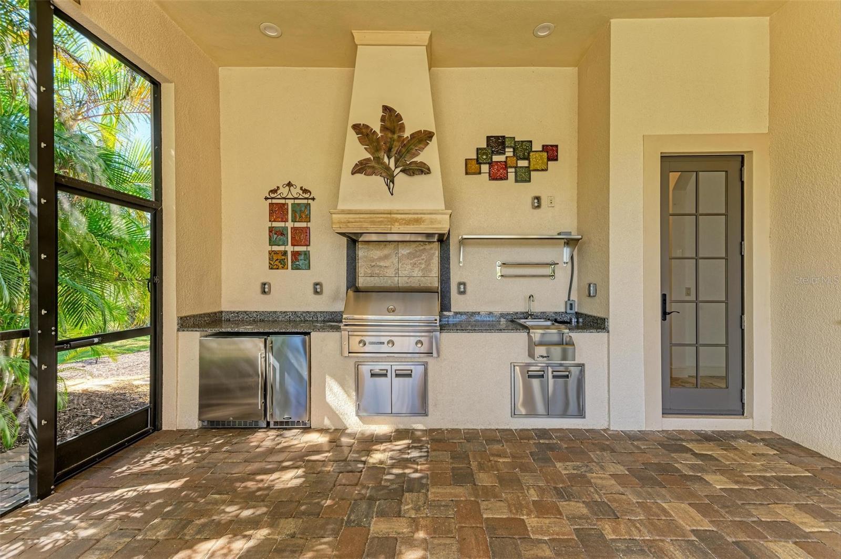
This magnificent estate home, constructed by John Cannon, is situated on nearly one acre of prime real estate in the Lake Club community. The breathtaking estuary views provide the perfect backdrop for relaxing evenings on the second level balcony. This home boasts timeless elegance and appointments that are unique to this coveted community, with Florida's natural beauty elegantly showcased throughout the spacious 5100 square foot interior, featuring travertine, wood, and carpet. The grand two-story foyer, complete with a stone-surround gas fireplace and sweeping staircase, anchors the grand room and seamlessly flows into the great room and gourmet kitchen. The kitchen is fully equipped with top-of-the-line Wolf and Sub-Zero appliances, a gas stove, wood cabinets, stone surfaces, an island, and a hidden walk-in pantry. The disappearing sliding doors lead to the outdoor oasis, featuring a pool, perfect for outdoor living. The master retreat includes a sitting area with lanai access and lake views, a luxurious en-suite bath, and custom-built walk-in closets that include a washer and dryer. The home also includes a cozy study, three en-suites, and a bonus area with a morning bar. Additional amenities include a four-car garage with ample storage, two dog runs, and an oversized laundry room. The Lake Club community offers a private lifestyle, including walking trails, tennis courts, resort-style pools, dining, and a fitness center. This home is ideally located near world-class golf courses, beaches, restaurants, shops, schools, medical facilities, and sports facilities. Recently updated with new AC, flooring, and pool heater, this home is move-in ready and exceeds all expectations.
/u.realgeeks.media/teamdavisc21/Team-Davis-BLK-1.png)
Additional Information
- Taxes
- $43000
- Taxes
- $4,289
- Minimum Lease
- 7 Months
- HOA Fee
- $7,850
- HOA Payment Schedule
- Annually
- Maintenance Includes
- Guard - 24 Hour, Pool, Maintenance Grounds, Maintenance, Recreational Facilities, Security
- Other Fees Amount
- 1200
- Other Fees Term
- Annual
- Location
- Sidewalk, Street Brick, Paved
- Community Features
- Association Recreation - Owned, Deed Restrictions, Fitness Center, Gated, Golf Carts OK, Irrigation-Reclaimed Water, Park, Playground, Pool, Sidewalks, Tennis Courts, Gated Community, Security
- Property Description
- Two Story
- Zoning
- PDMU
- Interior Layout
- Ceiling Fans(s), Coffered Ceiling(s), Crown Molding, Dry Bar, High Ceilings, Primary Bedroom Main Floor, Solid Surface Counters, Solid Wood Cabinets, Split Bedroom, Stone Counters, Thermostat, Tray Ceiling(s), Walk-In Closet(s), Wet Bar, Window Treatments
- Interior Features
- Ceiling Fans(s), Coffered Ceiling(s), Crown Molding, Dry Bar, High Ceilings, Primary Bedroom Main Floor, Solid Surface Counters, Solid Wood Cabinets, Split Bedroom, Stone Counters, Thermostat, Tray Ceiling(s), Walk-In Closet(s), Wet Bar, Window Treatments
- Floor
- Carpet, Laminate, Tile, Travertine, Wood
- Appliances
- Bar Fridge, Built-In Oven, Convection Oven, Dishwasher, Disposal, Dryer, Exhaust Fan, Freezer, Gas Water Heater, Ice Maker, Microwave, Range, Range Hood, Refrigerator, Tankless Water Heater, Wine Refrigerator
- Utilities
- Cable Available, Cable Connected, Electricity Available, Electricity Connected, Natural Gas Available, Natural Gas Connected, Phone Available, Public, Sprinkler Recycled, Street Lights, Underground Utilities, Water Available, Water Connected
- Heating
- Central, Electric, Zoned
- Air Conditioning
- Central Air, Zoned
- Fireplace Description
- Gas, Living Room
- Exterior Construction
- Block, Stucco
- Exterior Features
- Dog Run, Irrigation System, Lighting, Outdoor Grill, Outdoor Kitchen, Rain Gutters, Sidewalk, Sliding Doors, Storage
- Roof
- Tile
- Foundation
- Slab
- Pool
- Community, Private
- Pool Type
- Gunite, Heated, In Ground, Salt Water, Screen Enclosure
- Garage Carport
- 4 Car Garage
- Garage Spaces
- 4
- Garage Features
- Circular Driveway, Driveway, Garage Door Opener, Garage Faces Side, Ground Level, Oversized, Split Garage
- Garage Dimensions
- 23x26
- Elementary School
- Robert E Willis Elementary
- Middle School
- Nolan Middle
- High School
- Lakewood Ranch High
- Water View
- Lagoon
- Pets
- Allowed
- Pet Size
- Large (61-100 Lbs.)
- Flood Zone Code
- X
- Parcel ID
- LAKE CLUB
- Legal Description
- LOT 30 LAKE CLUB PHASE I
Listing courtesy of KONA REALTY. 941-718-8293
Selling Office: MICHAEL SAUNDERS & COMPANY.Mortgage Calculator
StellarMLS is the source of this information via Internet Data Exchange Program. All listing information is deemed reliable but not guaranteed and should be independently verified through personal inspection by appropriate professionals. Listings displayed on this website may be subject to prior sale or removal from sale. Availability of any listing should always be independently verified. Listing information is provided for consumer personal, non-commercial use, solely to identify potential properties for potential purchase. All other use is strictly prohibited and may violate relevant federal and state law. Data last updated on