8233 Pavia Way, Lakewood Ranch, FL 34202
- $1,525,000
- 3
- BD
- 4
- BA
- 2,638
- SqFt




- Sold Price
- $1,525,000
- List Price
- $1,549,000
- Status
- Sold
- Days on Market
- 126
- Closing Date
- Apr 04, 2024
- MLS#
- A4587112
- Property Style
- Single Family
- Architectural Style
- Custom
- Year Built
- 2022
- Bedrooms
- 3
- Bathrooms
- 4
- Baths Half
- 1
- Living Area
- 2,638
- Lot Size
- 11,435
- Acres
- 0.26
- Total Acreage
- 1/4 to less than 1/2
- Legal Subdivision Name
- Lake Club
- Community Name
- The Lake Club
- MLS Area Major
- Bradenton/Lakewood Ranch/Lakewood Rch
Property Description
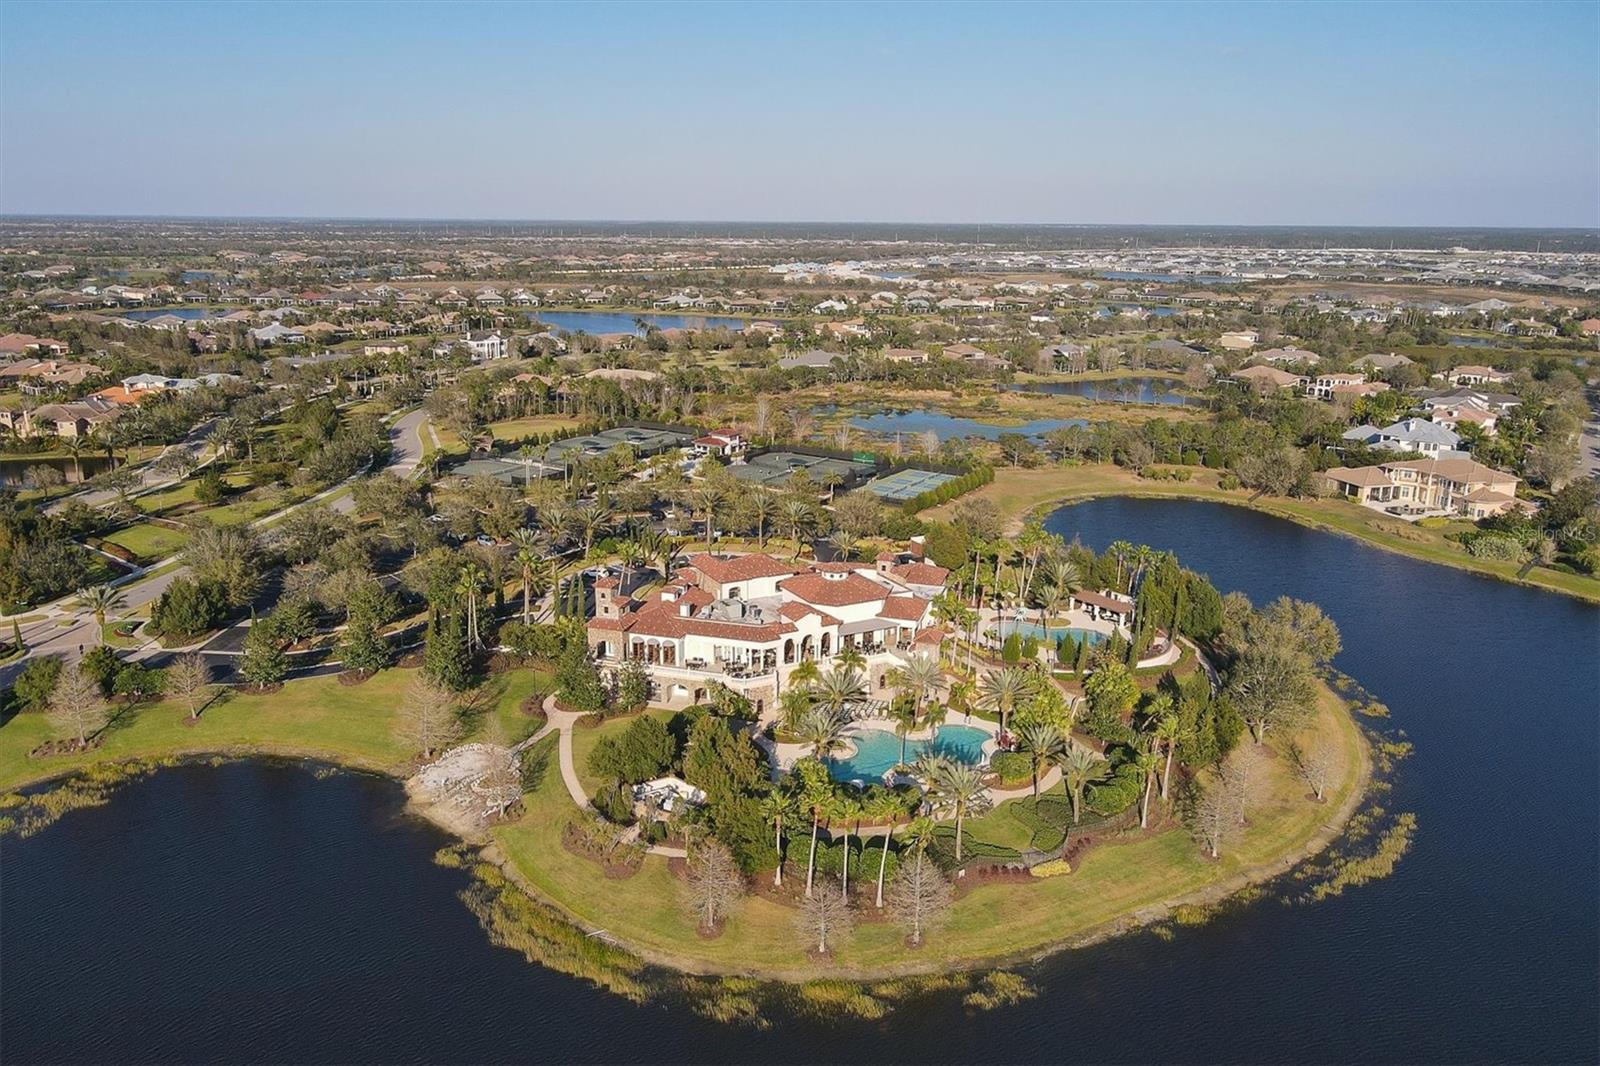
Spectacular Stock built home in The Lake Club on a premier lakefront lot. Boasting 3 spacious bedrooms, 3 and a half elegant baths, a convenient half bath, a den for versatile use, and a generous 3-car garage, this property is designed to deliver the utmost comfort and style. This beautifully designed great room style home features high ceilings, large room sizes, neutral finishes, wood-look plank tile floors, an open kitchen, huge banks of windows, and pocketing sliding doors opening to the expansive lanai and pool area. Step into a world of leisure and relaxation as you explore the extraordinary outdoor living area. Here, you'll find a heated pool and spa, a vast space for hosting gatherings, a fully equipped outdoor kitchen, and a Clear View pool screen that provides breathtaking views of the serene lake and fenced in yard. Whether you're soaking up the sun or entertaining guests, this outdoor oasis has it all. The kitchen is a culinary enthusiast's dream, featuring sleek quartz countertops and a gas range with a modern hood, ensuring your cooking experience is nothing short of perfection. The Lake Club offers a wealth of amenities, including a 20,000 SF Grand Clubhouse with a restaurant and bar, two resort-style swimming pools, an expanded fitness center, a massage and skincare room, a gaming and lifestyle center, and various sports facilities, such as tennis, pickleball, and basketball courts. Additionally, Linear Park and interlinking lakes provide opportunities for kayaking and fishing, ensuring a lifestyle of leisure and recreation. This prime location is surrounded by top-rated schools and is just a short distance away from a plethora of dining, entertainment, and shopping options, including the popular UTC Mall, Lakewood Ranch Main Street, Waterside Place, and much more. Move in today!
/u.realgeeks.media/teamdavisc21/Team-Davis-BLK-1.png)
Additional Information
- Taxes
- $15846
- Taxes
- $637
- Minimum Lease
- 1-2 Years
- HOA Fee
- $6,773
- HOA Payment Schedule
- Annually
- Other Fees Amount
- 1200
- Other Fees Term
- Annual
- Location
- Sidewalk, Paved
- Community Features
- No Deed Restriction
- Property Description
- One Story
- Zoning
- RES
- Interior Layout
- Ceiling Fans(s), Crown Molding, Kitchen/Family Room Combo, Primary Bedroom Main Floor, Open Floorplan, Split Bedroom, Thermostat, Walk-In Closet(s)
- Interior Features
- Ceiling Fans(s), Crown Molding, Kitchen/Family Room Combo, Primary Bedroom Main Floor, Open Floorplan, Split Bedroom, Thermostat, Walk-In Closet(s)
- Floor
- Carpet, Tile
- Appliances
- Built-In Oven, Cooktop, Dishwasher, Disposal, Dryer, Microwave, Refrigerator, Washer
- Utilities
- Cable Connected, Natural Gas Connected, Sewer Connected, Water Connected
- Heating
- Central
- Air Conditioning
- Central Air
- Exterior Construction
- Block, Stucco
- Exterior Features
- Irrigation System, Lighting, Outdoor Kitchen, Sidewalk, Sliding Doors
- Roof
- Tile
- Foundation
- Slab
- Pool
- Private
- Pool Type
- Heated, In Ground, Salt Water
- Garage Carport
- 3 Car Garage
- Garage Spaces
- 3
- Garage Features
- Garage Door Opener
- Garage Dimensions
- 21x30
- Elementary School
- Robert E Willis Elementary
- Middle School
- Nolan Middle
- High School
- Lakewood Ranch High
- Water View
- Lake
- Pets
- Allowed
- Flood Zone Code
- x
- Parcel ID
- 588851309
- Legal Description
- LOT 129, LAKE CLUB PH IV SUBPH B-2 AKA GENOA PI #5888.5130/9
Listing courtesy of PREMIER SOTHEBYS INTL REALTY. 941-364-4000
Selling Office: PREMIER SOTHEBYS INTL REALTY.Mortgage Calculator
StellarMLS is the source of this information via Internet Data Exchange Program. All listing information is deemed reliable but not guaranteed and should be independently verified through personal inspection by appropriate professionals. Listings displayed on this website may be subject to prior sale or removal from sale. Availability of any listing should always be independently verified. Listing information is provided for consumer personal, non-commercial use, solely to identify potential properties for potential purchase. All other use is strictly prohibited and may violate relevant federal and state law. Data last updated on