16539 Berwick Terrace, Lakewood Ranch, FL 34202
- $1,255,000
- 3
- BD
- 3
- BA
- 2,393
- SqFt






- Sold Price
- $1,255,000
- List Price
- $1,325,000
- Status
- Sold
- Days on Market
- 66
- Closing Date
- Feb 29, 2024
- MLS#
- A4587030
- Property Style
- Single Family
- Architectural Style
- Florida
- Year Built
- 2019
- Bedrooms
- 3
- Bathrooms
- 3
- Living Area
- 2,393
- Lot Size
- 9,897
- Acres
- 0.23
- Total Acreage
- 0 to less than 1/4
- Legal Subdivision Name
- Country Club East - Collingtree
- MLS Area Major
- Bradenton/Lakewood Ranch/Lakewood Rch
Property Description
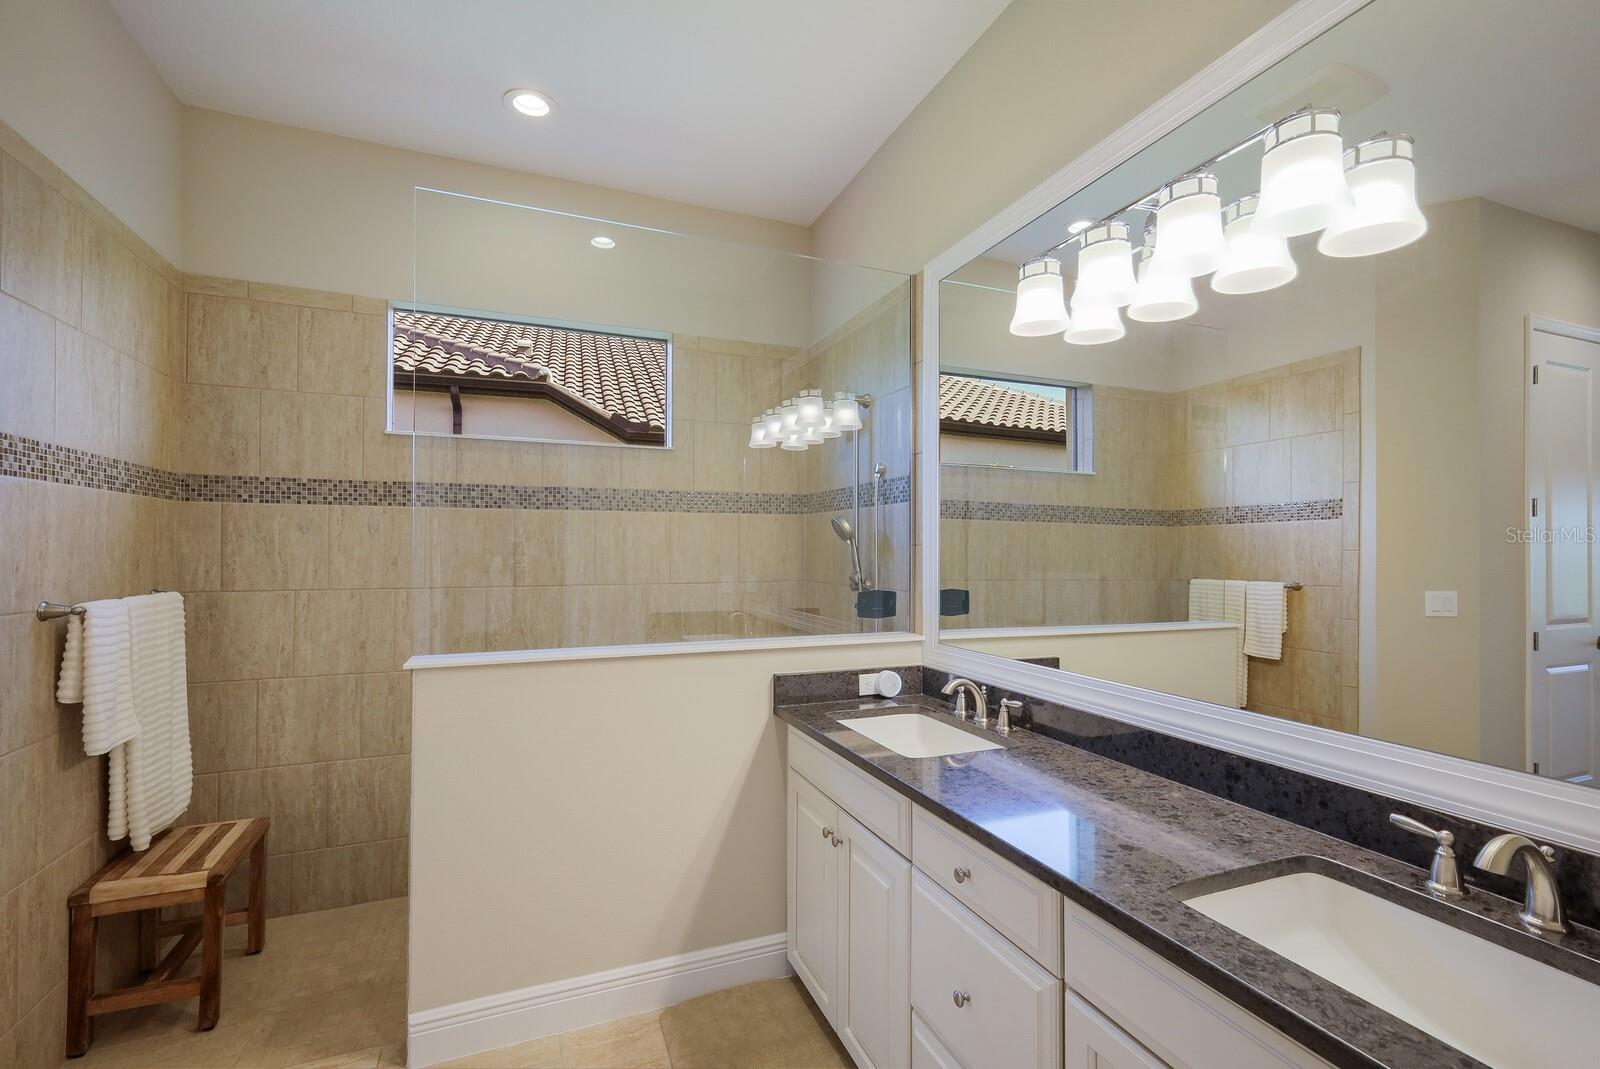
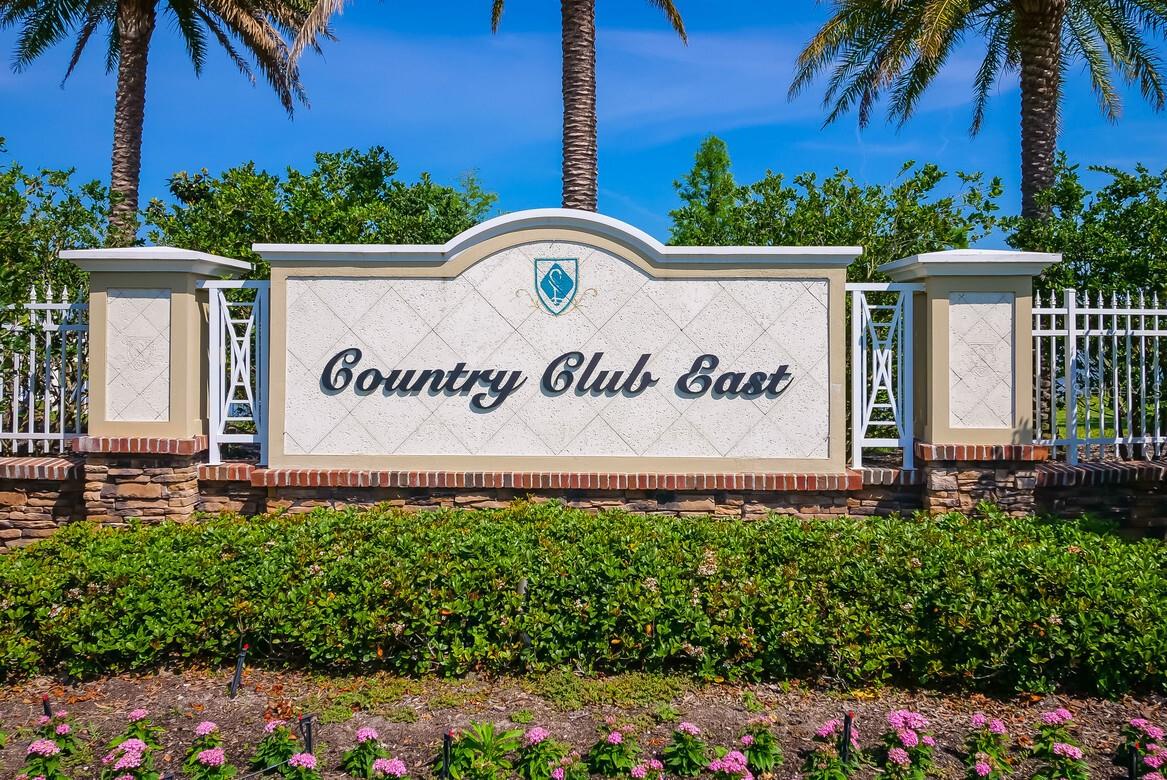
Indulge in perfection at Country Club East! Prepare to be captivated by this impeccable 3-bedroom, 3-bathroom home, complete with an inviting office space. From the very first glance, it’s evident that every aspect of this residence has been meticulously crafted to provide a truly extraordinary living experience. Step inside to discover a spacious and inviting living area, boasting elegant tray ceilings, stylist tile plank flooring, and ample natural light streaming in through large windows and sliding doors. The kitchen is a true marvel, featuring custom white cabinets, exquisite granite countertops, and eye-catching stone backsplash, designer pendant lighting, stainless steel appliances and ample storage space. The dining area is equally impressive, adorned with a captivating accent stone wall that adds a unique touch to the space. Designed for seamless indoor-outdoor flow, this home is perfect for hosting memorable gatherings and creating cherished moments with family and friends. Outside, you can relax in the large, covered lanai space, take a refreshing dip in the heated saltwater pool and spa, and revel in the breathtaking views of the sunsets. The owner’s suite is a haven of luxury, offering a spacious bedroom with tasteful tray ceilings, an abundance of natural light, custom shutters and blinds, dual closets with customized shelving, a lavish walk-in shower, and a vanity with double sinks. The layout of the home ensures comfort and privacy with one guest room boasting its own bathroom. Both guest bedrooms provide ample space for a king-size bed and boast generous closets. Office space is an inviting oasis, featuring hardwood floors and chic, custom sliding doors that create the perfect space for productive work or relaxation. Additional notable features include an oversized 3-car garage, stylish light fixtures and fans, plantation shutters, custom blinds and outdoor hurricane screens for privacy and protection. This home strikes the perfect balance between modern elegance and functional comfort, making it an ideal haven for its fortunate new owners. Country Club East is a gated community with resort-style amenities such as a lap pool, splash pad, gym, community pools and meticulously maintained landscapes, offering residents luxurious living. Enjoy the peaceful surrounding this location while still being conveniently close to top-rated schools, pristine beaches, popular restaurants, upscale shops, and sports complexes. Additionally, residents have the option to join The Lakewood Ranch Golf and Country Club for an enhanced experience. Don’t miss out on the opportunity to make this remarkable home your own and relish the epitome of luxurious living in the vibrant community of Lakewood Ranch!
/u.realgeeks.media/teamdavisc21/Team-Davis-BLK-1.png)
Additional Information
- Taxes
- $12698
- Taxes
- $3,258
- Minimum Lease
- 1-2 Years
- HOA Fee
- $3,444
- HOA Payment Schedule
- Annually
- Maintenance Includes
- Common Area Taxes, Pool, Maintenance Grounds, Management, Private Road, Security
- Other Fees Amount
- 539
- Other Fees Term
- Quarterly
- Location
- Landscaped, Near Golf Course, Sidewalk, Paved
- Community Features
- Clubhouse, Community Mailbox, Fitness Center, Gated Community - Guard, Golf Carts OK, Golf, Irrigation-Reclaimed Water, Pool, Sidewalks, No Deed Restriction, Golf Community, Maintenance Free
- Property Description
- One Story
- Zoning
- PUD
- Interior Layout
- Ceiling Fans(s), Crown Molding, Dry Bar, Eat-in Kitchen, High Ceilings, Primary Bedroom Main Floor, Open Floorplan, Solid Wood Cabinets, Split Bedroom, Stone Counters, Tray Ceiling(s), Walk-In Closet(s), Window Treatments
- Interior Features
- Ceiling Fans(s), Crown Molding, Dry Bar, Eat-in Kitchen, High Ceilings, Primary Bedroom Main Floor, Open Floorplan, Solid Wood Cabinets, Split Bedroom, Stone Counters, Tray Ceiling(s), Walk-In Closet(s), Window Treatments
- Floor
- Carpet, Tile
- Appliances
- Built-In Oven, Cooktop, Dishwasher, Disposal, Dryer, Exhaust Fan, Gas Water Heater, Microwave, Range Hood, Refrigerator, Washer
- Utilities
- Public, Sprinkler Recycled
- Heating
- Central
- Air Conditioning
- Central Air
- Exterior Construction
- Block, Stucco
- Exterior Features
- Irrigation System, Lighting, Sidewalk, Sliding Doors
- Roof
- Tile
- Foundation
- Slab
- Pool
- Community, Private
- Pool Type
- Child Safety Fence, Heated, In Ground, Lighting, Salt Water, Screen Enclosure, Tile
- Garage Carport
- 3 Car Garage
- Garage Spaces
- 3
- Garage Features
- Driveway, Oversized
- Garage Dimensions
- 24x30
- Elementary School
- Robert E Willis Elementary
- Middle School
- Nolan Middle
- High School
- Lakewood Ranch High
- Water View
- Pond
- Pets
- Allowed
- Pet Size
- Extra Large (101+ Lbs.)
- Flood Zone Code
- X
- Parcel ID
- 586318459
- Legal Description
- LOT 9 COUNTRY CLUB EAST AT LAKEWOOD RANCH SP UU UNITS 1B & 1C A/K/A COLLINGTREE PI#5863.1845/9
Listing courtesy of MICHAEL SAUNDERS & COMPANY. 941-907-9595
Selling Office: PREMIER SOTHEBYS INTL REALTY.Mortgage Calculator
StellarMLS is the source of this information via Internet Data Exchange Program. All listing information is deemed reliable but not guaranteed and should be independently verified through personal inspection by appropriate professionals. Listings displayed on this website may be subject to prior sale or removal from sale. Availability of any listing should always be independently verified. Listing information is provided for consumer personal, non-commercial use, solely to identify potential properties for potential purchase. All other use is strictly prohibited and may violate relevant federal and state law. Data last updated on