7813 Valderrama Way, Lakewood Ranch, FL 34202
- $1,373,000
- 4
- BD
- 4
- BA
- 3,486
- SqFt






- Sold Price
- $1,373,000
- List Price
- $1,385,000
- Status
- Sold
- Days on Market
- 6
- Closing Date
- Jan 10, 2024
- MLS#
- A4586603
- Property Style
- Single Family
- Architectural Style
- Mediterranean
- Year Built
- 2008
- Bedrooms
- 4
- Bathrooms
- 4
- Living Area
- 3,486
- Lot Size
- 12,419
- Acres
- 0.29
- Total Acreage
- 1/4 to less than 1/2
- Legal Subdivision Name
- Country Club East At Lakewd Rnch Oo1&2
- MLS Area Major
- Bradenton/Lakewood Ranch/Lakewood Rch
Property Description
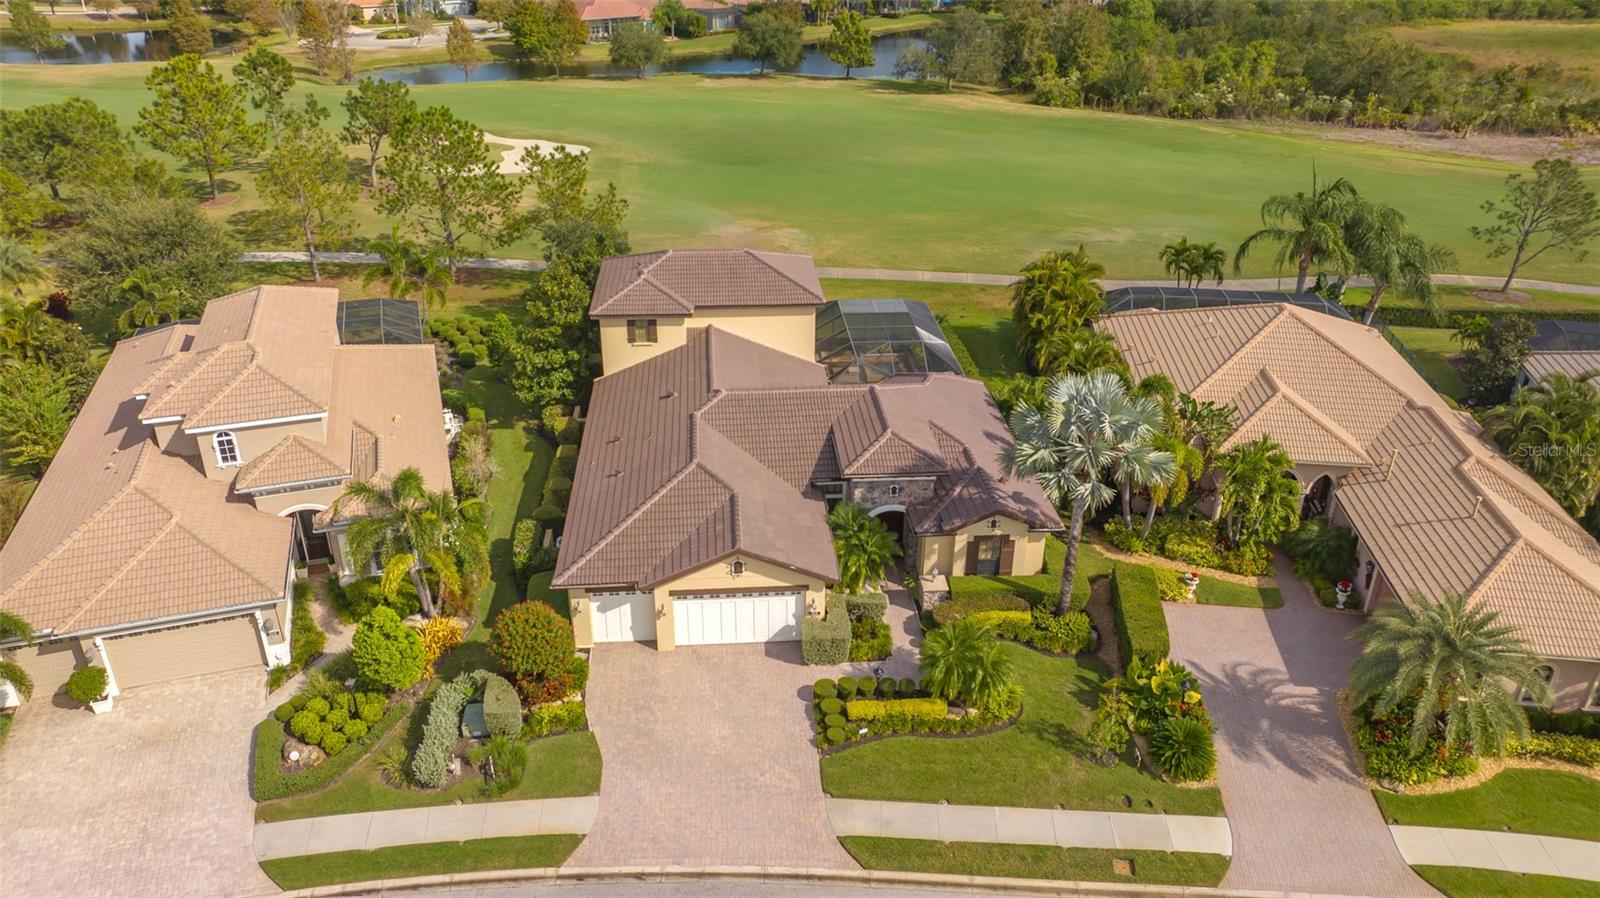
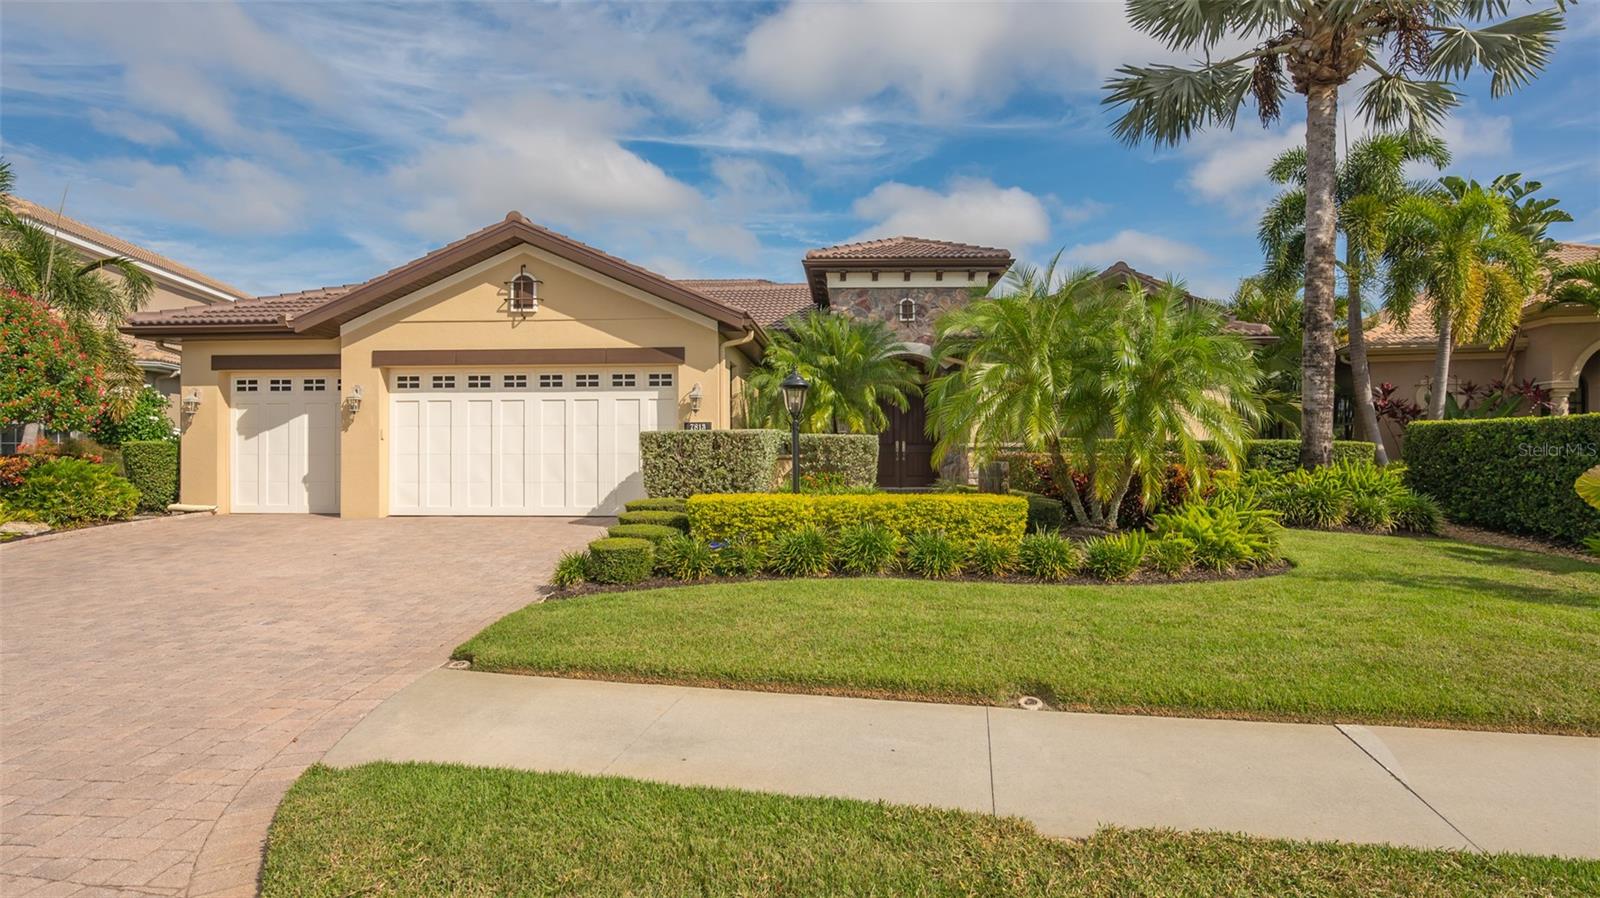
Meticulous care and attention to detail shine in this former model home, nestled in the heart of sought-after Lakewood Ranch Country Club East. From the moment you step inside, you’re embraced by sweeping views of the 12th hole at the renowned Royal Lakes golf course, setting the stage for this beautifully crafted home. Discover designer touches at every turn, from coffered and tray ceilings, to elegant moldings, accent walls, and eight-foot solid doors. Experience the perfect blend of indoor and outdoor living as you transition from elegant interior spaces to the expansive lanai, and exceptional outdoor oasis. The lanai boasts a heated saltwater pool, spa, summer kitchen, and a cozy fireplace, making it an ideal spot for hosting gatherings or simply relishing a peaceful evening under the stars, all while overlooking the golf course. The home isn’t just visually stunning, it’s also meticulously maintained, with a significant investment in a new roof installed in 2023 (a $79,000 value) and the addition of a whole-house generator. The kitchen is thoughtfully designed, featuring handsome 42-inch wood cabinetry, a gas range, wall oven, and large pantry with wood shelving. With both a breakfast bar and eat-in kitchen, it’s perfect for daily living and entertaining.The generous master suite provides a sanctuary within the home. A bay window alcove with plantation shutters, coffered ceilings, an elegant feature wall, his and hers walk-in closets, dual vanities, a walk-in shower, and a soaking tub create a luxurious haven designed for relaxation and rejuvenation. An additional highlight of the property is a handsome office with wood floors, offering an ideal retreat for those in need of a dedicated workspace. The main floor hosts three bedrooms and three full baths, providing ample space for family and guests. Upstairs, a fourth bedroom with a full bath and a generous bonus room offer panoramic views of the golf course. With a three-car garage and serene community living, complete with three resort-style community pools, and a fitness center, this property provides privacy and convenience. Access to world-class shopping and dining is easy, and golf course membership is available separately, but not required. This property offers a unique blend of style, comfort, and convenience in a stunning golf course setting. It’s an opportunity to experience the best of Florida living in a home that’s both meticulously maintained and beautifully designed.
/u.realgeeks.media/teamdavisc21/Team-Davis-BLK-1.png)
Additional Information
- Taxes
- $9238
- Taxes
- $2,261
- Minimum Lease
- 1-2 Years
- HOA Fee
- $3,658
- HOA Payment Schedule
- Annually
- Maintenance Includes
- Guard - 24 Hour, Pool, Maintenance Grounds, Management, Recreational Facilities, Trash
- Location
- In County, Landscaped, Level, Near Golf Course, On Golf Course, Sidewalk, Paved
- Community Features
- Association Recreation - Owned, Clubhouse, Community Mailbox, Deed Restrictions, Fitness Center, Gated Community - Guard, Golf Carts OK, Golf, Irrigation-Reclaimed Water, No Truck/RV/Motorcycle Parking, Pool, Sidewalks, Special Community Restrictions, Golf Community, Maintenance Free
- Property Description
- Two Story
- Zoning
- PDMU
- Interior Layout
- Ceiling Fans(s), Coffered Ceiling(s), Crown Molding, Eat-in Kitchen, High Ceilings, Kitchen/Family Room Combo, Living Room/Dining Room Combo, Primary Bedroom Main Floor, Solid Surface Counters, Split Bedroom, Thermostat, Tray Ceiling(s), Walk-In Closet(s), Window Treatments
- Interior Features
- Ceiling Fans(s), Coffered Ceiling(s), Crown Molding, Eat-in Kitchen, High Ceilings, Kitchen/Family Room Combo, Living Room/Dining Room Combo, Primary Bedroom Main Floor, Solid Surface Counters, Split Bedroom, Thermostat, Tray Ceiling(s), Walk-In Closet(s), Window Treatments
- Floor
- Carpet, Ceramic Tile, Wood
- Appliances
- Built-In Oven, Cooktop, Dishwasher, Disposal, Dryer, Ice Maker, Microwave, Range, Range Hood, Refrigerator, Tankless Water Heater, Washer, Water Softener
- Utilities
- Cable Available, Cable Connected, Electricity Connected, Public, Sewer Connected, Street Lights, Underground Utilities, Water Connected
- Heating
- Central, Electric, Natural Gas
- Air Conditioning
- Central Air, Zoned
- Fireplace Description
- Other
- Exterior Construction
- Block, Stucco
- Exterior Features
- Balcony, Hurricane Shutters, Irrigation System, Lighting, Outdoor Grill, Outdoor Kitchen, Rain Gutters, Sidewalk, Sliding Doors
- Roof
- Tile
- Foundation
- Slab
- Pool
- Community, Private
- Pool Type
- Gunite, Heated, In Ground, Lighting, Salt Water, Screen Enclosure
- Garage Carport
- 3 Car Garage
- Garage Spaces
- 3
- Garage Features
- Driveway, Garage Door Opener, Ground Level
- Elementary School
- Robert E Willis Elementary
- Middle School
- Nolan Middle
- High School
- Lakewood Ranch High
- Pets
- Allowed
- Flood Zone Code
- X
- Parcel ID
- 586520159
- Legal Description
- LOT 3 UNIT 1 COUNTRY CLUB EAST AT LAKEWOOD RANCH SP OO UNIT 1 A/K/A VALDERRAMA AND UNIT 2 A/K/A LEOPARD CREEK. PI#5865.2015/9
Listing courtesy of PREMIER SOTHEBYS INTL REALTY. 941-364-4000
Selling Office: PREFERRED SHORE.Mortgage Calculator
StellarMLS is the source of this information via Internet Data Exchange Program. All listing information is deemed reliable but not guaranteed and should be independently verified through personal inspection by appropriate professionals. Listings displayed on this website may be subject to prior sale or removal from sale. Availability of any listing should always be independently verified. Listing information is provided for consumer personal, non-commercial use, solely to identify potential properties for potential purchase. All other use is strictly prohibited and may violate relevant federal and state law. Data last updated on