7555 Tori Way, Lakewood Ranch, FL 34202
- $1,125,000
- 3
- BD
- 3
- BA
- 2,729
- SqFt
- Sold Price
- $1,125,000
- List Price
- $1,150,000
- Status
- Sold
- Days on Market
- 21
- Closing Date
- Dec 18, 2023
- MLS#
- A4586458
- Property Style
- Single Family
- Architectural Style
- Florida
- Year Built
- 2000
- Bedrooms
- 3
- Bathrooms
- 3
- Living Area
- 2,729
- Lot Size
- 12,981
- Acres
- 0.30
- Total Acreage
- 1/4 to less than 1/2
- Legal Subdivision Name
- River Club
- Community Name
- River Club
- MLS Area Major
- Bradenton/Lakewood Ranch/Lakewood Rch
Property Description
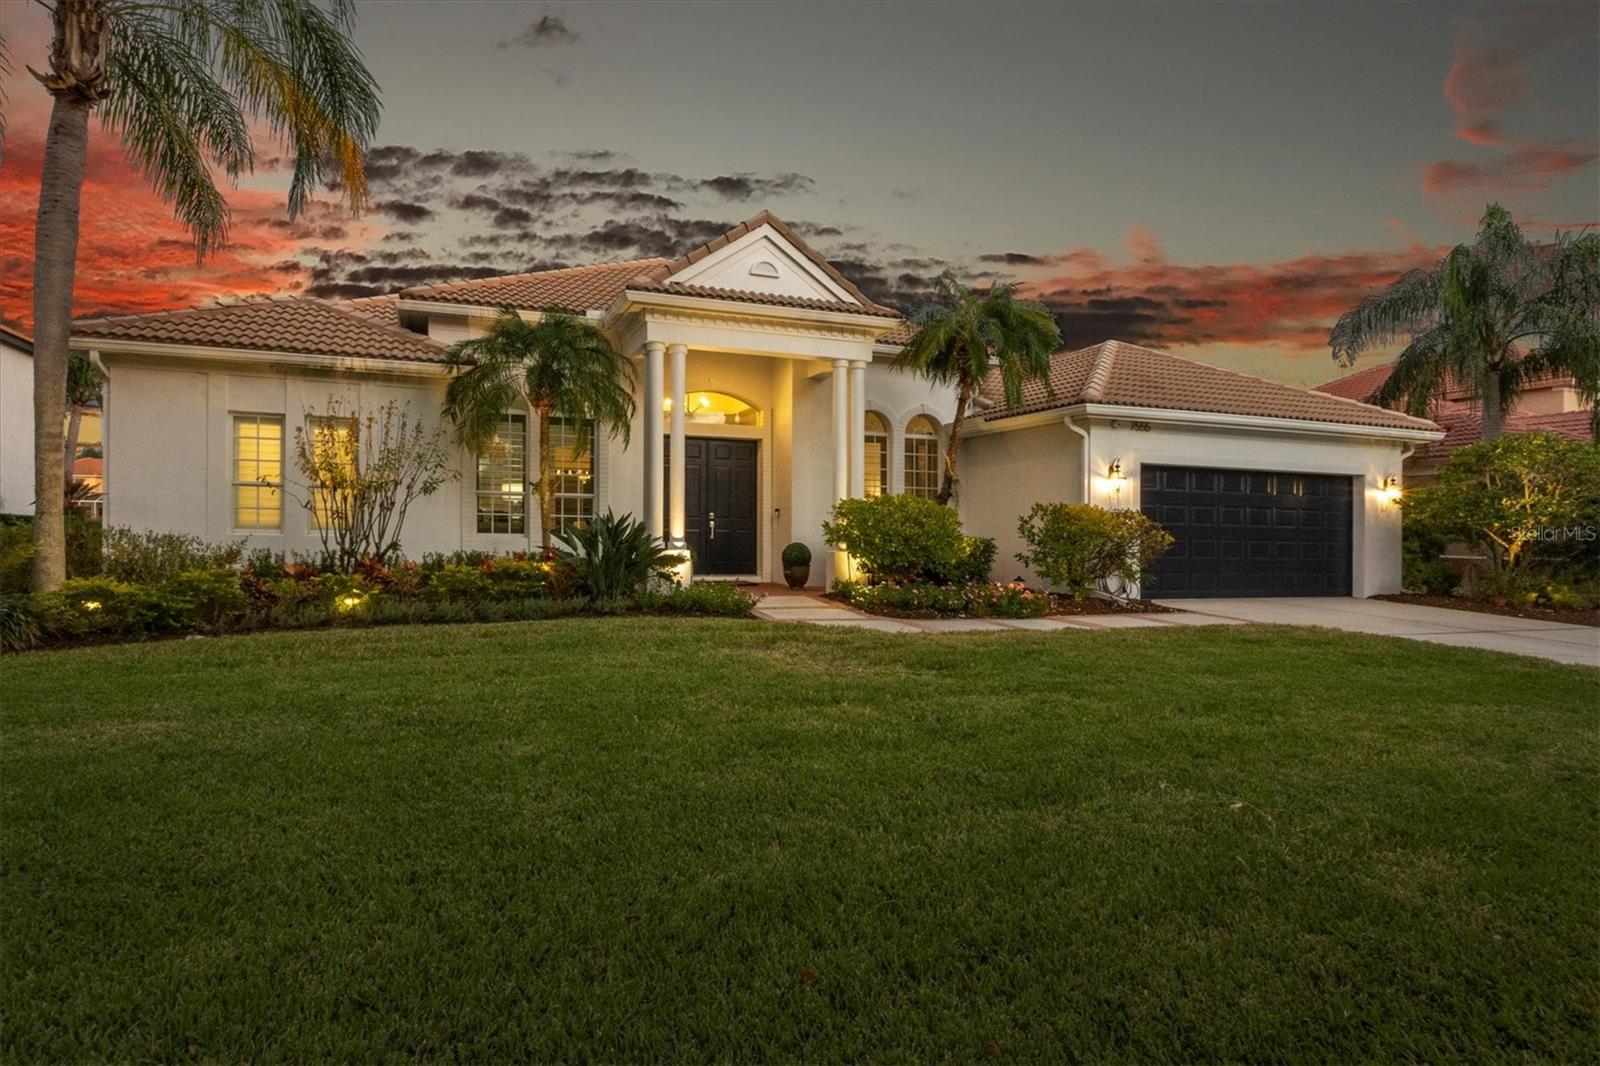
Pristine, luxurious, lakefront living is now available in Lakewood Ranch! Peacefully situated in the Sanctuary at River Club, this impressive residence boasts modern upgrades, an open floor plan and 90’ of lake views. Arrive from the oak-lined streets to this true 3-bedroom, 3-bathroom home that stands out from the block with a 2023 freshly painted exterior. Enter from the solid double doors on the charming brick porch to take in numerous upgrades including 2021 welcoming and neutral interior color palette, 2021 cove crown molding throughout, porcelain wood-look plank tile flooring throughout and more luxurious upgrades around every corner. The functional formal living room and dining room offer impressive views of the lake from pocketing sliding glass doors, 2021 designer light fixtures in the foyer and dining room, 2021 plantation shutters and open flow into the kitchen and family room. The gourmet kitchen showcases luxurious updating starting with a massive central island, functional cooking spaces and 2021 quartz counters with full-height quartz backsplash, recent KitchenAid stainless steel appliance suite, cooktop pot filler, and a casual dinette with built-in seating overlooking the lanai and lake. Throughout the kitchen you’ll find an abundance of cabinetry including additional drawers on the island, cookbook display, pot drawers, hidden spice racks, cabinet pantry plus a walk-in pantry with built-in shelving, all ensconced in modern tones with upgraded two-tone hardware. The bright family room is perfect for cozy gatherings around the inviting fireplace with tile surround, custom mantle and shiplap feature wall. The space also offers impressive views of the lake from the disappearing corner sliding glass doors to the lanai for seamless indoor-outdoor entertaining. The spacious lanai showcases 2020 upgrades including travertine pavers, saltwater pool and spa resurfacing, gas pool heater and 2021 wireless Pentair app. The 2020 panoramic screen enclosure maximizes the lake views from two covered entertaining areas and there is also a convenient pre-plumb for a future outdoor kitchen along with outdoor access to a full bathroom. Inside, the master suite will become your private oasis with a seating area overlooking the lanai, 2021 remote-control blinds and dual walk-in closets with 2021 custom built-in shelving to maximize your space. Every day will feel like a trip to the spa in the master bath with stylish vanity and stone counters, a freestanding bathtub, walk-in shower with bench and marble listello, 2022 designer chandelier and 2022 designer textured wallpaper. Guests will be equally impressed with enjoying two guest bedrooms with custom closet shelving and complementary upgrades, one with an en-suite bathroom with walk-in shower and the other with an adjacent full guest bathroom. Completing this notable residence is a study with double door entry, 2021 washer and dryer and an oversized 2 car garage with 2021 cabinetry and epoxy flooring. Peace of mind is assured with a 2022 Trane 15 SEER AC unit and 2020 Honeywell gas water heater, plus all upgrades throughout the property equate to an effective year built of 2017 with Manatee County. The River Club features an 18-hole golf course and clubhouse with restaurant available to the public. LOW HOA dues and NO CDD fee! Lakewood Ranch is the top multi-generational community in the country for five years in a row with award-winning shopping, dining, schools, parks, and nearby beaches
/u.realgeeks.media/teamdavisc21/Team-Davis-BLK-1.png)
Additional Information
- Taxes
- $11184
- Minimum Lease
- 6 Months
- HOA Fee
- $928
- HOA Payment Schedule
- Annually
- Maintenance Includes
- Management
- Location
- Landscaped, Near Golf Course, Sidewalk, Paved
- Community Features
- Association Recreation - Owned, Clubhouse, Deed Restrictions, Golf, Restaurant, Sidewalks, Special Community Restrictions, Golf Community
- Property Description
- One Story
- Zoning
- PDR/WPE/
- Interior Layout
- Ceiling Fans(s), Crown Molding, Eat-in Kitchen, High Ceilings, Primary Bedroom Main Floor, Open Floorplan, Solid Wood Cabinets, Split Bedroom, Stone Counters, Thermostat, Tray Ceiling(s), Walk-In Closet(s), Window Treatments
- Interior Features
- Ceiling Fans(s), Crown Molding, Eat-in Kitchen, High Ceilings, Primary Bedroom Main Floor, Open Floorplan, Solid Wood Cabinets, Split Bedroom, Stone Counters, Thermostat, Tray Ceiling(s), Walk-In Closet(s), Window Treatments
- Floor
- Tile
- Appliances
- Built-In Oven, Convection Oven, Cooktop, Dishwasher, Disposal, Dryer, Gas Water Heater, Microwave, Range Hood, Refrigerator, Washer
- Utilities
- BB/HS Internet Available, Cable Connected, Electricity Connected, Natural Gas Connected, Public, Sewer Connected, Underground Utilities, Water Connected
- Heating
- Central, Heat Pump
- Air Conditioning
- Central Air
- Fireplace Description
- Family Room
- Exterior Construction
- Block, Stucco
- Exterior Features
- Irrigation System, Lighting, Private Mailbox, Rain Gutters, Sidewalk, Sliding Doors
- Roof
- Tile
- Foundation
- Slab
- Pool
- Private
- Pool Type
- Heated, In Ground, Outside Bath Access, Salt Water, Screen Enclosure
- Garage Carport
- 2 Car Garage
- Garage Spaces
- 2
- Garage Features
- Driveway, Garage Door Opener, Other
- Elementary School
- Braden River Elementary
- Middle School
- Braden River Middle
- High School
- Lakewood Ranch High
- Water View
- Lake
- Water Frontage
- Lake
- Pets
- Allowed
- Flood Zone Code
- X
- Parcel ID
- 587651809
- Legal Description
- LOT 110 RIVER CLUB SOUTH SUBPHASE V-A PI#5876.5180/9
Listing courtesy of MICHAEL SAUNDERS & COMPANY. 941-907-9595
Selling Office: ROVI.Mortgage Calculator
StellarMLS is the source of this information via Internet Data Exchange Program. All listing information is deemed reliable but not guaranteed and should be independently verified through personal inspection by appropriate professionals. Listings displayed on this website may be subject to prior sale or removal from sale. Availability of any listing should always be independently verified. Listing information is provided for consumer personal, non-commercial use, solely to identify potential properties for potential purchase. All other use is strictly prohibited and may violate relevant federal and state law. Data last updated on