7814 Bowspirit Way, Lakewood Ranch, FL 34202
- $1,895,000
- 4
- BD
- 4
- BA
- 3,754
- SqFt





- Sold Price
- $1,895,000
- List Price
- $1,895,000
- Status
- Sold
- Days on Market
- 175
- Closing Date
- Jun 11, 2024
- MLS#
- A4585963
- Property Style
- Single Family
- Year Built
- 2023
- Bedrooms
- 4
- Bathrooms
- 4
- Living Area
- 3,754
- Lot Size
- 15,124
- Acres
- 0.35
- Total Acreage
- 1/4 to less than 1/2
- Legal Subdivision Name
- Lake Club Ph Iv Subph C-1 Aka Genoa
- Community Name
- Lakewood Ranch
- MLS Area Major
- Bradenton/Lakewood Ranch/Lakewood Rch
Property Description
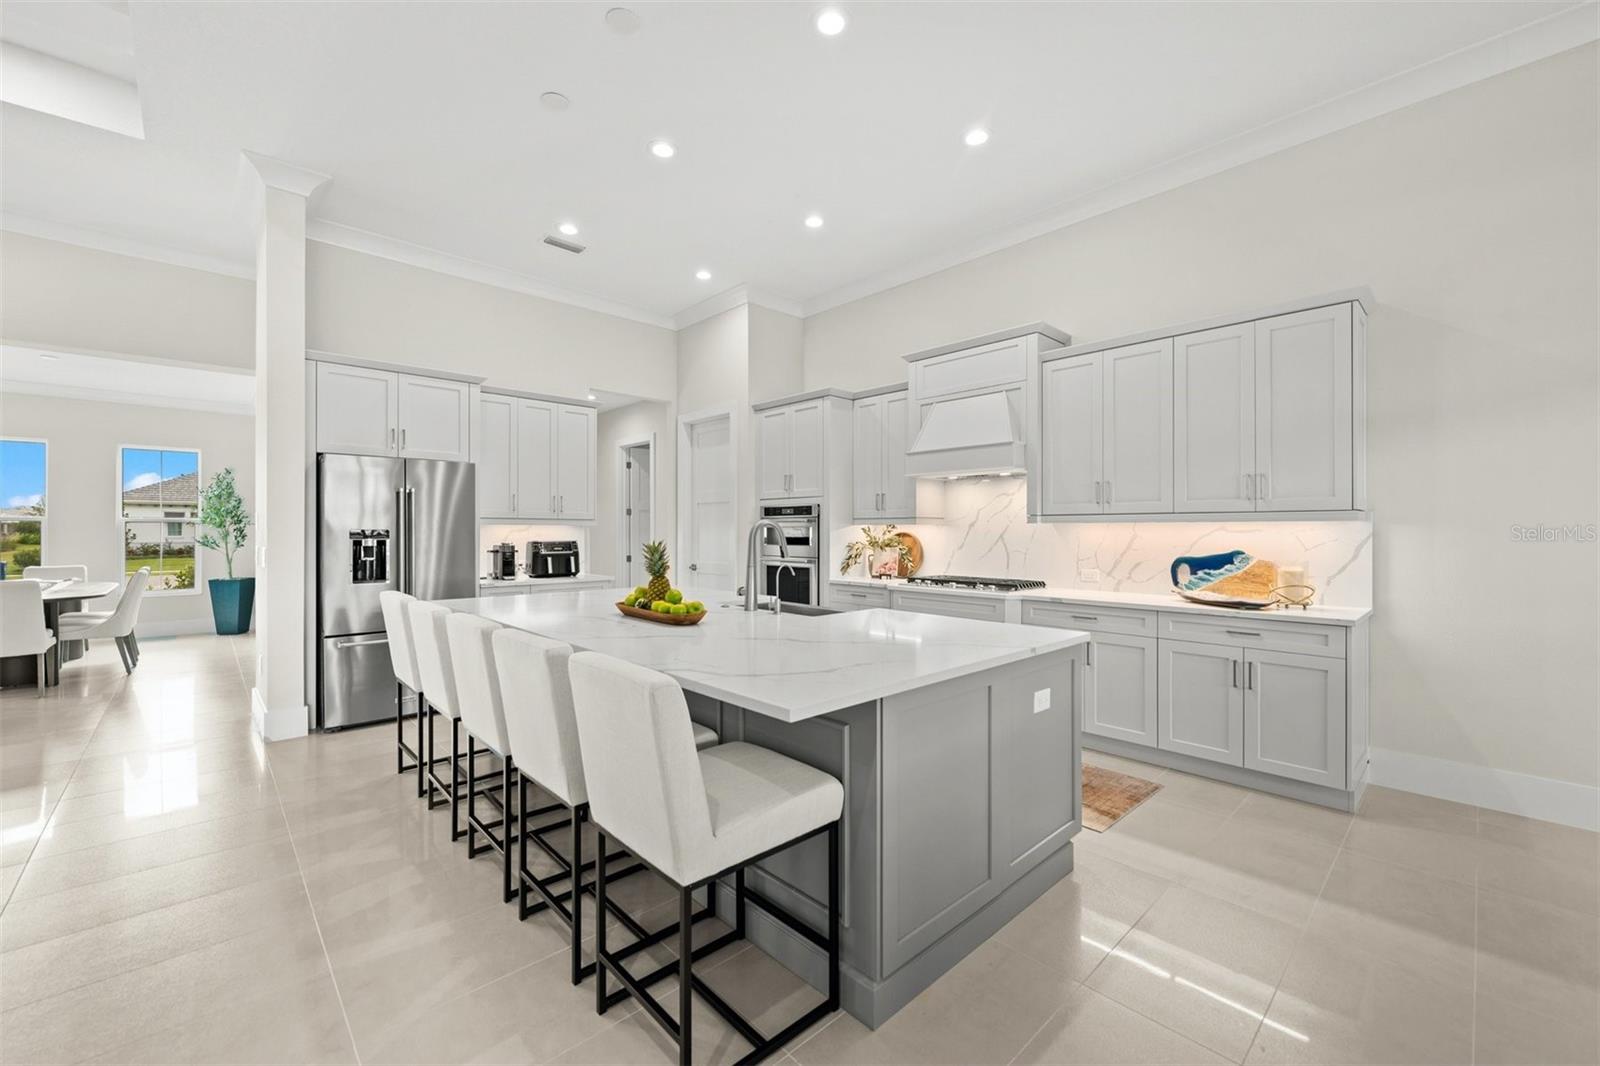
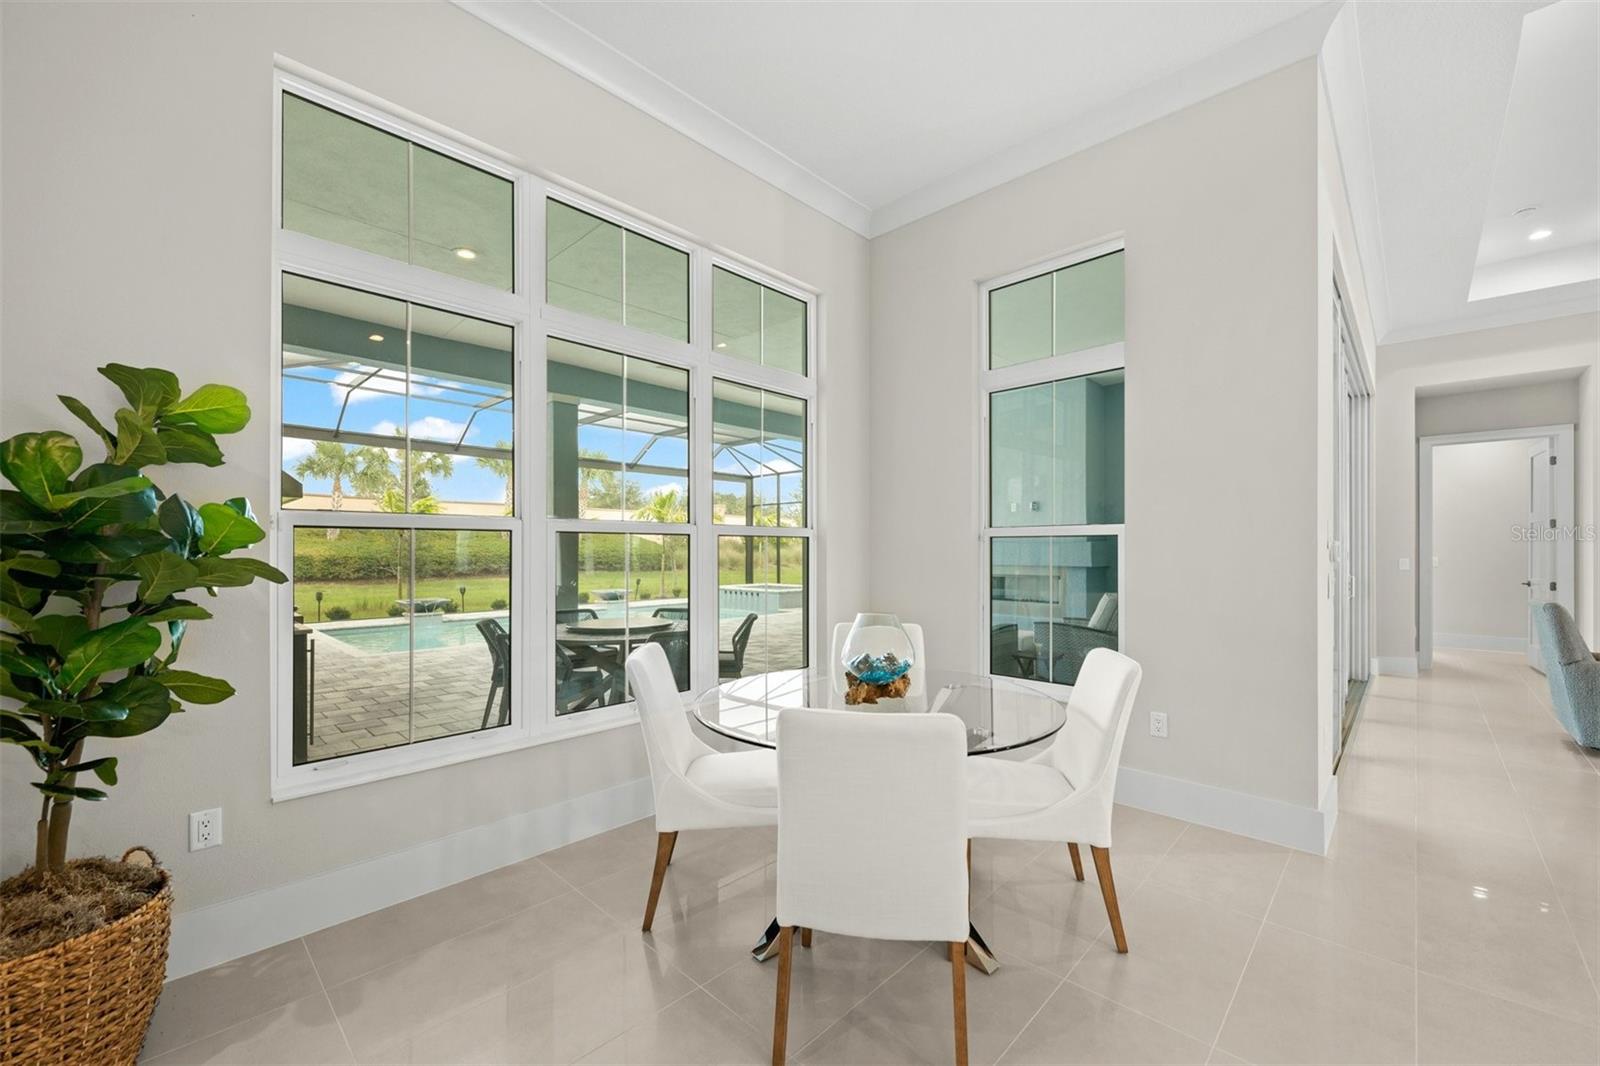
Great opportunity in The Lake Club, the premier luxury community in Lakewood Ranch. New home, built May 2023. Private back yard. This popular Sterling III model is priced at $500,000 below appraised value. Spacious and Luxurious: 4 Bedrooms, 4 Full Bathrooms, Large Bonus Room. Ideal for families, guests, and multi-generational living. 3,754 Sq Ft Under Air, 5,363 Total Sq Ft. Open Floor Plan: Gourmet kitchen with stainless steel appliances, quartz countertops, large island, seamlessly flowing into the living and dining areas. Master Suite Retreat: Dual walk-in closets, soaking tub, dual shower heads. Two bedrooms boast private bathrooms for added convenience. Bonus Room and Third Bedroom: Perfect for media room, playroom, or guest quarters. Extra large screened Lanai with extended ceiling. Saltwater heated pool & spa. Summer kitchen with gas grill. Outdoor gas fireplace. Three-Car Garage with Epoxy Floor & Extended Driveway: Plenty of parking for multiple vehicles. Additional Highlights: *Move-in Ready *2024 HOA Dues Paid in Full *Furnishings Negotiable. *$500,000 in equity on the day of closing provides large budget for beautiful upgrades and lush landscaping. Customize the home to your taste.
/u.realgeeks.media/teamdavisc21/Team-Davis-BLK-1.png)
Additional Information
- Taxes
- $5495
- Taxes
- $2,304
- Minimum Lease
- 1-2 Years
- HOA Fee
- $2,052
- HOA Payment Schedule
- Quarterly
- Maintenance Includes
- Maintenance Grounds
- Community Features
- Clubhouse, Dog Park, Fitness Center, Gated Community - Guard, Golf Carts OK, Playground, Pool, Restaurant, Sidewalks, Tennis Courts, No Deed Restriction, Maintenance Free
- Property Description
- One Story
- Zoning
- RESI
- Interior Layout
- Ceiling Fans(s), Coffered Ceiling(s), Crown Molding, Eat-in Kitchen, High Ceilings, Open Floorplan, Primary Bedroom Main Floor, Split Bedroom, Thermostat, Tray Ceiling(s), Walk-In Closet(s), Wet Bar, Window Treatments
- Interior Features
- Ceiling Fans(s), Coffered Ceiling(s), Crown Molding, Eat-in Kitchen, High Ceilings, Open Floorplan, Primary Bedroom Main Floor, Split Bedroom, Thermostat, Tray Ceiling(s), Walk-In Closet(s), Wet Bar, Window Treatments
- Floor
- Tile
- Appliances
- Bar Fridge, Convection Oven, Dishwasher, Disposal, Dryer, Electric Water Heater, Exhaust Fan, Freezer, Ice Maker, Microwave, Range, Refrigerator, Washer, Wine Refrigerator
- Utilities
- Cable Connected, Electricity Connected, Natural Gas Connected, Sewer Connected, Sprinkler Meter, Street Lights, Underground Utilities, Water Connected
- Heating
- Central, Electric
- Air Conditioning
- Central Air, Humidity Control
- Fireplace Description
- Gas, Outside
- Exterior Construction
- Block
- Exterior Features
- Irrigation System, Outdoor Grill, Private Mailbox, Sidewalk, Sliding Doors, Sprinkler Metered
- Roof
- Tile
- Foundation
- Slab
- Pool
- Community, Private
- Pool Type
- Heated, In Ground, Pool Alarm, Salt Water, Screen Enclosure, Tile
- Garage Carport
- 3 Car Garage
- Garage Spaces
- 3
- Elementary School
- Robert E Willis Elementary
- Middle School
- Nolan Middle
- High School
- Lakewood Ranch High
- Pets
- Allowed
- Flood Zone Code
- X
- Parcel ID
- 588848259
- Legal Description
- LOT 284, LAKE CLUB PH IV SUBPH C-1 AKA GENOA PI#5888.4825/9
Listing courtesy of SELLBIZ.
Selling Office: SELLBIZ.Mortgage Calculator
StellarMLS is the source of this information via Internet Data Exchange Program. All listing information is deemed reliable but not guaranteed and should be independently verified through personal inspection by appropriate professionals. Listings displayed on this website may be subject to prior sale or removal from sale. Availability of any listing should always be independently verified. Listing information is provided for consumer personal, non-commercial use, solely to identify potential properties for potential purchase. All other use is strictly prohibited and may violate relevant federal and state law. Data last updated on