7309 Pine Valley Street, Lakewood Ranch, FL 34202
- $1,325,000
- 3
- BD
- 3
- BA
- 3,001
- SqFt




- Sold Price
- $1,325,000
- List Price
- $1,350,000
- Status
- Sold
- Days on Market
- 13
- Closing Date
- Dec 20, 2023
- MLS#
- A4585403
- Property Style
- Single Family
- Architectural Style
- Custom
- Year Built
- 1999
- Bedrooms
- 3
- Bathrooms
- 3
- Living Area
- 3,001
- Lot Size
- 23,000
- Acres
- 0.53
- Total Acreage
- 1/2 to less than 1
- Legal Subdivision Name
- River Club South Subphase Iv
- Community Name
- River Club
- MLS Area Major
- Bradenton/Lakewood Ranch/Lakewood Rch
Property Description
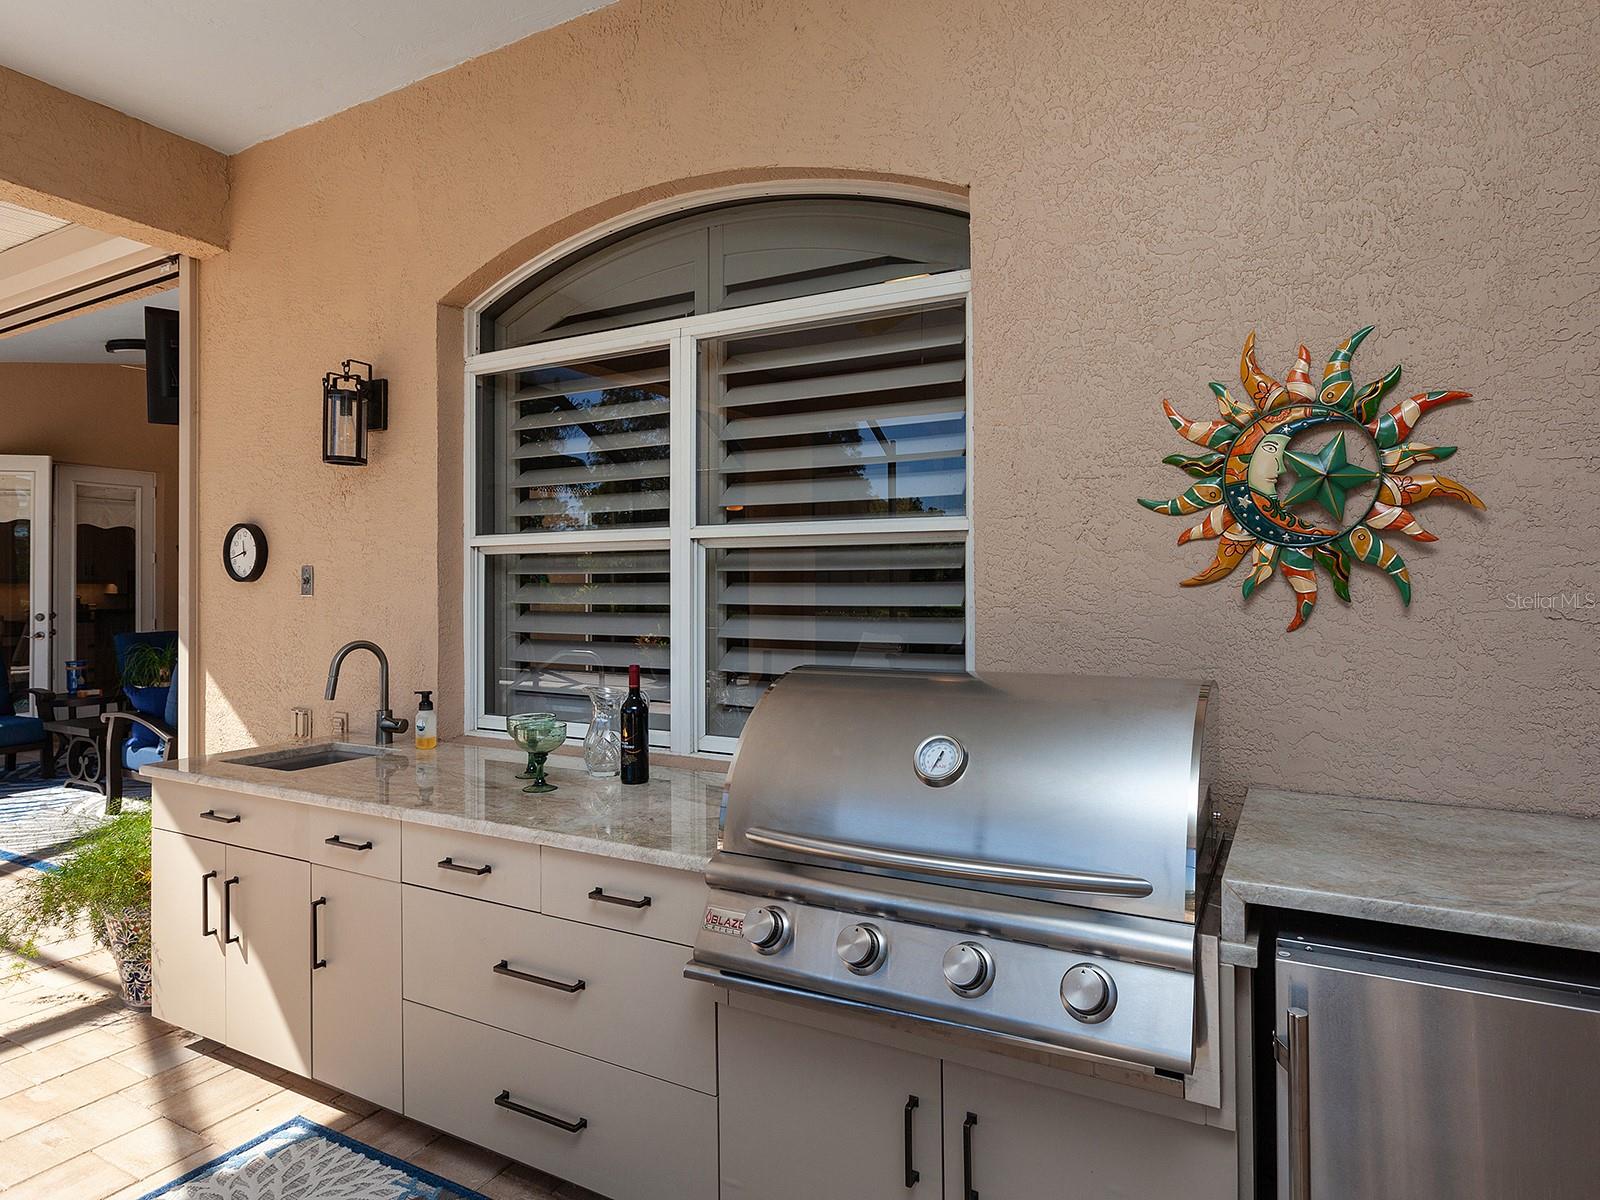
Uncover an extraordinary treasure as you indulge in a peaceful and picturesque sanctuary. This impeccably maintained single-story residence, with newer tile roof, is a hidden treasure, nestled on a private lot that spans over half an acre in the prestigious River Club community. With no neighboring homes in sight at the rear, it offers unparalleled seclusion and captivating views of water and a natural preserve, allowing you to savor the beauty of waterfowl, birds, and deer in their natural habitat. As you step through the double front doors, the entrance opens into a formal living and dining room on either side, seamlessly flowing into the spacious great room at the heart of the home. The great room is adorned with a custom-built entertainment center, flanked by built-in features on both sides. Double glass French doors lead to a resort-style outdoor oasis, complete with two covered entertainment areas, including a summer kitchen featuring a grill, beverage refrigerator, sink, and elegant Taj Mahal stone counters. The recently refurbished saltwater heated pool and spa, along with a separate built-in firepit, offer endless hours of relaxation and seclusion. The updated kitchen is a chef's dream come true, boasting custom wood cabinetry, quartz countertops, a tile backsplash, commercial-grade stainless steel appliances, including an exterior vented hood, a spacious breakfast bar, and a casual dinette with large aquarium window with views of the pool. The owner's retreat is a true sanctuary, with a sitting area providing direct access to the lanai, two custom walk-in closets, and an ensuite bath with dual sink vanities, a makeup station, a Roman-style walk-in shower, a soaking tub, and a private water closet. At the front of the house, you'll find two additional bedrooms that share a full updated bath, creating a distinct retreat area. Nestled at the rear of the house, to maximize privacy, the den boasts a complete wall of meticulously crafted built-in cabinetry, featuring a desk, bookcases, and file drawers, and provides access to the third fully renovated guest/pool bathroom. This remarkable home boasts a roomy laundry room with ample cabinetry, a laundry tub, and a generous folding area, providing convenience and efficiency. For added peace of mind during Florida's storms, this residence is equipped with solar electric panels installed in 2021 and electronic Kevlar hurricane screens in the lanai. The list of impressive features and updates continues with extensive outdoor lighting in both the front and rear of the house, extensive crown moulding, a private well for irrigation, lush landscaping enveloping the property, five-year new HVAC systems, newer tile roof, recently replaced pool cage in 2021, and sliders were replaced with French doors. Additionally, this home offers an oversized two plus car side-load garage with ample storage space, along with an A/C one-car deep garage featuring an electronic lift for effortless access to the attic storage area. Ideally situated in River Club, you'll savor the peace and privacy that this home provides. Residents of River Club enjoy a deed-restricted Ron Garl golfing community with low HOA fees, no CDDs and optional club memberships, as well as proximity to everything that Lakewood Ranch offers. From dining, shopping, top-rated schools, hospitals, entertainment venues and the beautiful beaches. Make this home yours, with plenty of room for everyone and everything.
/u.realgeeks.media/teamdavisc21/Team-Davis-BLK-1.png)
Additional Information
- Taxes
- $6115
- Minimum Lease
- 8-12 Months
- HOA Fee
- $845
- HOA Payment Schedule
- Annually
- Maintenance Includes
- Other
- Location
- In County, Landscaped, Near Golf Course, Oversized Lot, Sidewalk, Paved
- Community Features
- Clubhouse, Deed Restrictions, Golf Carts OK, Golf, Sidewalks, Golf Community
- Property Description
- One Story
- Zoning
- PDR/WPE/
- Interior Layout
- Built-in Features, Ceiling Fans(s), Central Vaccum, Crown Molding, Eat-in Kitchen, Primary Bedroom Main Floor, Open Floorplan, Solid Wood Cabinets, Split Bedroom, Walk-In Closet(s), Window Treatments
- Interior Features
- Built-in Features, Ceiling Fans(s), Central Vaccum, Crown Molding, Eat-in Kitchen, Primary Bedroom Main Floor, Open Floorplan, Solid Wood Cabinets, Split Bedroom, Walk-In Closet(s), Window Treatments
- Floor
- Carpet, Ceramic Tile
- Appliances
- Built-In Oven, Convection Oven, Cooktop, Dishwasher, Disposal, Exhaust Fan, Microwave, Water Filtration System
- Utilities
- BB/HS Internet Available, Cable Connected, Electricity Connected, Propane, Sewer Connected, Solar, Sprinkler Well, Street Lights, Underground Utilities, Water Connected
- Heating
- Electric
- Air Conditioning
- Central Air
- Exterior Construction
- Concrete, Stucco
- Exterior Features
- French Doors, Hurricane Shutters, Irrigation System, Lighting, Outdoor Grill, Outdoor Kitchen, Rain Gutters, Sidewalk, Sliding Doors
- Roof
- Tile
- Foundation
- Slab
- Pool
- Private
- Pool Type
- Auto Cleaner, Gunite, Heated, In Ground, Lighting, Outside Bath Access, Salt Water, Screen Enclosure, Self Cleaning
- Garage Carport
- 3 Car Garage
- Garage Spaces
- 3
- Garage Features
- Driveway, Garage Door Opener, Garage Faces Rear, Garage Faces Side, Oversized, Split Garage
- Elementary School
- Braden River Elementary
- Middle School
- Braden River Middle
- High School
- Lakewood Ranch High
- Water View
- Lake
- Water Access
- Lake
- Pets
- Allowed
- Flood Zone Code
- X
- Parcel ID
- 587645557
- Legal Description
- LOT 4169 RIVER CLUB SOUTH SUBPHASE IV PI#5876.4555/7
Listing courtesy of PREMIER SOTHEBYS INTL REALTY. 941-907-9541
Selling Office: MICHAEL SAUNDERS & COMPANY.Mortgage Calculator
StellarMLS is the source of this information via Internet Data Exchange Program. All listing information is deemed reliable but not guaranteed and should be independently verified through personal inspection by appropriate professionals. Listings displayed on this website may be subject to prior sale or removal from sale. Availability of any listing should always be independently verified. Listing information is provided for consumer personal, non-commercial use, solely to identify potential properties for potential purchase. All other use is strictly prohibited and may violate relevant federal and state law. Data last updated on