6503 The Masters Avenue, Lakewood Ranch, FL 34202
- $917,000
- 4
- BD
- 3
- BA
- 2,681
- SqFt






- Sold Price
- $917,000
- List Price
- $949,000
- Status
- Sold
- Days on Market
- 17
- Closing Date
- Dec 06, 2023
- MLS#
- A4585292
- Property Style
- Single Family
- Year Built
- 1998
- Bedrooms
- 4
- Bathrooms
- 3
- Living Area
- 2,681
- Lot Size
- 11,805
- Acres
- 0.27
- Total Acreage
- 1/4 to less than 1/2
- Legal Subdivision Name
- Lakewood Ranch Country Club Village C 1a
- Community Name
- Lakewood Ranch
- MLS Area Major
- Bradenton/Lakewood Ranch/Lakewood Rch
Property Description
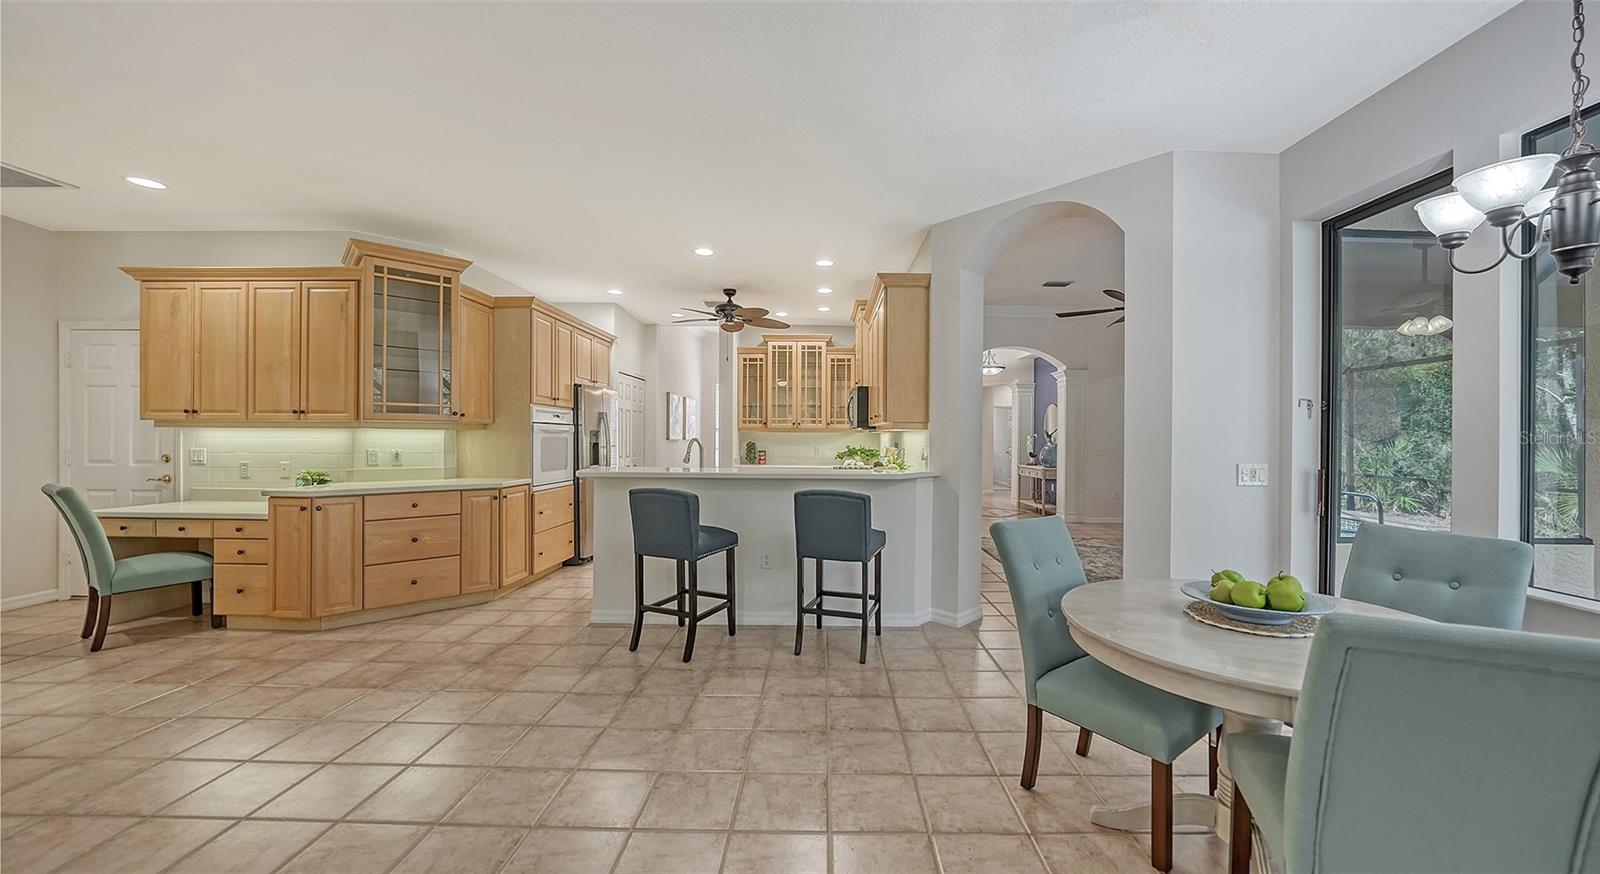
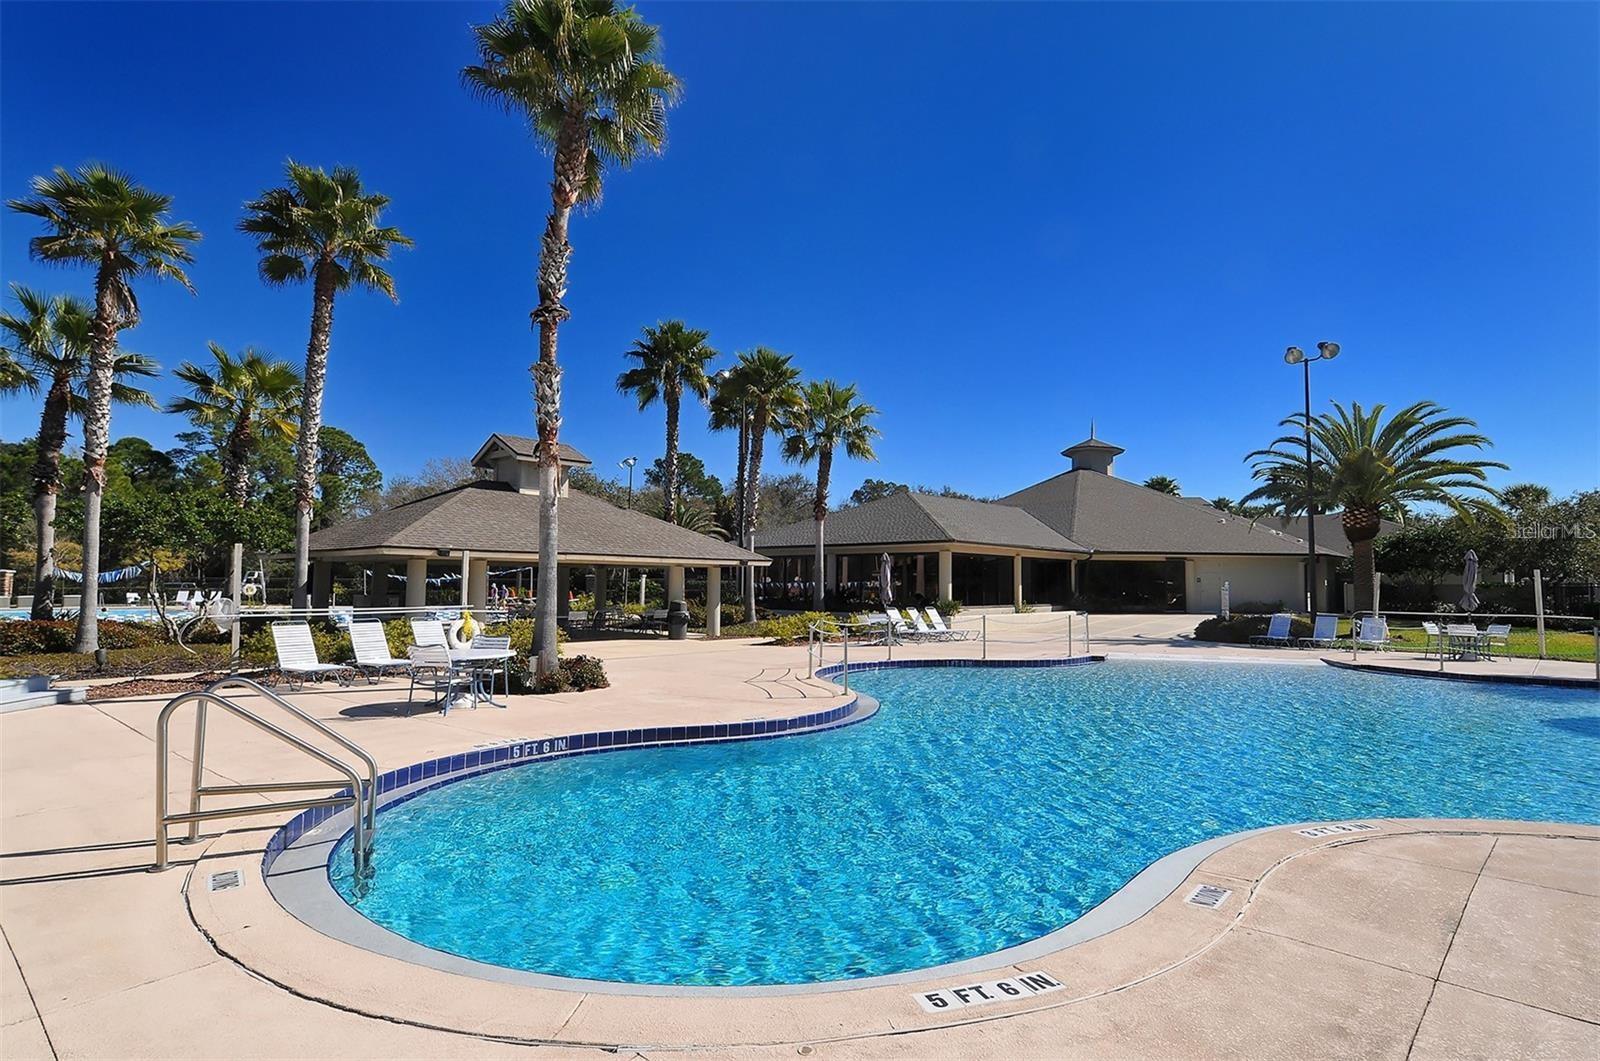
Located in the highly sought-after Lakewood Ranch Country Club, this exquisite residence boasts an expansive covered lanai that opens up to a private pool oasis, complete with a brand-new outdoor kitchen featuring a grill, fridge, sink, cabinetry, and stunning granite countertops. The pool cage has been meticulously re-screened to ensure your outdoor paradise remains bug-free. Convenience is at your doorstep with this home's proximity to the neighborhood's resident gate, allowing for easy entry and exit. Inside, you'll discover a unique floor plan offering four spacious bedrooms and three full bathrooms, with one of the baths conveniently doubling as a pool bath. With nearly 2,700 square feet of living space, there's plenty of room for friends and family to enjoy. Stay comfortable year-round with the dual-zoned air conditioning, both recently upgraded. Many essential components have also been updated, including the water heater, pool pump, pool heater, disposal, range, and refrigerator. Aside from the custom trim work and moldings adding a touch of elegance throughout the home, the charm extends to its thoughtful details, such as disappearing sliders in the family room, slider access to the lanai from both the master bedroom and one of the guest bedrooms, and captivating aquarium windows in the living room and dinette. The spacious master suite is a true retreat, complete with a sitting area, two walk-in closets, a double-sink vanity, a walk-in shower, a soaking tub, and private water closet. Other notable features include a volume ceilings, breakfast bar in kitchen, utility sink in laundry, tile roof, a paver lanai and driveway, rain gutters, and more. Lakewood Ranch is the number one best-selling, multigenerational community in the country and located near world-class shopping, dining, entertainment of Lakewood Main Street, University Town Center, downtown Sarasota and is minutes to I-75, beaches, great schools and medical facilities. Membership to the Lakewood Ranch Golf and Country Club is optional.
/u.realgeeks.media/teamdavisc21/Team-Davis-BLK-1.png)
Additional Information
- Taxes
- $8880
- Taxes
- $3,082
- Minimum Lease
- 1-2 Years
- HOA Fee
- $134
- HOA Payment Schedule
- Annually
- Maintenance Includes
- Security
- Community Features
- Deed Restrictions, Gated Community - Guard, Golf Carts OK, Golf, Sidewalks, Special Community Restrictions, Golf Community
- Property Description
- One Story
- Zoning
- PDMU/WPE
- Interior Layout
- Ceiling Fans(s), High Ceilings, Smart Home, Solid Surface Counters, Stone Counters, Thermostat, Tray Ceiling(s), Walk-In Closet(s)
- Interior Features
- Ceiling Fans(s), High Ceilings, Smart Home, Solid Surface Counters, Stone Counters, Thermostat, Tray Ceiling(s), Walk-In Closet(s)
- Floor
- Carpet, Tile
- Appliances
- Built-In Oven, Dishwasher, Disposal, Gas Water Heater, Microwave, Range, Refrigerator
- Utilities
- Cable Available, Electricity Connected, Natural Gas Connected, Phone Available, Sewer Connected, Sprinkler Meter, Sprinkler Recycled, Street Lights, Underground Utilities
- Heating
- Central
- Air Conditioning
- Central Air, Humidity Control
- Exterior Construction
- Block, Stucco
- Exterior Features
- Outdoor Grill, Outdoor Kitchen, Rain Gutters, Sliding Doors
- Roof
- Tile
- Foundation
- Slab
- Pool
- Private
- Pool Type
- Heated
- Garage Carport
- 2 Car Garage
- Garage Spaces
- 2
- Elementary School
- Robert E Willis Elementary
- Middle School
- Nolan Middle
- High School
- Lakewood Ranch High
- Pets
- Allowed
- Flood Zone Code
- AE
- Parcel ID
- 588414805
- Legal Description
- LOT 1 LAKEWOOD RANCH COUNTRY CLUB VILLAGE SUBPHASE C UNIT 1A PI#5884.1480/5
Listing courtesy of COLDWELL BANKER REALTY. 941-907-1033
Selling Office: MICHAEL SAUNDERS & COMPANY.Mortgage Calculator
StellarMLS is the source of this information via Internet Data Exchange Program. All listing information is deemed reliable but not guaranteed and should be independently verified through personal inspection by appropriate professionals. Listings displayed on this website may be subject to prior sale or removal from sale. Availability of any listing should always be independently verified. Listing information is provided for consumer personal, non-commercial use, solely to identify potential properties for potential purchase. All other use is strictly prohibited and may violate relevant federal and state law. Data last updated on