7818 Bowspirit Way, Lakewood Ranch, FL 34202
- $1,950,000
- 4
- BD
- 5
- BA
- 3,054
- SqFt








- Sold Price
- $1,950,000
- List Price
- $1,975,000
- Status
- Sold
- Days on Market
- 1
- Closing Date
- Nov 13, 2023
- MLS#
- A4584833
- Property Style
- Single Family
- Architectural Style
- Contemporary, Florida
- New Construction
- Yes
- Year Built
- 2023
- Bedrooms
- 4
- Bathrooms
- 5
- Baths Half
- 1
- Living Area
- 3,054
- Lot Size
- 15,124
- Acres
- 0.35
- Total Acreage
- 1/4 to less than 1/2
- Legal Subdivision Name
- Lake Club Ph Iv Subph C-1 Aka Genoa
- MLS Area Major
- Bradenton/Lakewood Ranch/Lakewood Rch
Property Description
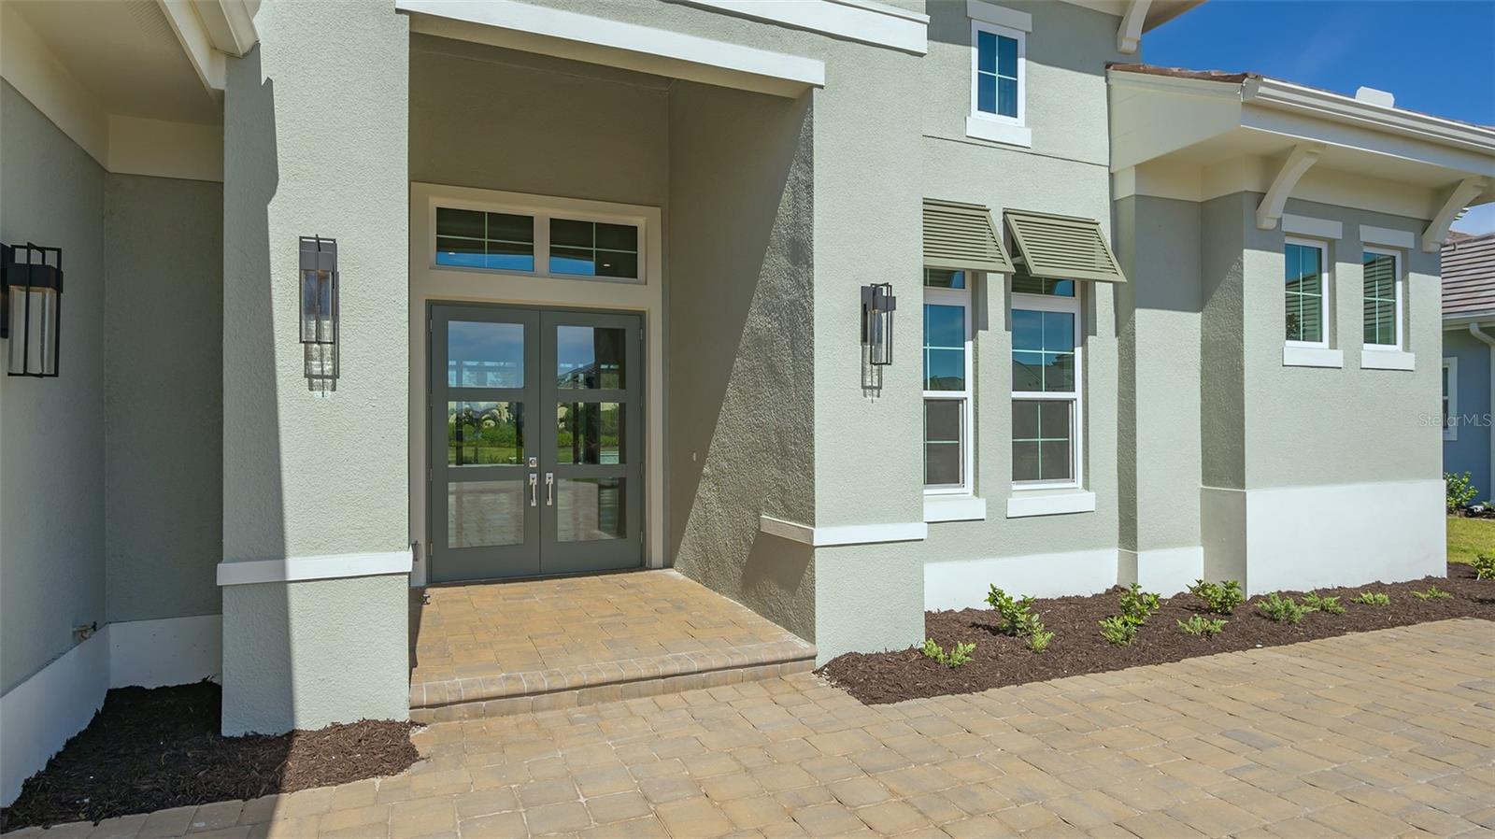
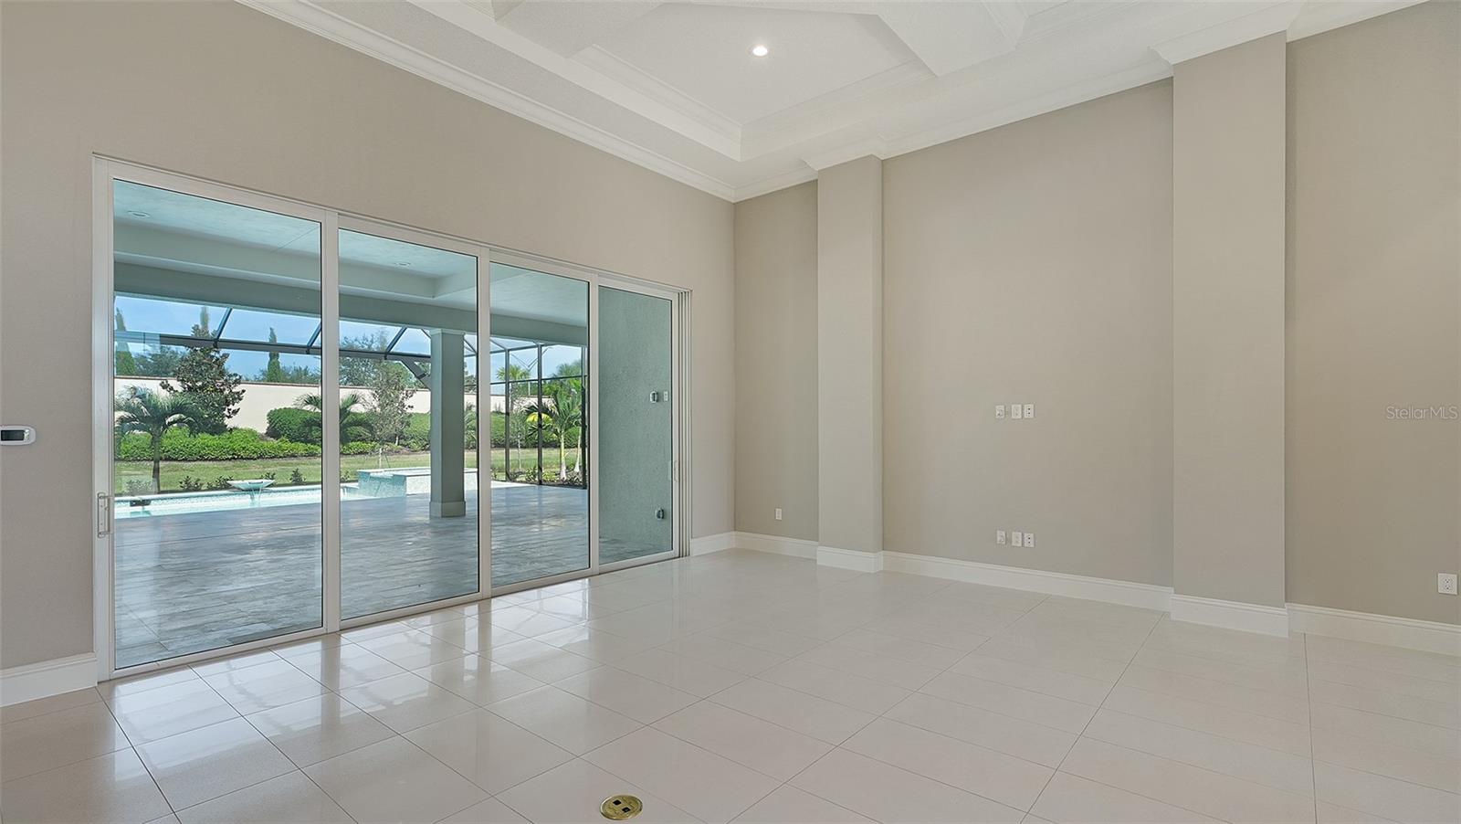
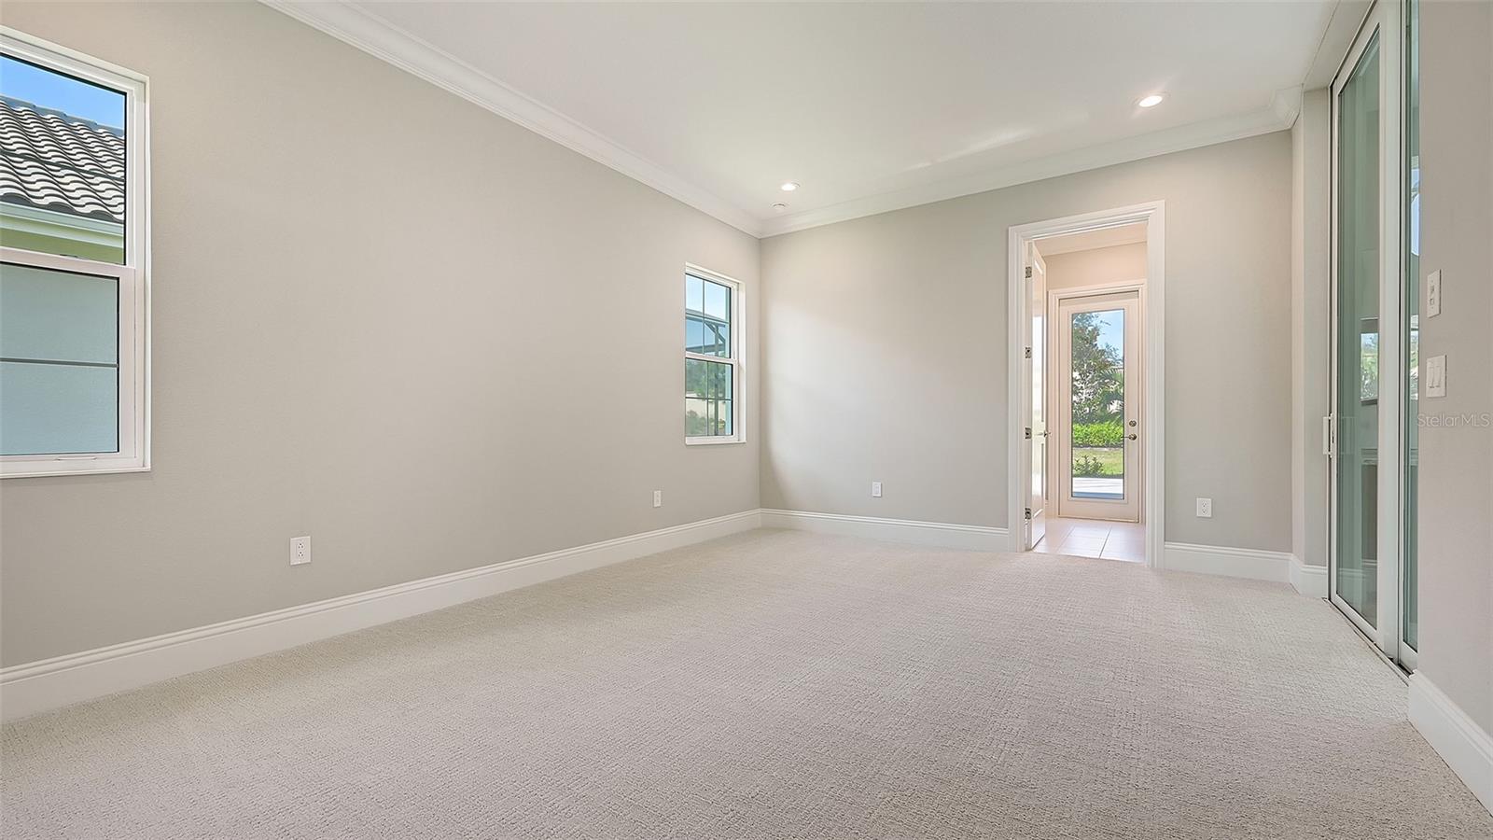
One or more photo(s) has been virtually staged. Welcome home to the exquisite gated community of Lake Club of Lakewood Ranch. This BRAND NEW, never lived in, custom-built Stock Signature Madison II home boasts 4 bedrooms and 4.5 baths PLUS a den/office with plenty of space for both formal and casual entertaining and everyday living. As you enter through the stately glass-paned double front doors, you are greeted with the breathtaking palatial great room which features a soaring tray ceiling with unique decorative molding and beautiful tile floors, which carry beautifully throughout the rest of the main living areas. The adjacent gourmet kitchen is a chef’s dream with custom cabinetry, quartz countertops, upgraded Stainless Steel Kitchen Aid appliances, gas cooktop, a wine bar, expansive floating island, pantry with fantastic built-in wood shelving and a cozy eat-in breakfast area. Step outside through the large sliding glass doors to your very own private backyard oasis. The expansive lanai is fully enclosed with a marvelous panoramic screen and offers a spacious outdoor living area and outdoor kitchen with grill, vented hood, refrigerator, and sink for easy entertaining and backyard soirees year-round. The heated luxurious pool boasts a spa and relaxing water feature adding to the exceptional resort-style feel. After a day of relaxing by the pool, unwind in the perfect quiet retreat of your opulent primary suite. Lofty tray ceilings and glass-paned French doors give the room a spacious, light, and airy feeling and large his and hers closets provide plenty of storage space. The plush ensuite bath boasts dual vanities, a walk-in shower, and a beautiful free standing soaking tub. The remaining three bedrooms are generously sized and each have their own ensuite baths with stunning finishes as well. Additional highlights of this home include a spacious laundry room with washer and dryer, laundry sink, and plenty of built-in cabinetry for storage, hurricane windows throughout and a roomy side loading 3-car garage. The Lake Club is one of the premier gated communities in Lakewood Ranch. Amenities include the unparalleled 20,000 sq. ft. Grande Clubhouse where you’ll find phenomenal indoor and outdoor dining venues, a fitness center, yoga room, game room, and social activities along with a beautiful pool, tennis courts, pickleball courts, and more! Plus, in The Lake Club, you are in the heart of it all, with close proximity to the popular new Waterside Place, Lakewood Ranch Main Street, and the amazing shops and restaurants of University Town Center as well as easy access to downtown Sarasota and all the stunning beaches our area has to offer. Your luxurious lifestyle awaits! Call today to schedule a private showing!
/u.realgeeks.media/teamdavisc21/Team-Davis-BLK-1.png)
Additional Information
- Taxes
- $5459
- Taxes
- $2,670
- Minimum Lease
- 1-2 Years
- HOA Fee
- $7,012
- HOA Payment Schedule
- Annually
- Maintenance Includes
- Guard - 24 Hour, Common Area Taxes, Pool, Recreational Facilities
- Location
- In County
- Community Features
- Association Recreation - Owned, Clubhouse, Fitness Center, Gated Community - Guard, Lake, Playground, Pool, Restaurant, Sidewalks, Tennis Courts, Waterfront, Wheelchair Access, No Deed Restriction
- Property Description
- One Story
- Zoning
- PD-MU
- Interior Layout
- Ceiling Fans(s), Crown Molding, Open Floorplan, Solid Wood Cabinets, Stone Counters, Thermostat, Walk-In Closet(s)
- Interior Features
- Ceiling Fans(s), Crown Molding, Open Floorplan, Solid Wood Cabinets, Stone Counters, Thermostat, Walk-In Closet(s)
- Floor
- Carpet, Tile
- Appliances
- Dishwasher, Disposal, Dryer, Microwave, Range, Refrigerator, Washer
- Utilities
- BB/HS Internet Available, Cable Available, Public
- Heating
- Central
- Air Conditioning
- Central Air
- Exterior Construction
- Block, Stucco
- Exterior Features
- Irrigation System, Sidewalk, Sliding Doors
- Roof
- Tile
- Foundation
- Slab
- Pool
- Community, Private
- Pool Type
- In Ground, Outside Bath Access, Screen Enclosure
- Garage Carport
- 3 Car Garage
- Garage Spaces
- 3
- Garage Features
- Driveway, Garage Faces Side
- Elementary School
- Robert E Willis Elementary
- Middle School
- Nolan Middle
- High School
- Lakewood Ranch High
- Pets
- Allowed
- Flood Zone Code
- X
- Parcel ID
- 588848209
- Legal Description
- LOT 283, LAKE CLUB PH IV SUBPH C-1 AKA GENOA PI#5888.4820/9
Listing courtesy of COLDWELL BANKER REALTY. 941-383-6411
Selling Office: MICHAELA DAMM & PARTNERS.Mortgage Calculator
StellarMLS is the source of this information via Internet Data Exchange Program. All listing information is deemed reliable but not guaranteed and should be independently verified through personal inspection by appropriate professionals. Listings displayed on this website may be subject to prior sale or removal from sale. Availability of any listing should always be independently verified. Listing information is provided for consumer personal, non-commercial use, solely to identify potential properties for potential purchase. All other use is strictly prohibited and may violate relevant federal and state law. Data last updated on