5126 Horizon Edge Cove, Lakewood Ranch, FL 34211
- $715,000
- 3
- BD
- 3
- BA
- 2,439
- SqFt




- Sold Price
- $715,000
- List Price
- $725,000
- Status
- Sold
- Days on Market
- 5
- Closing Date
- Dec 08, 2023
- MLS#
- A4584756
- Property Style
- Single Family
- Architectural Style
- Florida
- Year Built
- 2022
- Bedrooms
- 3
- Bathrooms
- 3
- Living Area
- 2,439
- Lot Size
- 9,718
- Acres
- 0.22
- Total Acreage
- 0 to less than 1/4
- Legal Subdivision Name
- Lorraine Lakes Ph I
- Community Name
- Lakewood Ranch
- MLS Area Major
- Bradenton/Lakewood Ranch Area
Property Description
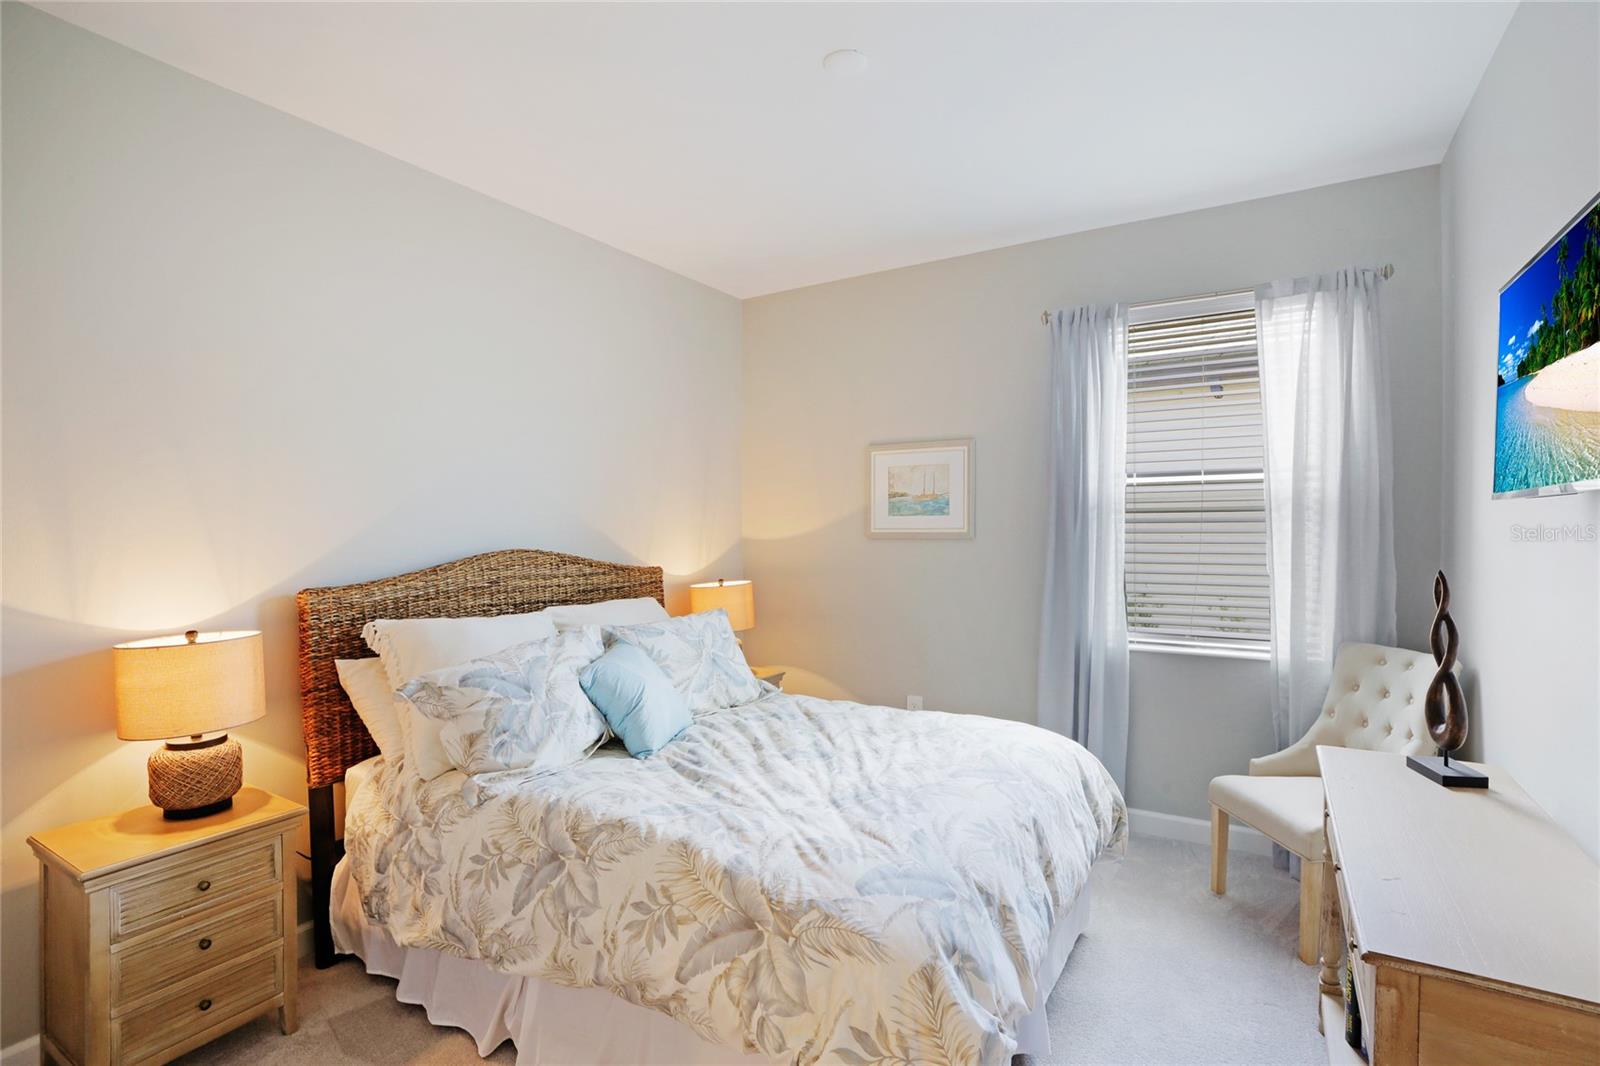
Welcome to Lorraine Lakes, where you'll discover this warm and inviting 3-bedroom, 3-bathroom home, complete with a den, harmoniously blending comfort with practicality. As you enter through the french doors, an airy den awaits just beyond the foyer, setting the perfect tone for the spacious and welcoming main living area that awaits. This open layout makes entertaining effortless and enjoyable, enhanced by a tray ceiling in the living room. The living area seamlessly connects to an extended screened-in lanai by pocket sliders, which also feature electric power shades, perfect for outdoor gatherings or a peaceful retreat. The kitchen is designed with functionality in mind, featuring a spacious island ideal for relaxed dining, stainless steel appliances, including a gas stove, and a well-organized walk-in pantry. Thoughtfully designed for your convenience, this home offers not one, but two suites. The primary suite, graced by a sliding door to the lanai, features a spacious ensuite bathroom with double vanities, an expansive walk-in shower, and an elegant tray ceiling, providing a comfortable personal space. Additionally, a secondary suite is well-suited for accommodating guests or family members, while a third bedroom and its adjacent bathroom offer convenient options for extra space. Upgrades include fresh interior paint, a fenced yard for added privacy, an expansive screened lanai with a lovely lake view, and a gas line for outdoor cooking and grilling. Lorraine Lakes is part of the Lakewood Ranch community, offering a 25,000-square-foot clubhouse with a 24/7 fitness center, basketball court, restaurant and bar, arcade, and social rooms. Outdoor enthusiasts can enjoy pickleball and tennis courts, a resort-style pool, lap pool, splash pad, and a volleyball court. What's even better, all of these amenities come with a low HOA fee. Your HOA also covers lawn maintenance, basic cable, and internet, making life a bit simpler.
/u.realgeeks.media/teamdavisc21/Team-Davis-BLK-1.png)
Additional Information
- Taxes
- $3071
- Taxes
- $1,998
- Minimum Lease
- 1 Month
- HOA Fee
- $694
- HOA Payment Schedule
- Quarterly
- Maintenance Includes
- Guard - 24 Hour, Cable TV, Pool, Internet, Maintenance Grounds, Recreational Facilities
- Community Features
- Clubhouse, Community Mailbox, Deed Restrictions, Fishing, Fitness Center, Gated Community - Guard, Golf Carts OK, Irrigation-Reclaimed Water, Lake, Playground, Pool, Restaurant, Sidewalks, Tennis Courts, Waterfront, Maintenance Free
- Property Description
- One Story
- Zoning
- PD-R
- Interior Layout
- Eat-in Kitchen, Kitchen/Family Room Combo, Living Room/Dining Room Combo, Open Floorplan, Solid Wood Cabinets, Split Bedroom, Stone Counters, Walk-In Closet(s), Window Treatments
- Interior Features
- Eat-in Kitchen, Kitchen/Family Room Combo, Living Room/Dining Room Combo, Open Floorplan, Solid Wood Cabinets, Split Bedroom, Stone Counters, Walk-In Closet(s), Window Treatments
- Floor
- Carpet, Ceramic Tile
- Appliances
- Dishwasher, Dryer, Microwave, Range, Refrigerator, Washer
- Utilities
- Cable Connected, Electricity Connected, Public, Sewer Connected, Street Lights, Water Connected
- Heating
- Central
- Air Conditioning
- Central Air
- Exterior Construction
- Stucco
- Exterior Features
- French Doors, Lighting, Rain Gutters, Sidewalk, Sliding Doors
- Roof
- Tile
- Foundation
- Slab
- Pool
- Community
- Garage Carport
- 3 Car Garage, Golf Cart Garage
- Garage Spaces
- 3
- Garage Features
- Golf Cart Garage, Oversized
- Elementary School
- Gullett Elementary
- Middle School
- Dr Mona Jain Middle
- High School
- Lakewood Ranch High
- Fences
- Fenced
- Water View
- Lake
- Pets
- Allowed
- Flood Zone Code
- X
- Parcel ID
- 581200309
- Legal Description
- LOT 6, LORRAINE LAKES PH I PI #5812.0030/9
Listing courtesy of KELLER WILLIAMS CLASSIC GROUP. 941-900-4151
Selling Office: PREFERRED SHORE.Mortgage Calculator
StellarMLS is the source of this information via Internet Data Exchange Program. All listing information is deemed reliable but not guaranteed and should be independently verified through personal inspection by appropriate professionals. Listings displayed on this website may be subject to prior sale or removal from sale. Availability of any listing should always be independently verified. Listing information is provided for consumer personal, non-commercial use, solely to identify potential properties for potential purchase. All other use is strictly prohibited and may violate relevant federal and state law. Data last updated on