14409 Stirling Drive, Lakewood Ranch, FL 34202
- $799,000
- 3
- BD
- 3
- BA
- 2,692
- SqFt









- Sold Price
- $799,000
- List Price
- $810,000
- Status
- Sold
- Days on Market
- 276
- Closing Date
- Jul 29, 2024
- MLS#
- A4584202
- Property Style
- Single Family
- Architectural Style
- Ranch
- Year Built
- 2012
- Bedrooms
- 3
- Bathrooms
- 3
- Baths Half
- 1
- Living Area
- 2,692
- Lot Size
- 8,499
- Acres
- 0.20
- Total Acreage
- 0 to less than 1/4
- Legal Subdivision Name
- Country Club East At Lakewd Rnch Qq1 2b
- Community Name
- Lakewood Ranch
- MLS Area Major
- Bradenton/Lakewood Ranch/Lakewood Rch
Property Description
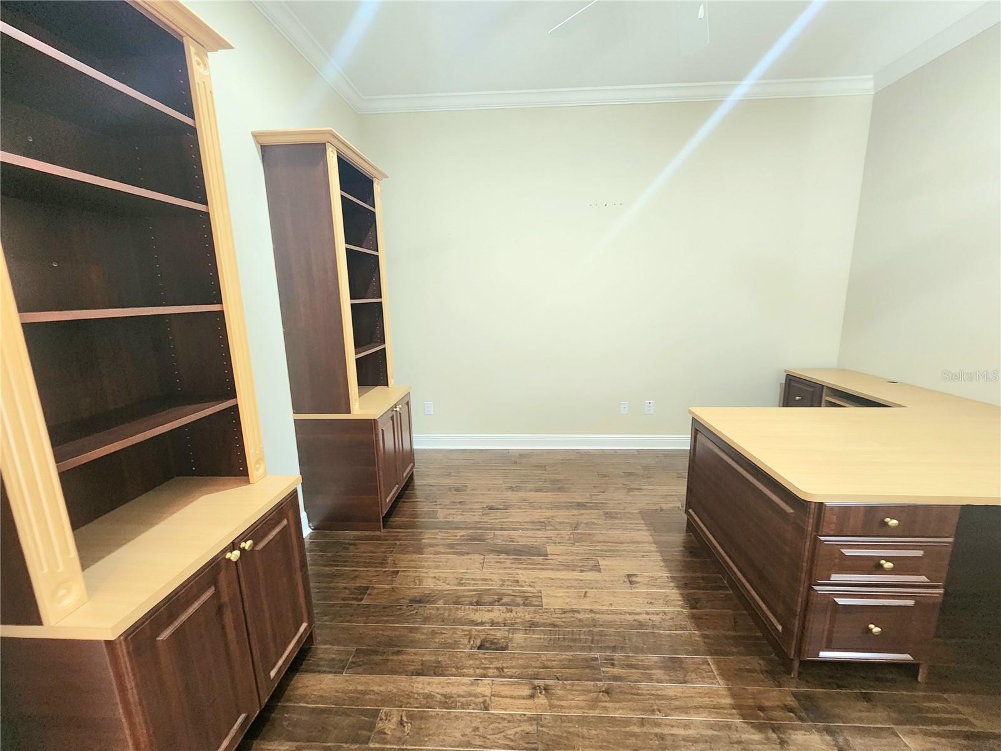
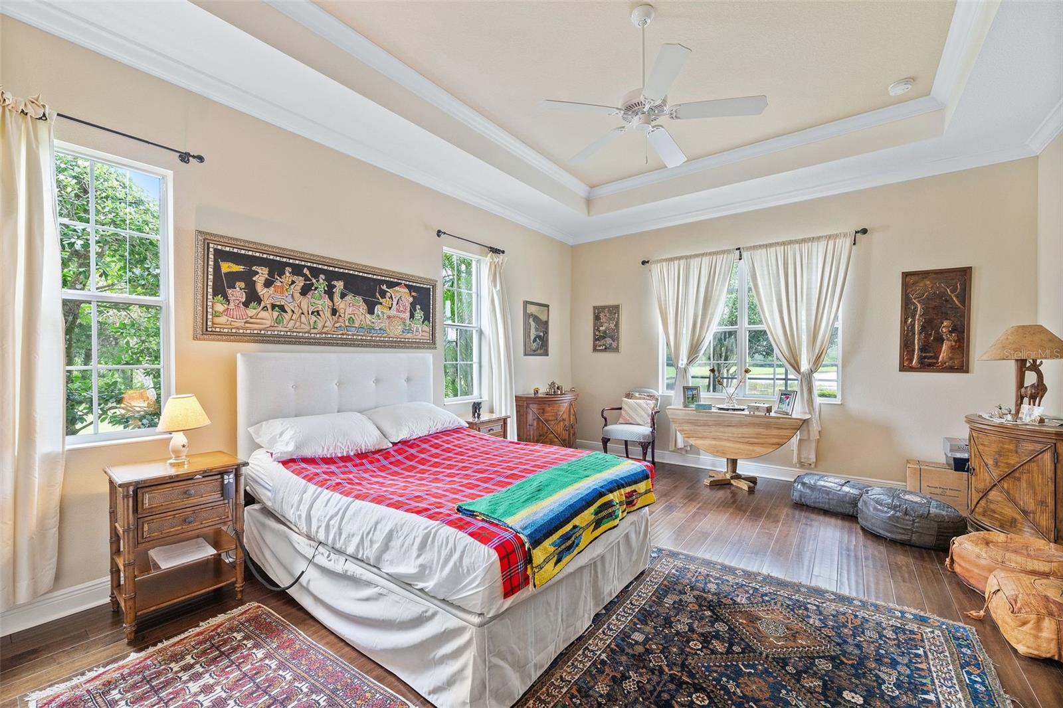
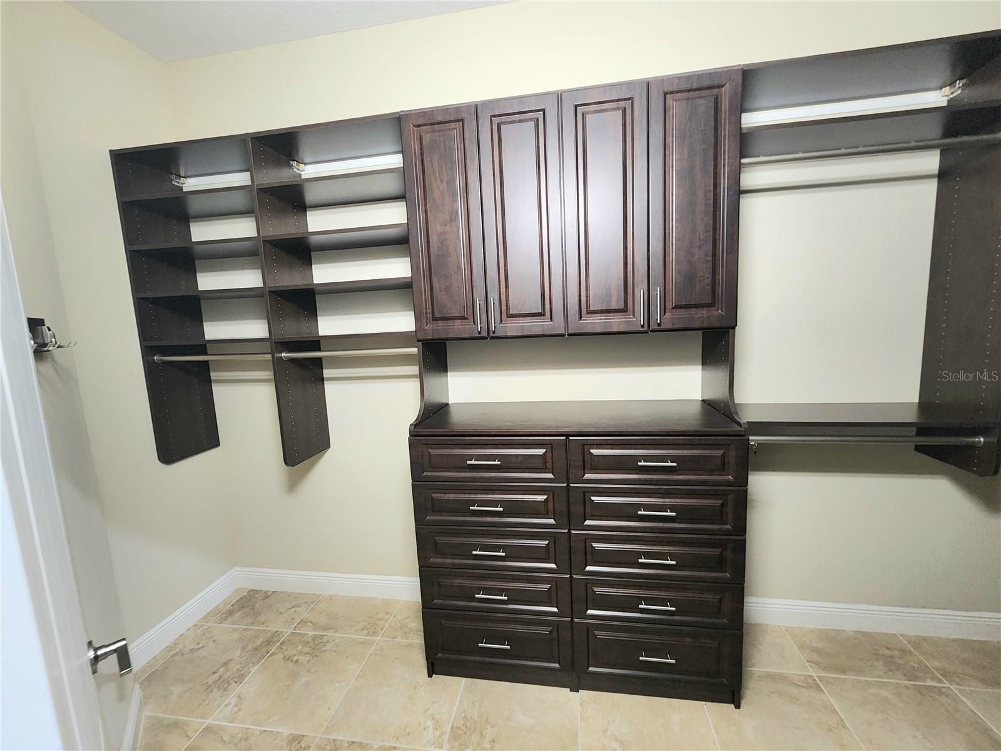
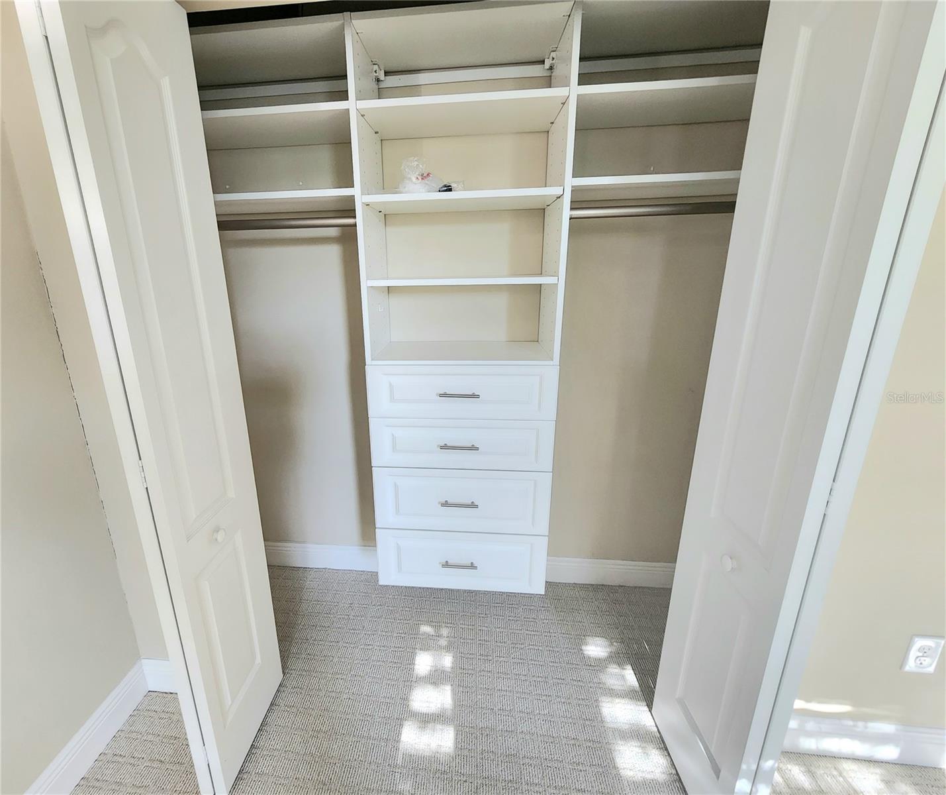
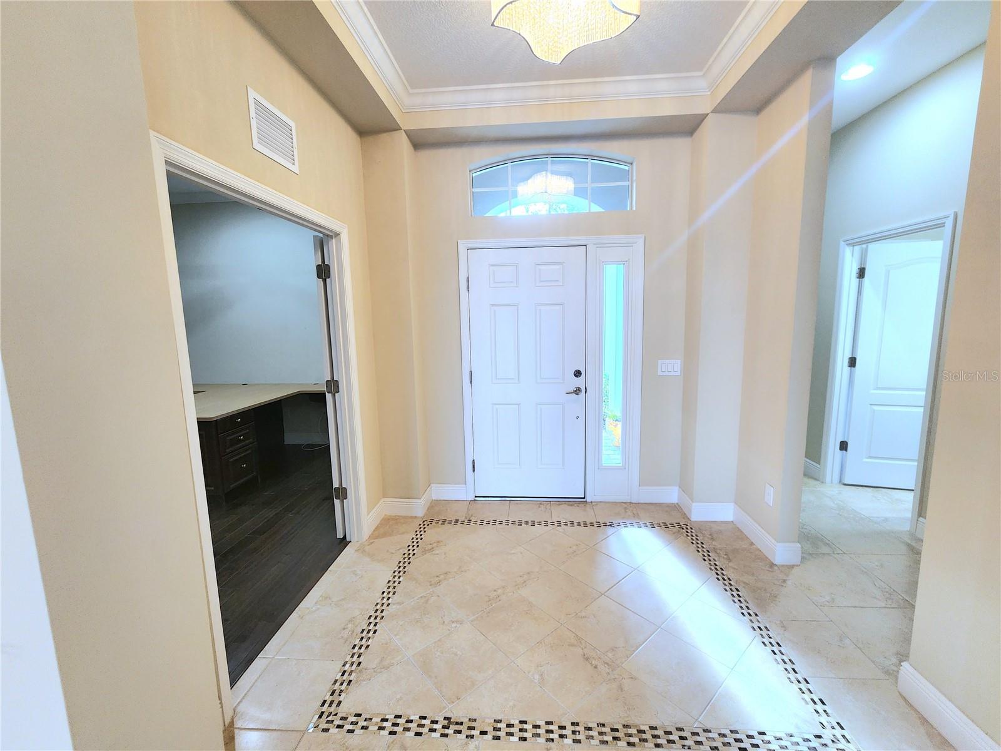
Experience the pinnacle of Country Club living in the exclusive gated community of Country Club East. Nestled in the serene paradise of Belleisle, your new residence offers a lifestyle beyond compare. Prepare to be enchanted by the breathtaking lake views and the captivating natural park like ambiance that will become your daily backdrop. Approaching your haven, you'll be greeted by a meticulously manicured lawn, lush landscaping, and mature trees, all leading you to a welcoming paver driveway, walkway, and entryway. Step inside, and you'll discover a haven of architectural elegance and luxurious upgrades that will continue to delight you for years to come. The open floor plan seamlessly unfolds before you eyes, unveiling expansive vistas of a sprawling lake that graces the rear of the home. The spacious living areas, both indoor and outdoor, provide abundant room for hosting cherished gatherings with family and friends. The great room, kitchen, dining room, and breakfast area harmoniously merge to create a thoughtfully designed living space. Retire to your master retreat, an oasis of relaxation with a spa like bath boasting dual sinks and a generously sized shower. The master retreat also includes exquisite built in closets. The den, complete with built in desks and bookcases, offers a sanctuary for your studies or creative endeavors. The secondary bedrooms are generously proportioned and feature custom closets for you convenience. As you step outside, you'll find yourself drawn to the captivating outdoor haven. Spend your days, gazing across the vast lake and park like scenery. A sparkling pool, ensconced within a screened cage, and spacious covered lanai beckon you to entertain in style or indulge in leisurely poolside lounging. Gas line has been thoughtfully pre plumbed in the lanai area, simplifying the addition of an outdoor kitchen should you choose to add one. For those with a passion for hobbies or a penchant for organization, the garage boasts built-ins that will delight any enthusiast. NEW HVAC April 2024, POOL EQUIPMENT AND POOL HEATER REPLACED IN LAST FEW YEARS. Belleisle boasts it's own community pool, with ground maintenance thoughtfully included in you HOA dues. Additionally, Country Club East offers an array of amenities, including a community pool, fitness center, clubhouse, gameroom, and park ensuring every desire is met in this exceptional enclave of luxury living. Embrace the unparalleled allure of the remarkable abode, where Country Club living meets the epitome of elegance and comfort.
/u.realgeeks.media/teamdavisc21/Team-Davis-BLK-1.png)
Additional Information
- Taxes
- $7630
- Taxes
- $1,992
- Minimum Lease
- 1-2 Years
- HOA Fee
- $3,551
- HOA Payment Schedule
- Annually
- Maintenance Includes
- Pool, Maintenance Grounds, Management, Private Road, Recreational Facilities
- Other Fees Amount
- 425
- Other Fees Term
- Quarterly
- Location
- In County, Sidewalk, Paved
- Community Features
- Association Recreation - Owned, Community Mailbox, Deed Restrictions, Fitness Center, Gated Community - Guard, Golf Carts OK, Golf, Irrigation-Reclaimed Water, Park, Pool, Restaurant, Sidewalks, Special Community Restrictions, Tennis Courts, Golf Community
- Property Description
- One Story
- Zoning
- PDMU/WPE
- Interior Layout
- Ceiling Fans(s), Primary Bedroom Main Floor, Open Floorplan, Solid Wood Cabinets, Stone Counters, Walk-In Closet(s), Window Treatments
- Interior Features
- Ceiling Fans(s), Primary Bedroom Main Floor, Open Floorplan, Solid Wood Cabinets, Stone Counters, Walk-In Closet(s), Window Treatments
- Floor
- Carpet, Ceramic Tile
- Appliances
- Dishwasher, Disposal, Dryer, Gas Water Heater, Microwave, Range, Refrigerator, Washer
- Utilities
- Cable Connected, Electricity Connected, Natural Gas Connected, Public, Sewer Connected
- Heating
- Central
- Air Conditioning
- Central Air
- Exterior Construction
- Block, Stucco
- Exterior Features
- Hurricane Shutters, Irrigation System, Sidewalk, Sliding Doors
- Roof
- Tile
- Foundation
- Slab
- Pool
- Community, Private
- Pool Type
- Gunite, Heated, In Ground, Screen Enclosure
- Garage Carport
- 2 Car Garage
- Garage Spaces
- 2
- Garage Features
- Driveway, Garage Door Opener
- Elementary School
- Robert E Willis Elementary
- Middle School
- Nolan Middle
- High School
- Lakewood Ranch High
- Water View
- Lake
- Pets
- Allowed
- Flood Zone Code
- X
- Parcel ID
- 586547509
- Legal Description
- LOT 68, BLK B, COUNTRY CLUB EAST AT LAKEWOOD RANCH SP QQ, UN1, PH 2B A/K/A BELLEISLE PI#5865.4750/9
Listing courtesy of COLDWELL BANKER REALTY. 941-366-8070
Selling Office: EXP REALTY LLC.Mortgage Calculator
StellarMLS is the source of this information via Internet Data Exchange Program. All listing information is deemed reliable but not guaranteed and should be independently verified through personal inspection by appropriate professionals. Listings displayed on this website may be subject to prior sale or removal from sale. Availability of any listing should always be independently verified. Listing information is provided for consumer personal, non-commercial use, solely to identify potential properties for potential purchase. All other use is strictly prohibited and may violate relevant federal and state law. Data last updated on