7305 Tori Way, Lakewood Ranch, FL 34202
- $1,175,000
- 4
- BD
- 4
- BA
- 3,729
- SqFt




- Sold Price
- $1,175,000
- List Price
- $1,225,000
- Status
- Sold
- Days on Market
- 13
- Closing Date
- Dec 05, 2023
- MLS#
- A4584193
- Property Style
- Single Family
- Architectural Style
- Traditional
- Year Built
- 2006
- Bedrooms
- 4
- Bathrooms
- 4
- Baths Half
- 1
- Living Area
- 3,729
- Lot Size
- 24,446
- Acres
- 0.56
- Total Acreage
- 1/2 to less than 1
- Legal Subdivision Name
- River Club South
- MLS Area Major
- Bradenton/Lakewood Ranch/Lakewood Rch
Property Description
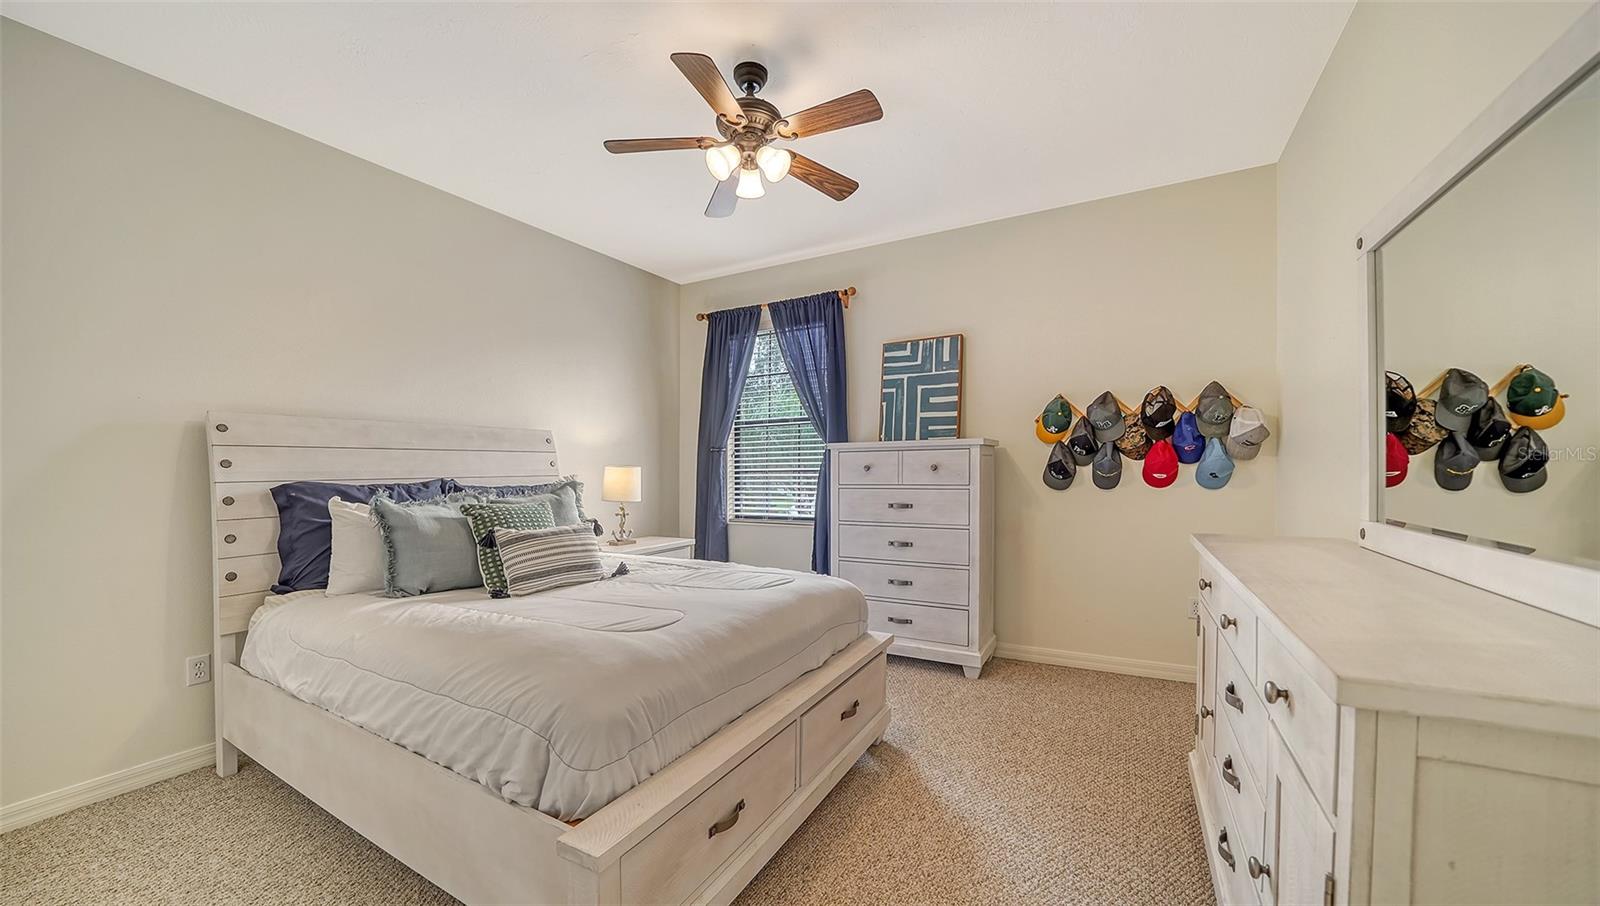
Peacefully situated in The Sanctuary in River Club, this lovely four-bedroom home is nestled on a private, over half-acre homesite. The quiet cul-de-sac street runs along a lush preserve, providing the home with views of natural beauty and daily serenity. Pride-of-ownership is apparent throughout the over 3,700 sq. ft. of living space. The host in you will adore the open layout with an elegant formal living and dining room, detailed with crown molding, gas fireplace, and a gracious flow. Prepare meals for an intimate evening or an elaborate feast in the gourmet kitchen, complete with quartz surfaces, copper sink and faucet, ample counter space, and an additional pantry. The family room opens to the lanai, encouraging breezy indoor/outdoor living while an office provides a quiet place to study. The first-floor primary suite is ideal for unwinding after a long day. A guest suite and bathroom are convenient for your guests on the first floor. Your loved ones will appreciate the space and comfort provided upstairs with two bedrooms and a bathroom and a versatile bonus room. The day is never done without a trip to the lanai where you can truly appreciate the verdant Florida setting. Make it a weekend to remember in the heated pool and spa with new resurfacing, tile, and travertine coping where playtime is never-ending. Prepare any meal in the outdoor kitchen and relax under the covered entertaining area with cypress wood ceiling. The pool cage was newly refurbished. Outside, a paver area with fire pit will have you relishing cooler evenings with toasted marshmallows and good conversations. Take a stroll down to the Cooper Creek in the backyard. A three-car garage is the finishing touch. Recent improvements to note include new interior paint, flooring and a new HVAC. River Club, in the center of Lakewood Ranch, has a Ron Garl-designed golf course as its centerpiece. Just east of I-75, it’s an easy trip to Sarasota, St. Pete, or Tampa for shopping and the stunning beaches of Florida’s Gulf Coast.
/u.realgeeks.media/teamdavisc21/Team-Davis-BLK-1.png)
Additional Information
- Taxes
- $7009
- Minimum Lease
- 6 Months
- HOA Fee
- $973
- HOA Payment Schedule
- Annually
- Maintenance Includes
- Common Area Taxes
- Location
- Cul-De-Sac, Near Golf Course, Oversized Lot
- Community Features
- Deed Restrictions, Fishing, Golf Carts OK, Golf, Sidewalks, Golf Community
- Property Description
- Two Story
- Zoning
- PDR/WPE/
- Interior Layout
- Ceiling Fans(s), Eat-in Kitchen, Kitchen/Family Room Combo, Living Room/Dining Room Combo, Open Floorplan, Solid Surface Counters, Split Bedroom, Stone Counters, Tray Ceiling(s), Vaulted Ceiling(s), Walk-In Closet(s), Window Treatments
- Interior Features
- Ceiling Fans(s), Eat-in Kitchen, Kitchen/Family Room Combo, Living Room/Dining Room Combo, Open Floorplan, Solid Surface Counters, Split Bedroom, Stone Counters, Tray Ceiling(s), Vaulted Ceiling(s), Walk-In Closet(s), Window Treatments
- Floor
- Carpet, Ceramic Tile, Other
- Appliances
- Built-In Oven, Cooktop, Dishwasher, Disposal, Gas Water Heater, Microwave, Tankless Water Heater, Wine Refrigerator
- Utilities
- Cable Available, Electricity Connected, Natural Gas Connected, Sprinkler Meter, Street Lights, Water Connected
- Heating
- Central, Electric
- Air Conditioning
- Central Air
- Fireplace Description
- Gas, Living Room
- Exterior Construction
- Block, Stucco
- Exterior Features
- Irrigation System, Lighting, Outdoor Kitchen, Sliding Doors
- Roof
- Tile
- Foundation
- Slab
- Pool
- Private
- Pool Type
- Heated, Lighting, Screen Enclosure, Tile
- Garage Carport
- 3 Car Garage
- Garage Spaces
- 3
- Garage Features
- Garage Door Opener, Oversized
- Garage Dimensions
- 22X29
- Elementary School
- Braden River Elementary
- Middle School
- Braden River Middle
- High School
- Lakewood Ranch High
- Water Access
- Creek
- Pets
- Allowed
- Flood Zone Code
- X500
- Parcel ID
- 587654809
- Legal Description
- LOT 6 RIVER CLUB SOUTH SUBPHASE V-B2 PI#5876.5480/9
Listing courtesy of MICHAEL SAUNDERS & COMPANY. 941-907-9595
Selling Office: EXIT KING REALTY.Mortgage Calculator
StellarMLS is the source of this information via Internet Data Exchange Program. All listing information is deemed reliable but not guaranteed and should be independently verified through personal inspection by appropriate professionals. Listings displayed on this website may be subject to prior sale or removal from sale. Availability of any listing should always be independently verified. Listing information is provided for consumer personal, non-commercial use, solely to identify potential properties for potential purchase. All other use is strictly prohibited and may violate relevant federal and state law. Data last updated on