13820 Wood Duck Circle, Lakewood Ranch, FL 34202
- $680,000
- 4
- BD
- 3
- BA
- 2,410
- SqFt




- Sold Price
- $680,000
- List Price
- $699,000
- Status
- Sold
- Days on Market
- 16
- Closing Date
- Dec 01, 2023
- MLS#
- A4583931
- Property Style
- Single Family
- Architectural Style
- Custom
- Year Built
- 2005
- Bedrooms
- 4
- Bathrooms
- 3
- Living Area
- 2,410
- Lot Size
- 13,133
- Acres
- 0.30
- Total Acreage
- 1/4 to less than 1/2
- Legal Subdivision Name
- Greenbrook Village
- Community Name
- Greenbrook Village
- MLS Area Major
- Bradenton/Lakewood Ranch/Lakewood Rch
Property Description
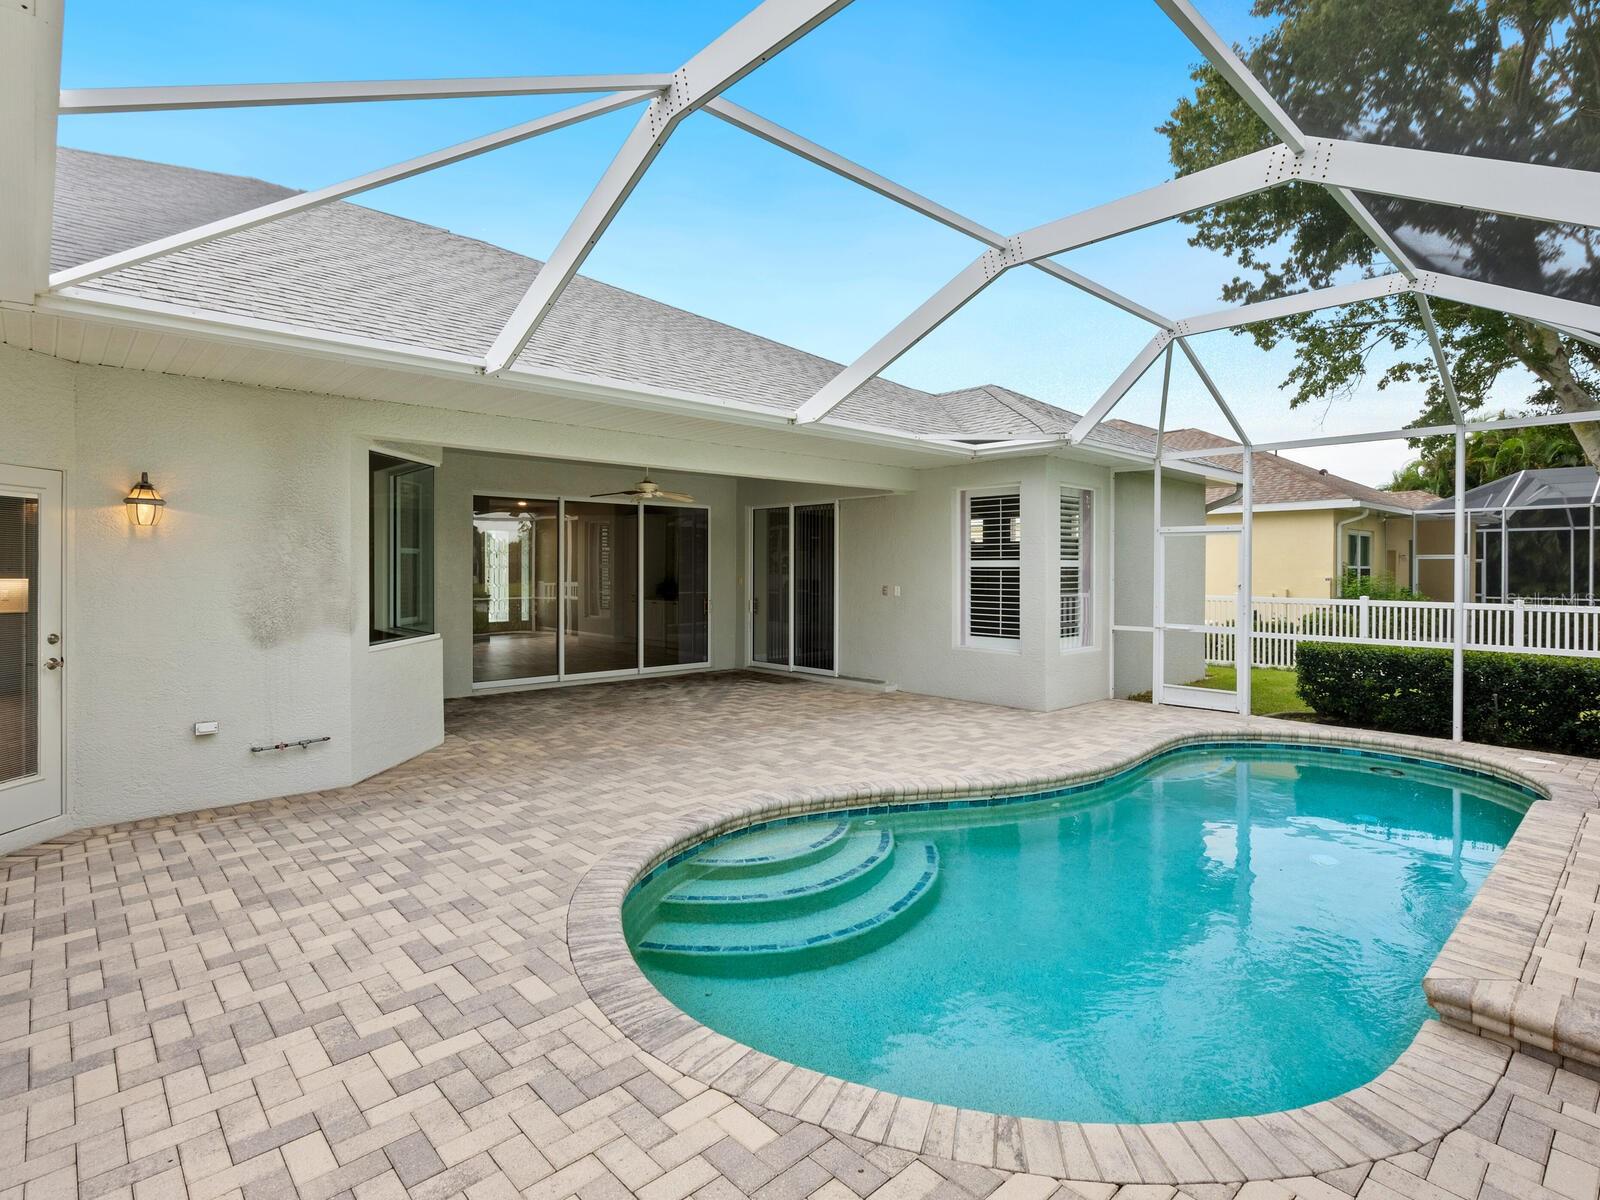
One or more photo(s) has been virtually staged. This stunning lakefront home is the perfect place to relax and unwind, surrounded by natural beauty. With its well-manicured corner lot, mature landscaping, and designer lead glass front door, this home makes a statement from the moment you arrive. Inside, you'll find an open floor plan with soaring ceilings and tile throughout the living areas. Tasteful lighting and ceiling fans add to the comfortable and inviting atmosphere. The great room is the heart of the home, with built-ins, a cathedral ceiling, and glass sliders leading to the brick-pavered screened lanai with heated saltwater pool and waterfall. Imagine spending your days lounging by the pool, taking in the stunning views of the lake, and enjoying the peaceful tranquility of this oasis. The formal dining room is perfect for hosting special occasions, while the dinette area with an aquarium window is ideal for casual meals and family gatherings. The gourmet kitchen features a large island with bar seating, white wood cabinetry, granite countertops, and stainless steel appliances. A spacious pantry and desk area with cabinetry above and below provide ample storage and workspace. The primary bedroom has hardwood floors, double vanities in the bathroom, and a tub and shower. Custom closets throughout the home ensure that you have plenty of storage space. The laundry room has cabinets over the washer and dryer, and the garage has storage cabinets. This home has a security system and has been recently updated with new A/C (2022) and tankless water heater, and the interior has been newly painted. The fenced-in yard with dog run is perfect for your furry friends. If you're looking for a lakefront home that offers everything you need for a luxurious lifestyle, this is the perfect place for you. Schedule a viewing today and experience the magic for yourself!
/u.realgeeks.media/teamdavisc21/Team-Davis-BLK-1.png)
Additional Information
- Taxes
- $8102
- Taxes
- $1,624
- Minimum Lease
- 1-2 Years
- HOA Fee
- $105
- HOA Payment Schedule
- Annually
- Location
- Landscaped, Sidewalk, Paved
- Community Features
- Deed Restrictions, Irrigation-Reclaimed Water, Sidewalks
- Property Description
- One Story
- Zoning
- RES
- Interior Layout
- Built-in Features, Ceiling Fans(s), Crown Molding, High Ceilings, Kitchen/Family Room Combo, Open Floorplan, Solid Surface Counters, Solid Wood Cabinets, Stone Counters, Walk-In Closet(s)
- Interior Features
- Built-in Features, Ceiling Fans(s), Crown Molding, High Ceilings, Kitchen/Family Room Combo, Open Floorplan, Solid Surface Counters, Solid Wood Cabinets, Stone Counters, Walk-In Closet(s)
- Floor
- Carpet, Tile, Wood
- Appliances
- Dishwasher, Disposal, Dryer, Microwave, Range, Refrigerator, Tankless Water Heater, Washer
- Utilities
- Cable Connected, Electricity Connected, Natural Gas Connected, Public, Sprinkler Recycled, Underground Utilities
- Heating
- Electric
- Air Conditioning
- Central Air
- Exterior Construction
- Block, Stucco
- Exterior Features
- Irrigation System, Sidewalk, Sliding Doors
- Roof
- Shingle
- Foundation
- Slab
- Pool
- Private
- Pool Type
- Gunite, Heated, In Ground, Salt Water, Screen Enclosure, Tile
- Garage Carport
- 3 Car Garage
- Garage Spaces
- 3
- Garage Features
- Driveway, Garage Door Opener
- Garage Dimensions
- 20x30
- Elementary School
- Mcneal Elementary
- Middle School
- Nolan Middle
- High School
- Lakewood Ranch High
- Fences
- Vinyl
- Water View
- Lake
- Pets
- Allowed
- Flood Zone Code
- X
- Parcel ID
- 584330259
- Legal Description
- LOT 55 GREENBROOK VILLAGE SUBPHASE Z A/K/A GREENBROOK RIVERS PI#5843.3025/9
Listing courtesy of MICHAEL SAUNDERS & COMPANY. 941-907-9595
Selling Office: CORCORAN DWELLINGS REALTY.Mortgage Calculator
StellarMLS is the source of this information via Internet Data Exchange Program. All listing information is deemed reliable but not guaranteed and should be independently verified through personal inspection by appropriate professionals. Listings displayed on this website may be subject to prior sale or removal from sale. Availability of any listing should always be independently verified. Listing information is provided for consumer personal, non-commercial use, solely to identify potential properties for potential purchase. All other use is strictly prohibited and may violate relevant federal and state law. Data last updated on