5613 Cloverleaf Run, Lakewood Ranch, FL 34211
- $1,000,000
- 5
- BD
- 4
- BA
- 3,920
- SqFt






- Sold Price
- $1,000,000
- List Price
- $1,099,000
- Status
- Sold
- Days on Market
- 112
- Closing Date
- Feb 20, 2024
- MLS#
- A4583388
- Property Style
- Single Family
- Architectural Style
- Custom
- Year Built
- 2015
- Bedrooms
- 5
- Bathrooms
- 4
- Living Area
- 3,920
- Lot Size
- 10,716
- Acres
- 0.25
- Total Acreage
- 1/4 to less than 1/2
- Legal Subdivision Name
- Bridgewater Ph Ii At Lakewood Ranch
- Community Name
- Lakewood Ranch
- MLS Area Major
- Bradenton/Lakewood Ranch Area
Property Description
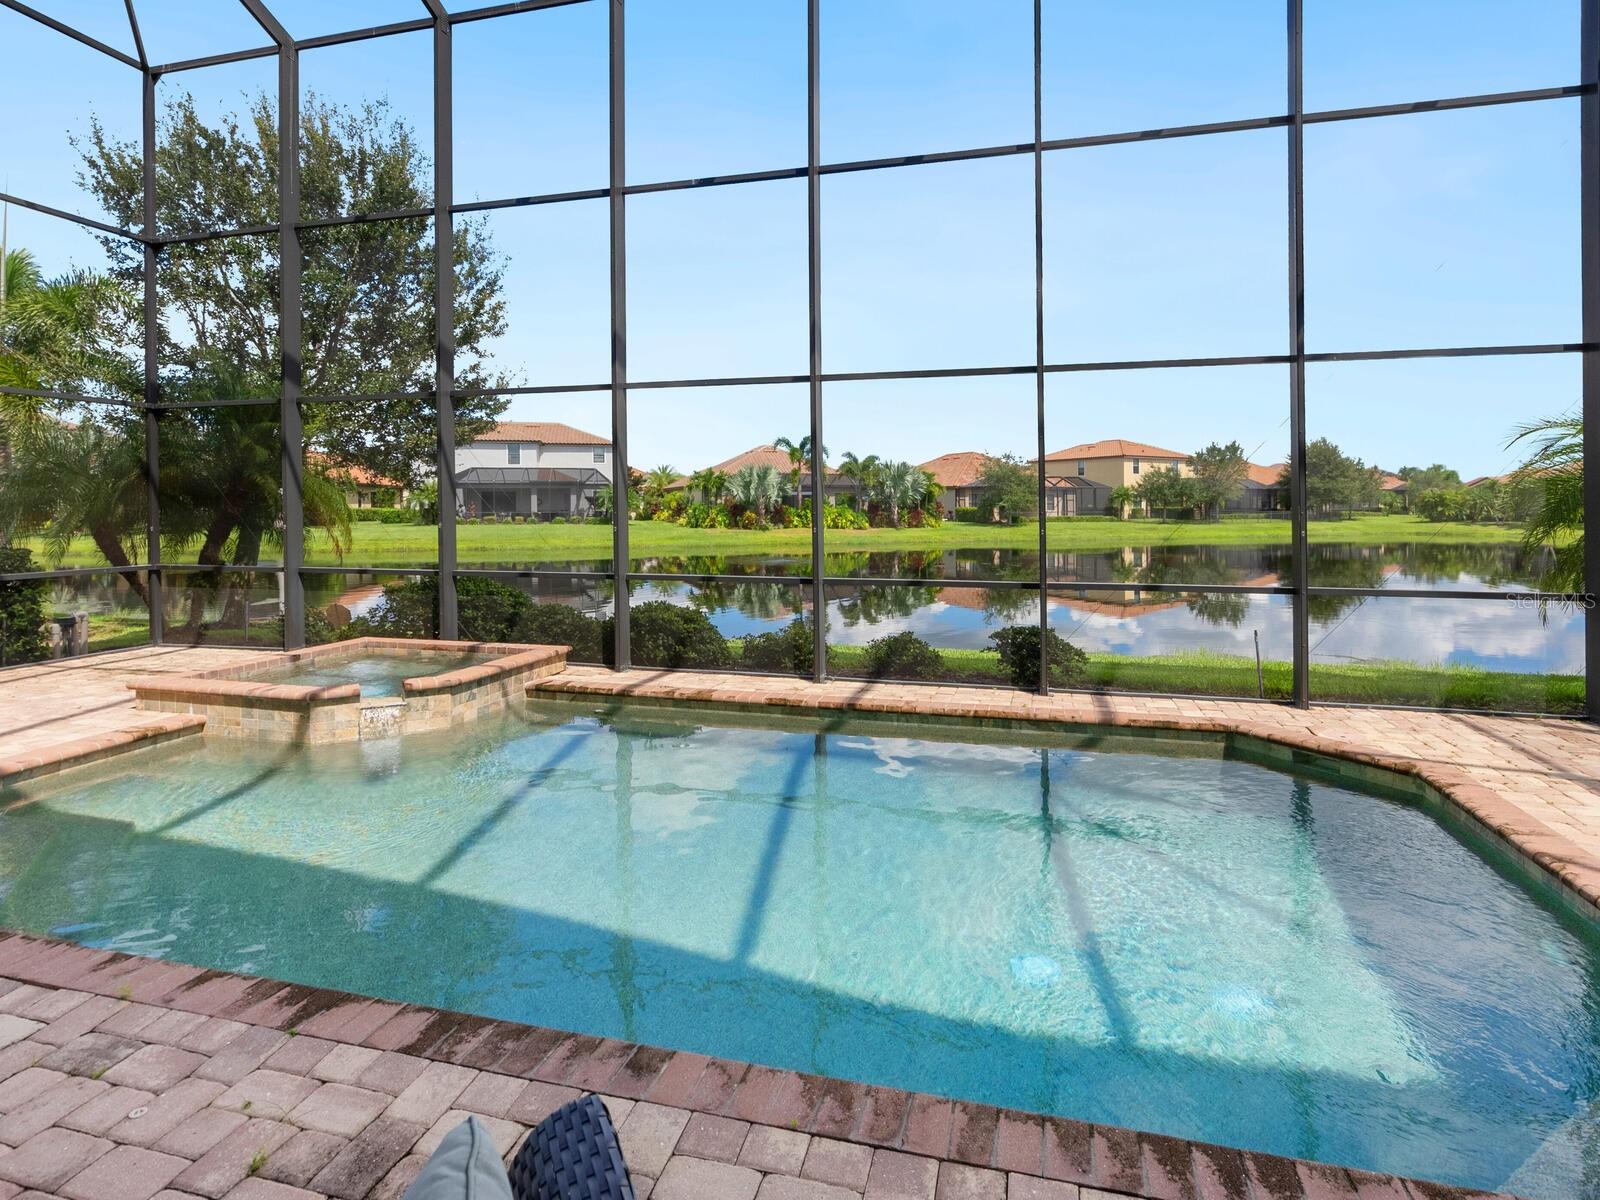
Under contract-accepting backup offers. The current price is below the appraised value. The Chapel Hill floorplan is one of the most sought-after homes in Bridgewater. With close to 4,000 square feet, there is room for everyone in the family to have their privacy. This home offers five bedrooms, four baths, a loft area, a huge bonus room, and a THREE-car garage. The formal living room has built-in storage cabinets while the family room boasts a 55” Samsung mounted TV with a “Stealth Coverart” and a surround sound system installed by Integrity Sound ($14,000 system) which will stay. The kitchen is equipped with granite countertops, 42" wood cabinetry, gas stove, wall oven and microwave, breakfast bar, stainless steel appliances, and a large pantry. The guest suite on the first floor includes a Murphy bed and a private bath. A built-in storage cabinet and a folding table are nice bonuses in the laundry room. The primary bedroom on the second floor boasts his and her closets and a spacious bathroom with a soaking tub and walk-in shower. Enjoy beautiful sunsets on the balcony overlooking the gorgeous water view beyond the sliding glass doors. Bedrooms three and five also have glass sliders that open to the balcony. The owners removed a linen closet to create an ensuite for bedroom four. The loft is affectionately known as the “reading nook” area with a built-in twin bed with bookshelves. Your family will love the 324 square foot bonus room with a gorgeous entertainment center that will convey. A huge plus to this home is the oversized three-car garage with tons of storage along the back wall, three lockers perfect for your family, five overhead bicycle racks, two overhead storage spaces for paddleboards, a tankless gas water heater, and still room for three cars. A brand new AC system was installed in 9/23. The outdoor area features a large screened-in pool, spa, and spacious paver lanai perfect for entertaining. Bridgewater is a beautiful, gated maintenance-free community and only minutes away from the new Lakewood Ranch Preparatory Academy. Come see what makes this home so special.
/u.realgeeks.media/teamdavisc21/Team-Davis-BLK-1.png)
Additional Information
- Taxes
- $9203
- Taxes
- $2,298
- Minimum Lease
- 1-2 Years
- HOA Fee
- $997
- HOA Payment Schedule
- Quarterly
- Maintenance Includes
- Escrow Reserves Fund, Maintenance Grounds, Management, Private Road
- Location
- In County, Landscaped, Oversized Lot, Sidewalk
- Community Features
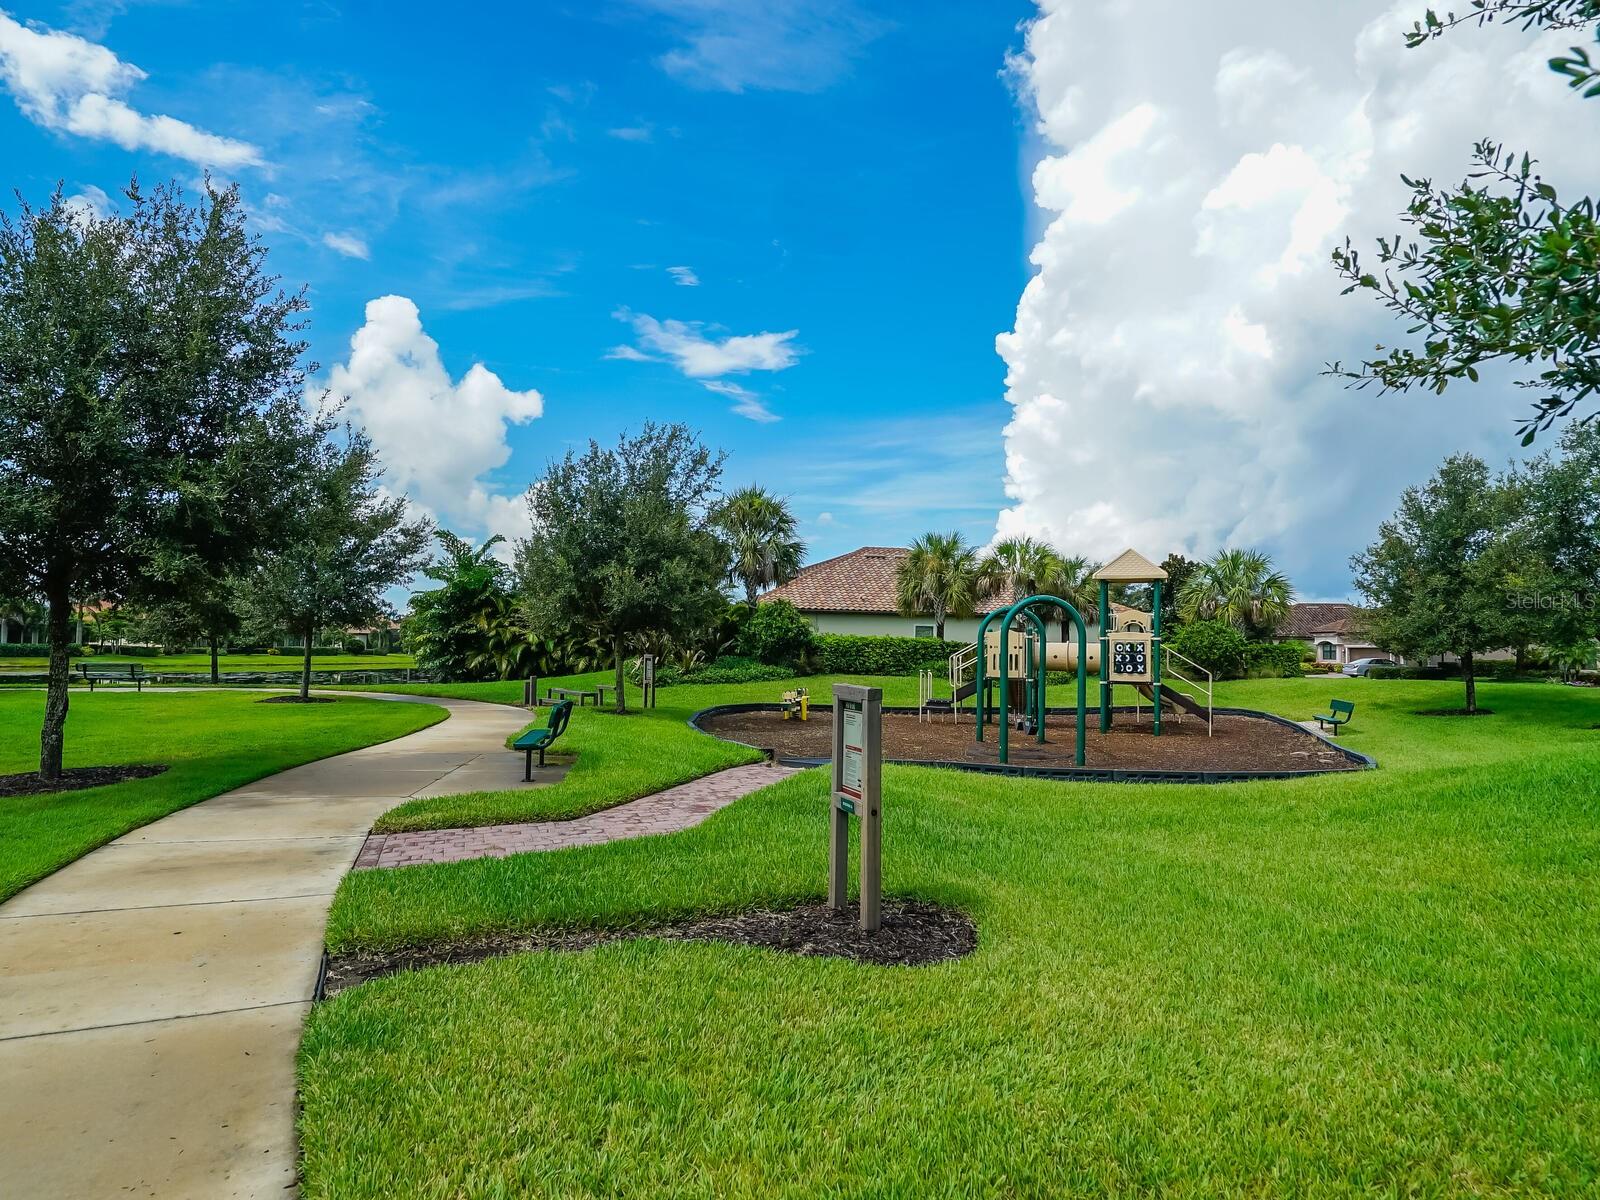
- Deed Restrictions, Gated Community - No Guard, Golf Carts OK, Lake, Playground, Sidewalks, Waterfront, Maintenance Free
- Property Description
- Two Story
- Zoning
- PDMU/A
- Interior Layout
- Built-in Features, Ceiling Fans(s), Crown Molding, Eat-in Kitchen, High Ceilings, In Wall Pest System, Solid Surface Counters, Solid Wood Cabinets, Split Bedroom, Thermostat, Walk-In Closet(s), Window Treatments
- Interior Features
- Built-in Features, Ceiling Fans(s), Crown Molding, Eat-in Kitchen, High Ceilings, In Wall Pest System, Solid Surface Counters, Solid Wood Cabinets, Split Bedroom, Thermostat, Walk-In Closet(s), Window Treatments
- Floor
- Carpet, Ceramic Tile
- Appliances
- Built-In Oven, Cooktop, Dishwasher, Disposal, Dryer, Exhaust Fan, Gas Water Heater, Microwave, Range, Range Hood, Refrigerator, Tankless Water Heater, Washer
- Utilities
- Cable Connected, Electricity Connected, Fiber Optics, Natural Gas Available, Natural Gas Connected, Public, Sewer Connected, Sprinkler Recycled, Underground Utilities, Water Connected
- Heating
- Central, Electric
- Air Conditioning
- Central Air
- Exterior Construction
- Block, Stucco
- Exterior Features
- Balcony, Hurricane Shutters, Irrigation System, Sliding Doors, Sprinkler Metered
- Roof
- Tile
- Foundation
- Slab
- Pool
- Private
- Pool Type
- Auto Cleaner, Gunite, Heated, In Ground, Screen Enclosure
- Garage Carport
- 3 Car Garage
- Garage Spaces
- 3
- Garage Features
- Driveway, Garage Door Opener, Garage Faces Side, Oversized
- Garage Dimensions
- 20X38
- Elementary School
- Gullett Elementary
- Middle School
- Dr Mona Jain Middle
- High School
- Lakewood Ranch High
- Water View
- Lake
- Water Frontage
- Lake
- Pets
- Allowed
- Pet Size
- Extra Large (101+ Lbs.)
- Flood Zone Code
- X
- Parcel ID
- 579942109
- Legal Description
- LOT 175 BRIDGEWATER PHASE II AT LAKEWOOD RANCH PI#5799.4210/9
Listing courtesy of MICHAEL SAUNDERS & COMPANY. 941-349-3444
Selling Office: DALTON WADE INC.Mortgage Calculator
StellarMLS is the source of this information via Internet Data Exchange Program. All listing information is deemed reliable but not guaranteed and should be independently verified through personal inspection by appropriate professionals. Listings displayed on this website may be subject to prior sale or removal from sale. Availability of any listing should always be independently verified. Listing information is provided for consumer personal, non-commercial use, solely to identify potential properties for potential purchase. All other use is strictly prohibited and may violate relevant federal and state law. Data last updated on