7913 Royal Queensland Way, Lakewood Ranch, FL 34202
- $1,200,000
- 4
- BD
- 3
- BA
- 3,489
- SqFt









- Sold Price
- $1,200,000
- List Price
- $1,339,000
- Status
- Sold
- Days on Market
- 115
- Closing Date
- Jan 31, 2024
- MLS#
- A4583242
- Property Style
- Single Family
- Year Built
- 1998
- Bedrooms
- 4
- Bathrooms
- 3
- Living Area
- 3,489
- Lot Size
- 13,983
- Acres
- 0.32
- Total Acreage
- 1/4 to less than 1/2
- Legal Subdivision Name
- Lakewood Ranch Country Club Village C 4
- Community Name
- Lakewood Ranch
- MLS Area Major
- Bradenton/Lakewood Ranch/Lakewood Rch
Property Description
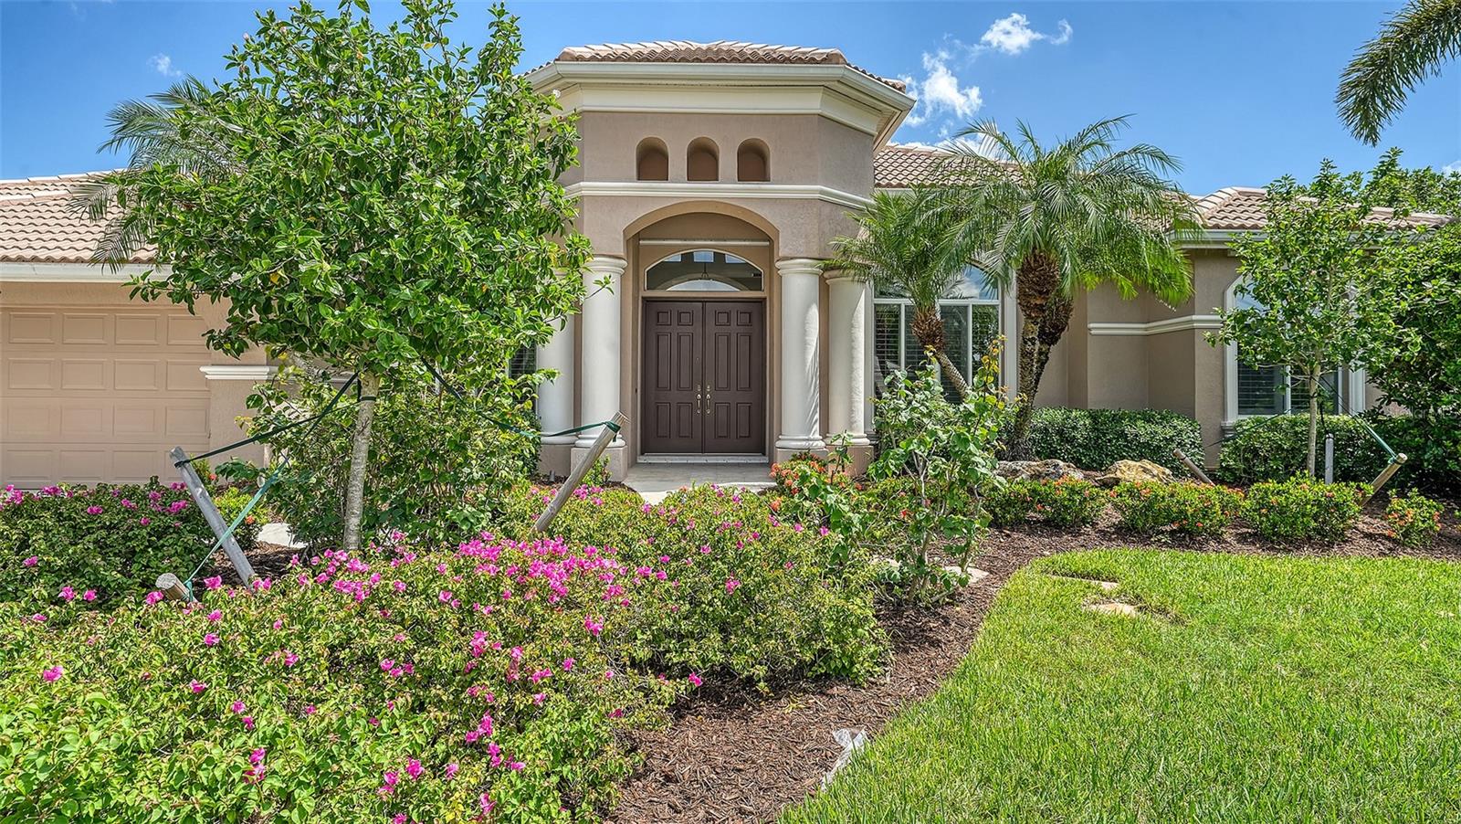
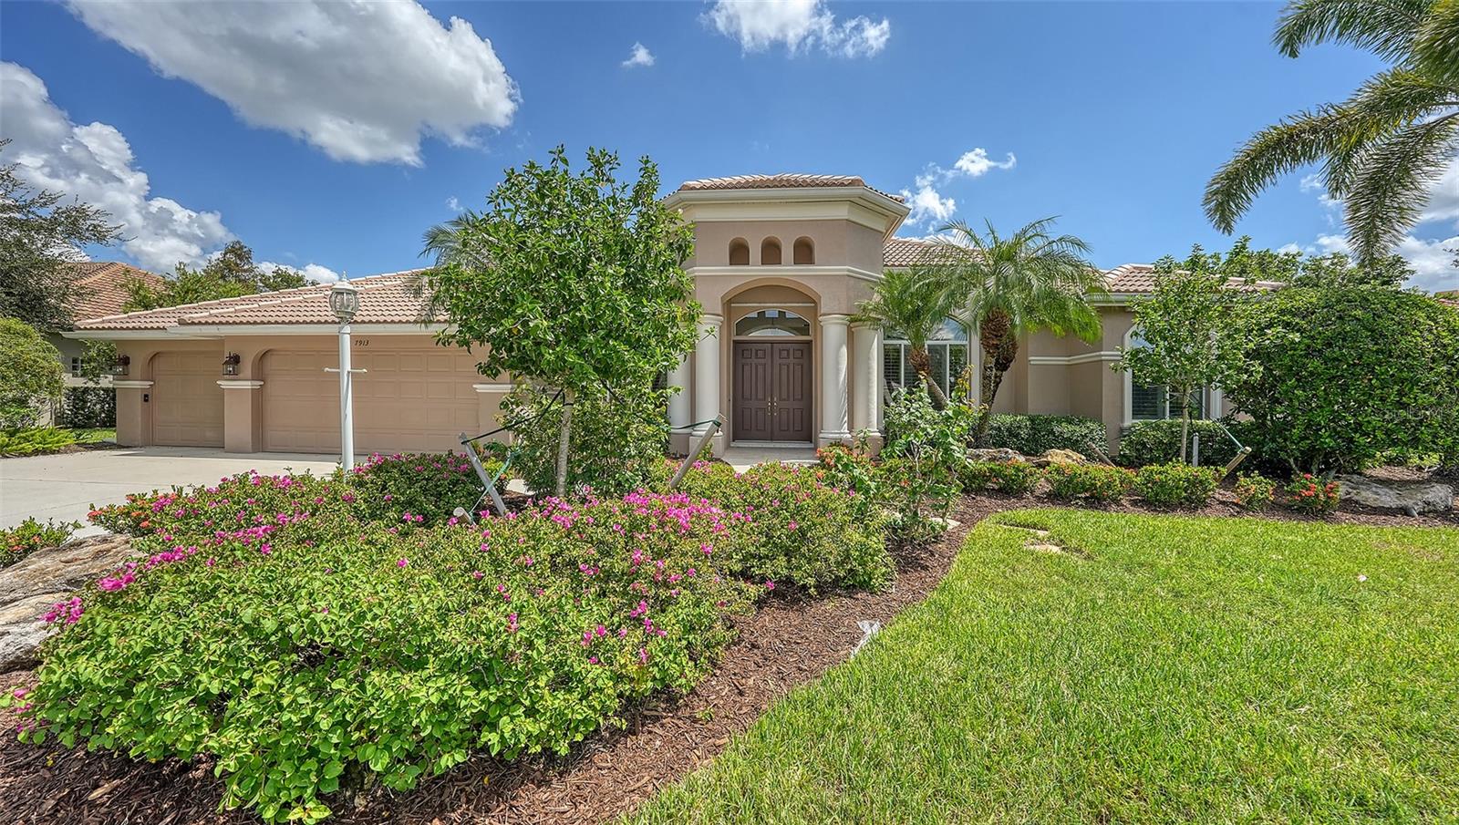
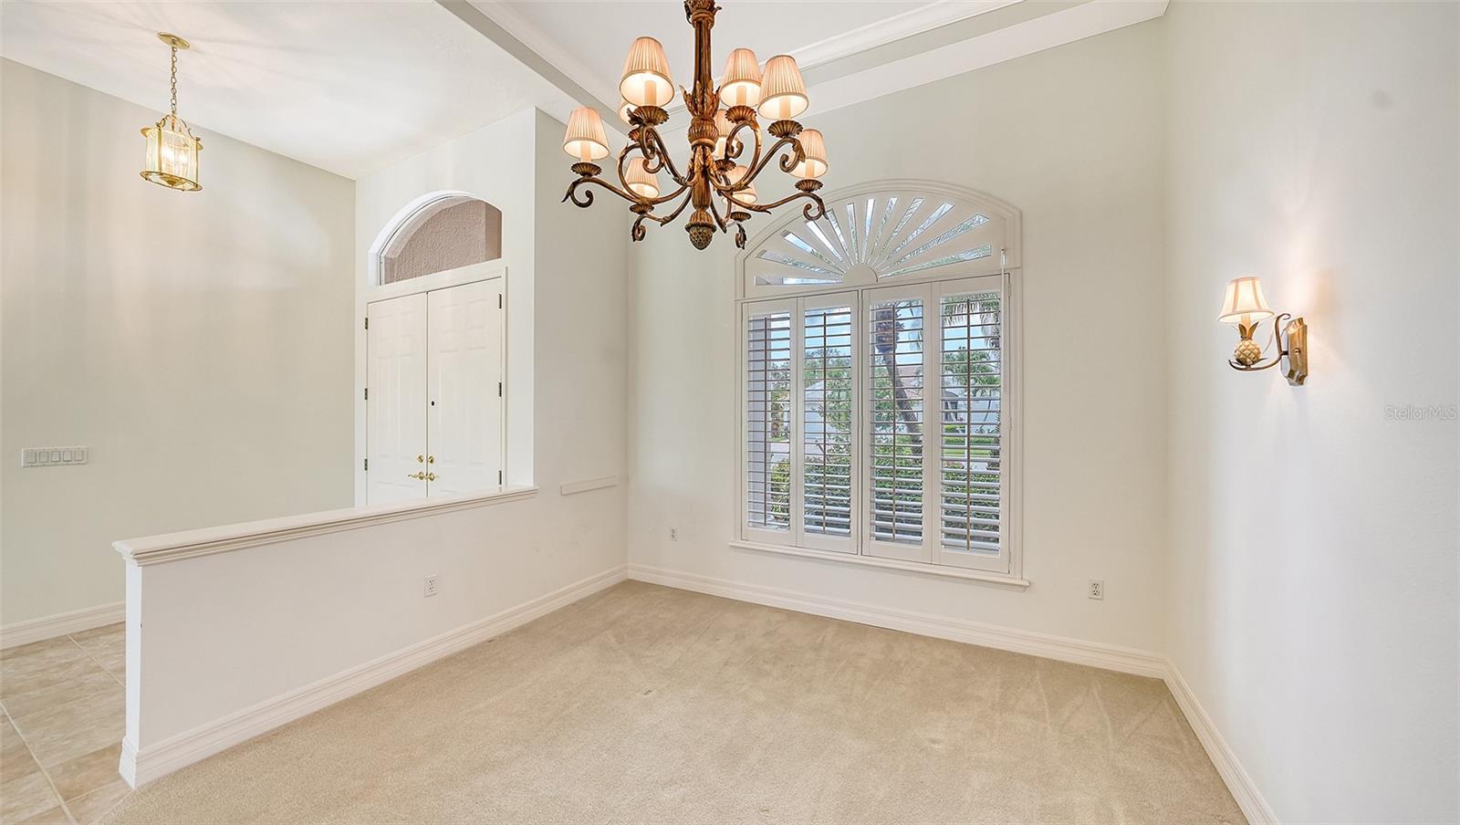
Welcome to your dream home at 7913 Royal Queensland Way in stunning Lakewood Ranch Country Club. This immaculate residence with open floorplan, offers an abundance of natural light highlighted by high ceilings, ten foot sliding doors and generious rooms sizes, making it the perfect place to call home. Boasting four generous size bedrooms there is plenty of room for family and friends. With a dedicated study, family room, dining room, and living room complete with a natural gas fireplace, this home offers versatile spaces that cater to your every need. Two new AC's and hot water heater will give you peace of mind! Whether you're seeking a cozy retreat or a space to entertain, this property has it all. Relax poolside, enjoying your heated pool and spa or enjoy quiet time with a book or your favorite magazine under one of the two covered areas. This property embodies the epitome of resort style living. Note the exceptional quality of construction by Brian Pruett with crown molding, trey ceilings and custom built-ins. If you are searching for the perfect combination of grandeur and comfort, your search is over! Enjoy breathtaking lake views from multiple vantage points within the home. The serene waters serve as a picturesque backdrop, providing a sense of tranquility and relaxation that's hard to match. Other notable features include a large primary suite boasting two walk-in closets, sitting area, plantation shutters and french door to the pool and spa. Wake up to the sounds of nature and watch the sunrise out your window. Enjoy two walk-in closets, a linen closet and generous primary bath with large soaking tub, spacious walk-in shower, dual sinks, water closet and plantation shutters. The heart of the home is the large kitchen with exceptionally large walk-in pantry, breakfast nook with aquarium window and built in bench seating. Kitchen features include natural gas for cooking, garbage disposal, dishwasher, range with hood and fabulous highbar seating for six! For those who love to host gatherings and socialize, the bar seating area is the perfect for casual meals or festive soirees. This feature adds a touch of elegance to your entertaining. Your guests will be captivated by the ambiance and stunning lake views. Additional features include a 3-car garage for ample storage and convenience, lush landscaping that enhances the curb appeal, and newly painted interiors that exude freshness and modernity.One of the standout benefits of this property is the low annual HOA fees, offering an exceptional value with access to the luxurious amenities and the vibrant lifestyle of the Lakewood Ranch Country Club community which offers three golf courses, two clubhouses, pickle ball, 20 lighted tennis courts, athletic center, olympic size pool with swimming lanes, playground and more! Don't miss this rare opportunity to own a home that combines spaciousness, style, and serene lake views. Immerse yourself in the Lakewood Ranch lifestyle at its finest. You will love the close proximity to shopping, great schools, fabulous area beaches and Sarasota Airport. Schedule a private tour today and make this luxurious retreat your own. This one won't last!
/u.realgeeks.media/teamdavisc21/Team-Davis-BLK-1.png)
Additional Information
- Taxes
- $14266
- Taxes
- $3,316
- Minimum Lease
- 8-12 Months
- HOA Fee
- $129
- HOA Payment Schedule
- Annually
- Location
- Paved
- Community Features
- No Deed Restriction
- Property Description
- One Story
- Zoning
- PDMU/WPE
- Interior Layout
- Built-in Features, Cathedral Ceiling(s), Ceiling Fans(s), Central Vaccum, Coffered Ceiling(s), Crown Molding, Dry Bar, Eat-in Kitchen, High Ceilings, Kitchen/Family Room Combo, Living Room/Dining Room Combo, Primary Bedroom Main Floor, Open Floorplan, Split Bedroom, Tray Ceiling(s), Vaulted Ceiling(s), Walk-In Closet(s), Window Treatments
- Interior Features
- Built-in Features, Cathedral Ceiling(s), Ceiling Fans(s), Central Vaccum, Coffered Ceiling(s), Crown Molding, Dry Bar, Eat-in Kitchen, High Ceilings, Kitchen/Family Room Combo, Living Room/Dining Room Combo, Primary Bedroom Main Floor, Open Floorplan, Split Bedroom, Tray Ceiling(s), Vaulted Ceiling(s), Walk-In Closet(s), Window Treatments
- Floor
- Carpet, Ceramic Tile, Tile, Wood
- Appliances
- Dishwasher, Disposal, Dryer, Microwave, Range, Range Hood, Refrigerator, Washer
- Utilities
- Cable Connected, Electricity Connected, Natural Gas Connected, Public, Sewer Connected, Sprinkler Recycled, Underground Utilities, Water Connected
- Heating
- Central
- Air Conditioning
- Central Air
- Fireplace Description
- Living Room
- Exterior Construction
- Block
- Exterior Features
- Awning(s), Irrigation System, Outdoor Kitchen
- Roof
- Tile
- Foundation
- Slab
- Pool
- Private
- Pool Type
- Gunite, Heated, In Ground
- Garage Carport
- 3 Car Garage
- Garage Spaces
- 3
- Elementary School
- Robert E Willis Elementary
- Middle School
- Nolan Middle
- High School
- Lakewood Ranch High
- Water View
- Lake
- Water Access
- Lake
- Water Frontage
- Lake
- Pets
- Allowed
- Max Pet Weight
- 110
- Pet Size
- Extra Large (101+ Lbs.)
- Flood Zone Code
- X
- Parcel ID
- 588419705
- Legal Description
- LOT 90 LAKEWOOD RANCH COUNTRY CLUB VILLAGE SUBPHASE C UNIT 4 PI#5884.1970/5
Listing courtesy of SARASOTA TRUST REALTY COMPANY. 941-366-1619
Selling Office: KELLER WILLIAMS ON THE WATER S.Mortgage Calculator
StellarMLS is the source of this information via Internet Data Exchange Program. All listing information is deemed reliable but not guaranteed and should be independently verified through personal inspection by appropriate professionals. Listings displayed on this website may be subject to prior sale or removal from sale. Availability of any listing should always be independently verified. Listing information is provided for consumer personal, non-commercial use, solely to identify potential properties for potential purchase. All other use is strictly prohibited and may violate relevant federal and state law. Data last updated on