4815 Cabreo Court, Lakewood Ranch, FL 34211
- $1,235,000
- 3
- BD
- 3
- BA
- 3,042
- SqFt








- Sold Price
- $1,235,000
- List Price
- $1,275,000
- Status
- Sold
- Days on Market
- 193
- Closing Date
- Jun 03, 2024
- MLS#
- A4583135
- Property Style
- Single Family
- Year Built
- 2017
- Bedrooms
- 3
- Bathrooms
- 3
- Living Area
- 3,042
- Lot Size
- 10,511
- Acres
- 0.24
- Total Acreage
- 0 to less than 1/4
- Legal Subdivision Name
- Esplanade Golf And Country Club
- Community Name
- Esplanade
- MLS Area Major
- Bradenton/Lakewood Ranch Area
Property Description
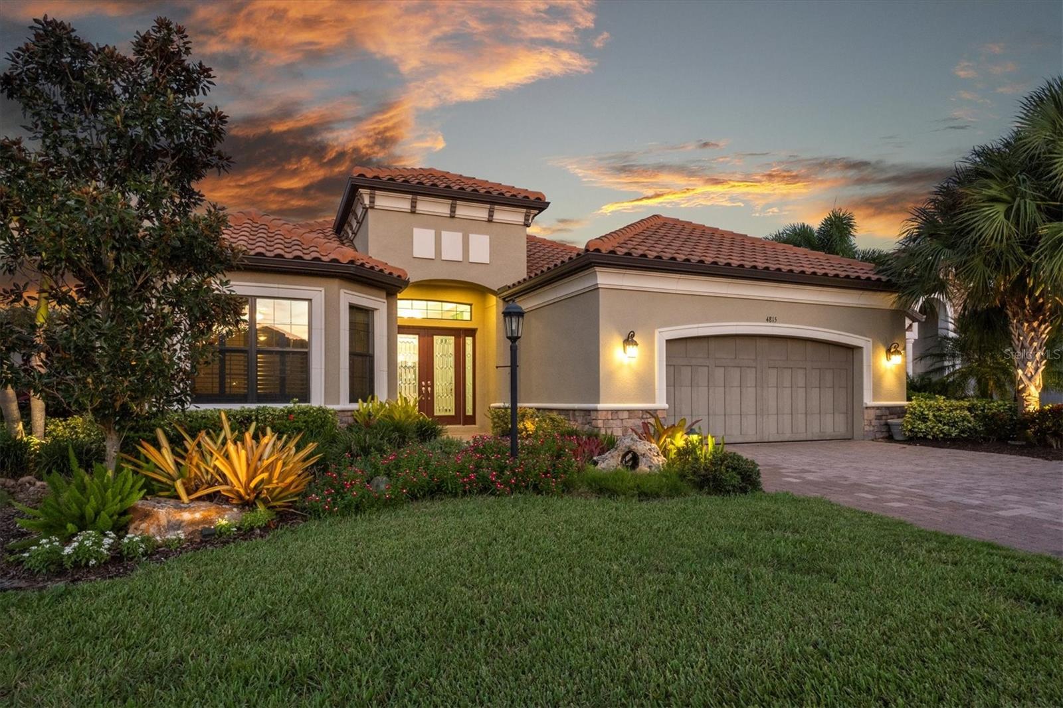
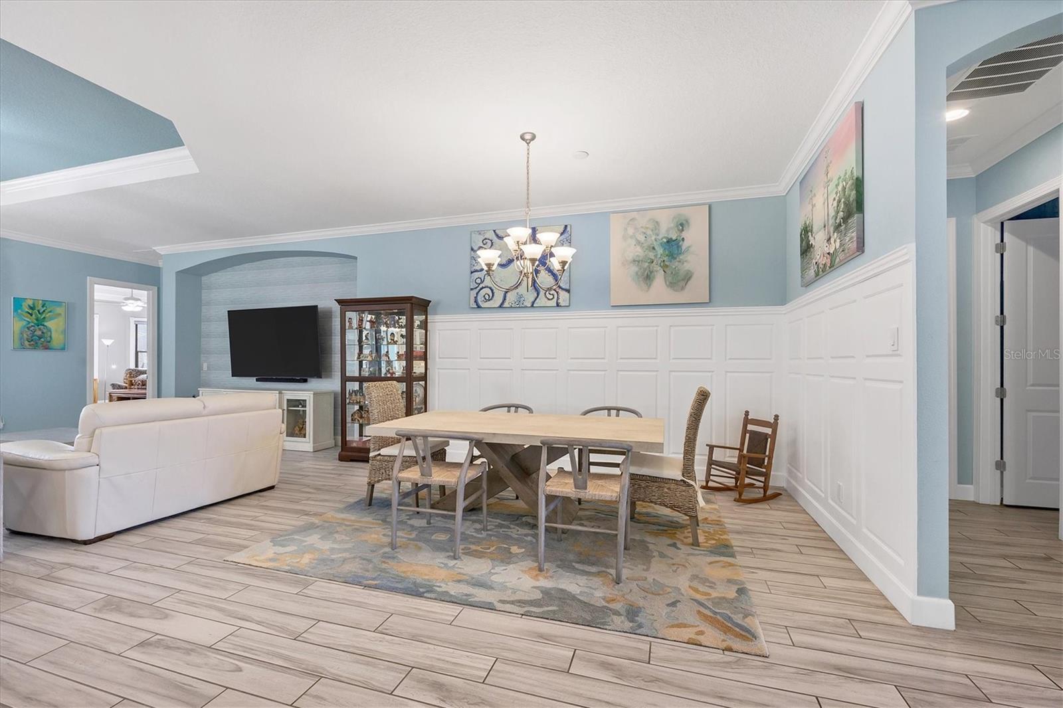
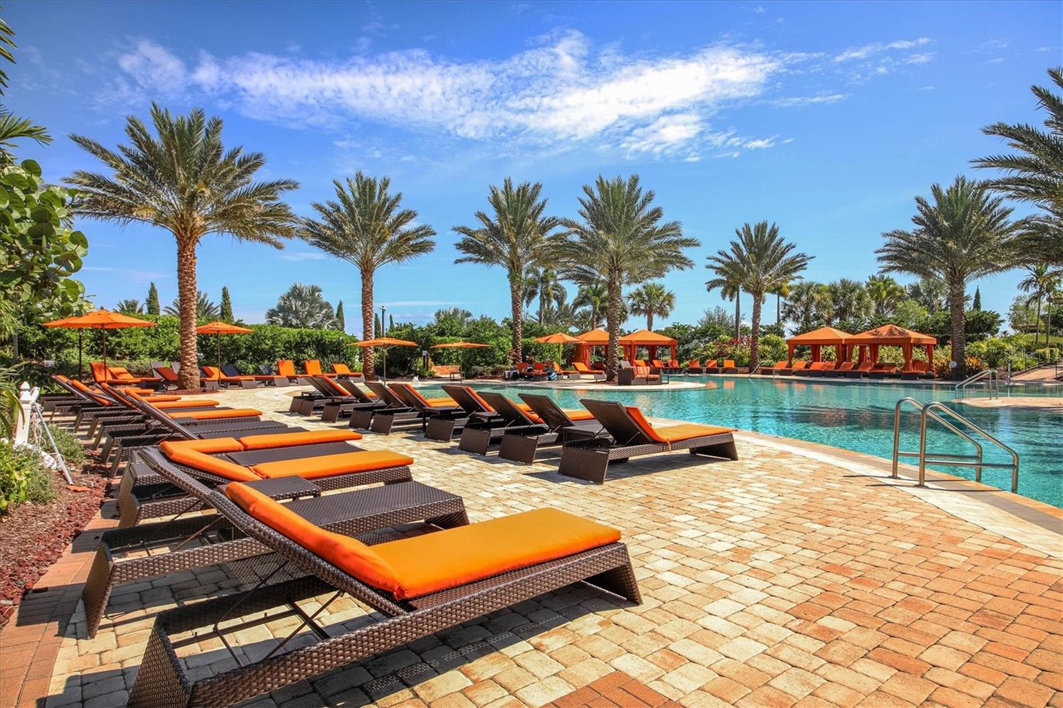
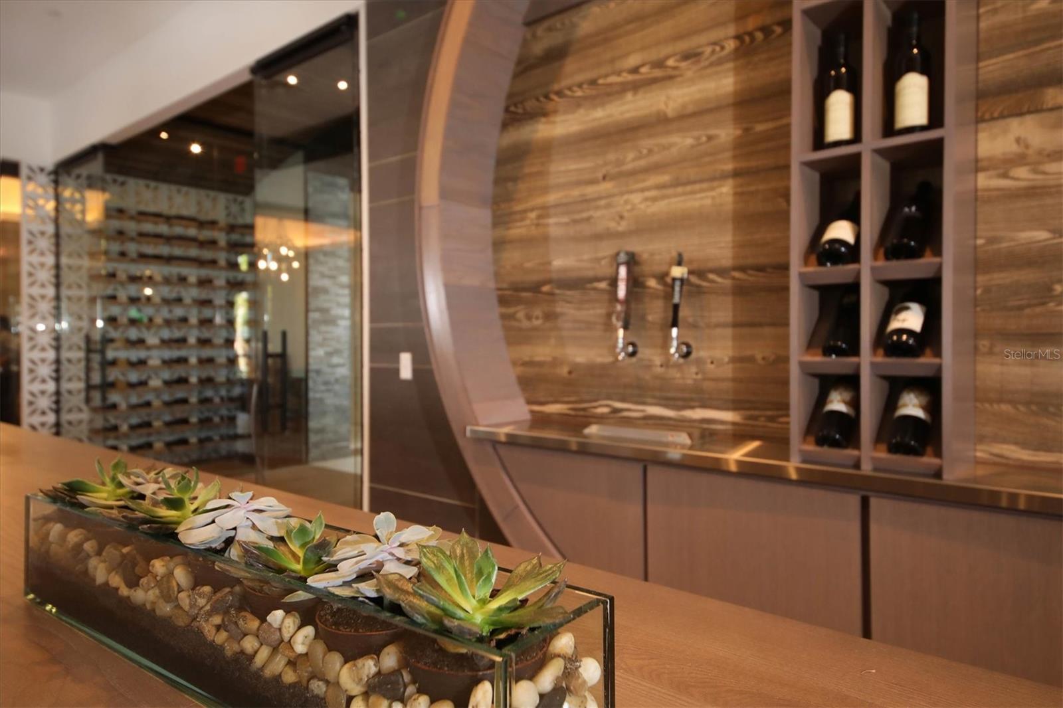
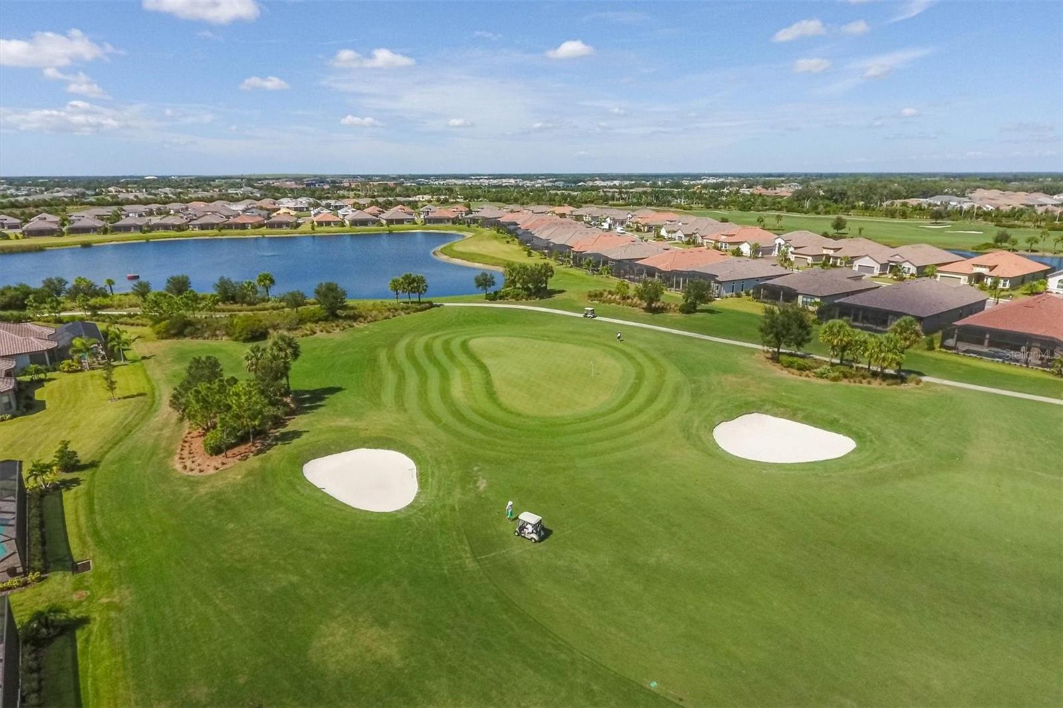
This property comes with a full golf membership. Enjoy resort-style living at its best in the sought-after community of Esplanade Golf and Country Club in Lakewood Ranch. This Taylor Morrison, Palazzio home has been beautifully customized, impeccably maintained, and is move-in ready. Some of the many upgrades include an extended lanai, outdoor kitchen, motorized hurricane screens, landscape lighting, wood-look ceramic tile, crown molding, plantation shutters, Wainscotting in entry, office, dining room, and guest bathroom, custom-organized closets, Swiss trax flooring in the garage with cabinetry, and an extra-wide driveway. The custom glass double doors with sidelights welcome you into the foyer that leads directly into the large family room, great room, dining room, and kitchen all complete with high ceilings, large banks of windows and doors, neutral finishes that accentuate the open floor plan. The expansive chef’s kitchen is complete with an oversized island with counter height seating, Cambria Quartz countertops, white cabinetry, a pantry, custom tile backsplash, premium stainless-steel appliances including a oven, microwave, dishwasher, gas cooktop with a stainless-steel hood. The great room is completely open to the kitchen and features a recessed entertainment niche, and a wall of sliding doors to access the lanai. The den is just off the foyer and provides a more intimate space to watch a movie or a big game. The spacious owner’s suite offers a sitting area with golf course views. The spa-like bathroom contains an oversized shower with three shower heads, quartz countertops, spacious cabinetry, dual sinks, a water closet, and a large walk-in closet with custom cabinetry. Completing the interior spaces are three generously sized guest suites, two with en-suite bathrooms, and a large functional laundry room. The large lanai features a paver deck, a covered sitting and dining area, an outdoor kitchen, and a matching storage cabinet on the other side of the lanai for storage. All surrounded by lush landscaping and golf course views. This gated, resort lifestyle community features golf, tennis, pickleball, fitness center and wellness classes, pools, spas, and multiple dining options.
/u.realgeeks.media/teamdavisc21/Team-Davis-BLK-1.png)
Additional Information
- Taxes
- $9685
- Taxes
- $1,618
- Minimum Lease
- 1 Month
- HOA Fee
- $635
- HOA Payment Schedule
- Monthly
- Other Fees Amount
- 750
- Other Fees Term
- Annual
- Community Features
- Clubhouse, Fitness Center, Gated Community - Guard, Golf, Pool, Restaurant, Sidewalks, Tennis Courts, No Deed Restriction, Golf Community, Security
- Property Description
- One Story
- Zoning
- PD-MU
- Interior Layout
- Ceiling Fans(s), Crown Molding, Eat-in Kitchen, High Ceilings, Kitchen/Family Room Combo, Primary Bedroom Main Floor, Open Floorplan, Split Bedroom, Thermostat, Tray Ceiling(s)
- Interior Features
- Ceiling Fans(s), Crown Molding, Eat-in Kitchen, High Ceilings, Kitchen/Family Room Combo, Primary Bedroom Main Floor, Open Floorplan, Split Bedroom, Thermostat, Tray Ceiling(s)
- Floor
- Ceramic Tile
- Appliances
- Built-In Oven, Cooktop, Dishwasher, Disposal, Dryer, Microwave, Refrigerator, Washer
- Utilities
- Electricity Connected, Natural Gas Connected, Sewer Connected, Water Connected
- Heating
- Central, Natural Gas
- Air Conditioning
- Central Air
- Exterior Construction
- Block
- Exterior Features
- Hurricane Shutters, Irrigation System, Lighting, Outdoor Grill, Outdoor Kitchen, Rain Gutters, Sidewalk, Sliding Doors
- Roof
- Tile
- Foundation
- Slab
- Pool
- Community
- Garage Carport
- 2 Car Garage
- Garage Spaces
- 2
- Garage Dimensions
- 20x23
- Elementary School
- Gullett Elementary
- Middle School
- Dr Mona Jain Middle
- High School
- Lakewood Ranch High
- Pets
- Allowed
- Flood Zone Code
- x
- Parcel ID
- 580021209
- Legal Description
- LOT 597 ESPLANADE PHASE V, SUBPHASE A, B, C, D, E & F PI#5800.2120/9
Listing courtesy of PREMIER SOTHEBYS INTL REALTY. 941-364-4000
Selling Office: REALTY PLACE.Mortgage Calculator
StellarMLS is the source of this information via Internet Data Exchange Program. All listing information is deemed reliable but not guaranteed and should be independently verified through personal inspection by appropriate professionals. Listings displayed on this website may be subject to prior sale or removal from sale. Availability of any listing should always be independently verified. Listing information is provided for consumer personal, non-commercial use, solely to identify potential properties for potential purchase. All other use is strictly prohibited and may violate relevant federal and state law. Data last updated on