16116 Clearlake Avenue, Lakewood Ranch, FL 34202
- $3,100,000
- 6
- BD
- 7
- BA
- 5,299
- SqFt










- Sold Price
- $3,100,000
- List Price
- $3,450,000
- Status
- Sold
- Days on Market
- 78
- Closing Date
- Jan 18, 2024
- MLS#
- A4582705
- Property Style
- Single Family
- Architectural Style
- Mediterranean
- Year Built
- 2014
- Bedrooms
- 6
- Bathrooms
- 7
- Baths Half
- 1
- Living Area
- 5,299
- Lot Size
- 24,063
- Acres
- 0.55
- Total Acreage
- 1/2 to less than 1
- Legal Subdivision Name
- Lake Club Ph I
- Community Name
- The Lake Club
- MLS Area Major
- Bradenton/Lakewood Ranch/Lakewood Rch
Property Description
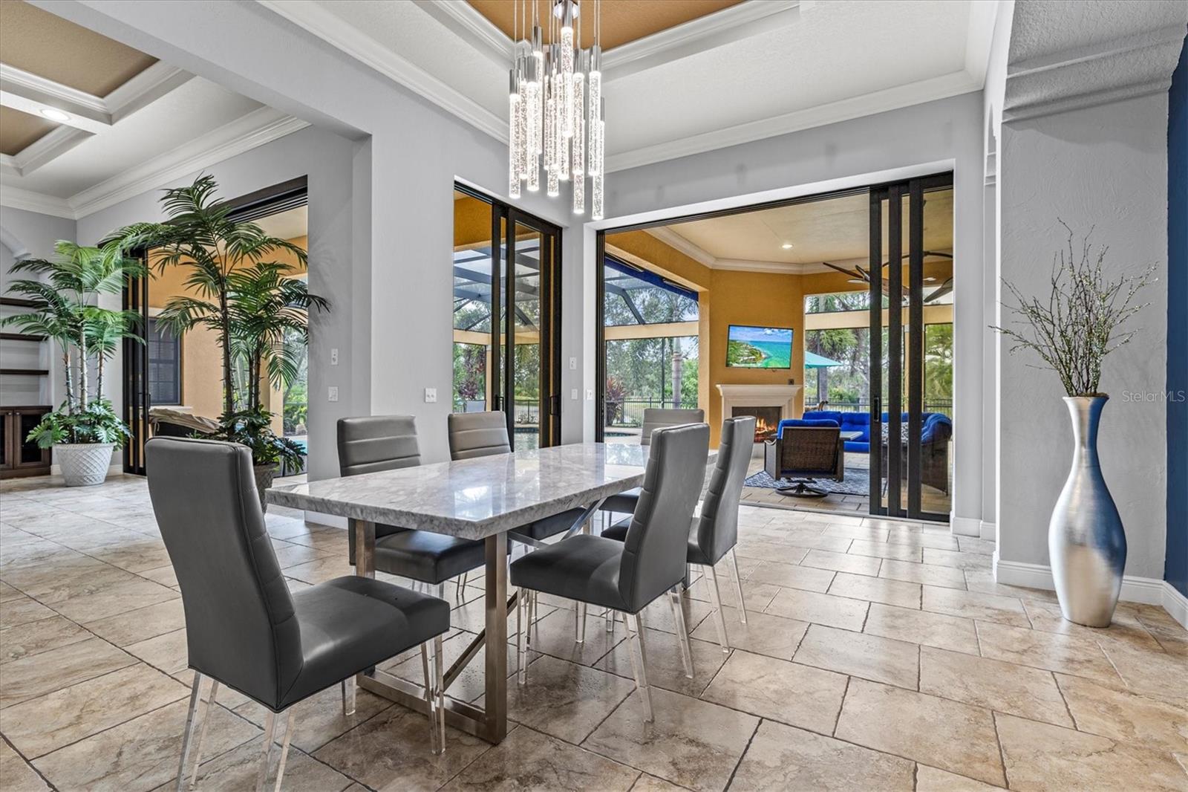
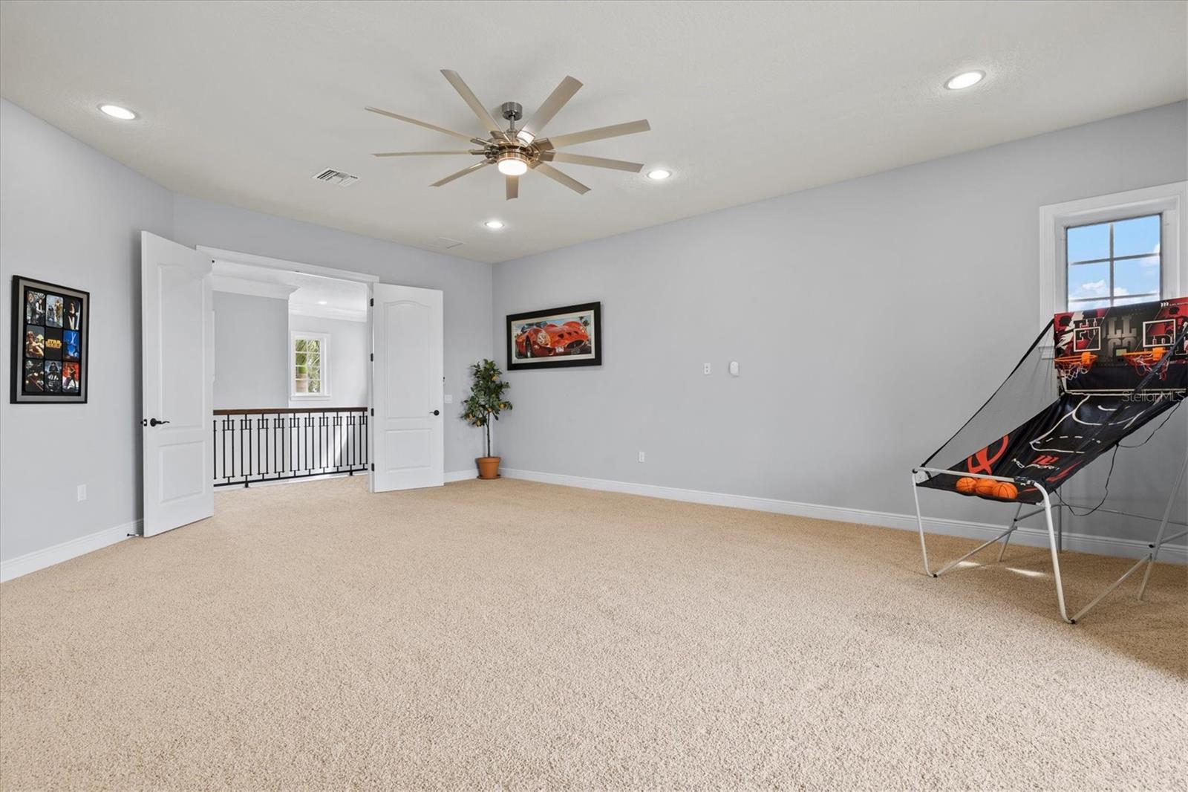
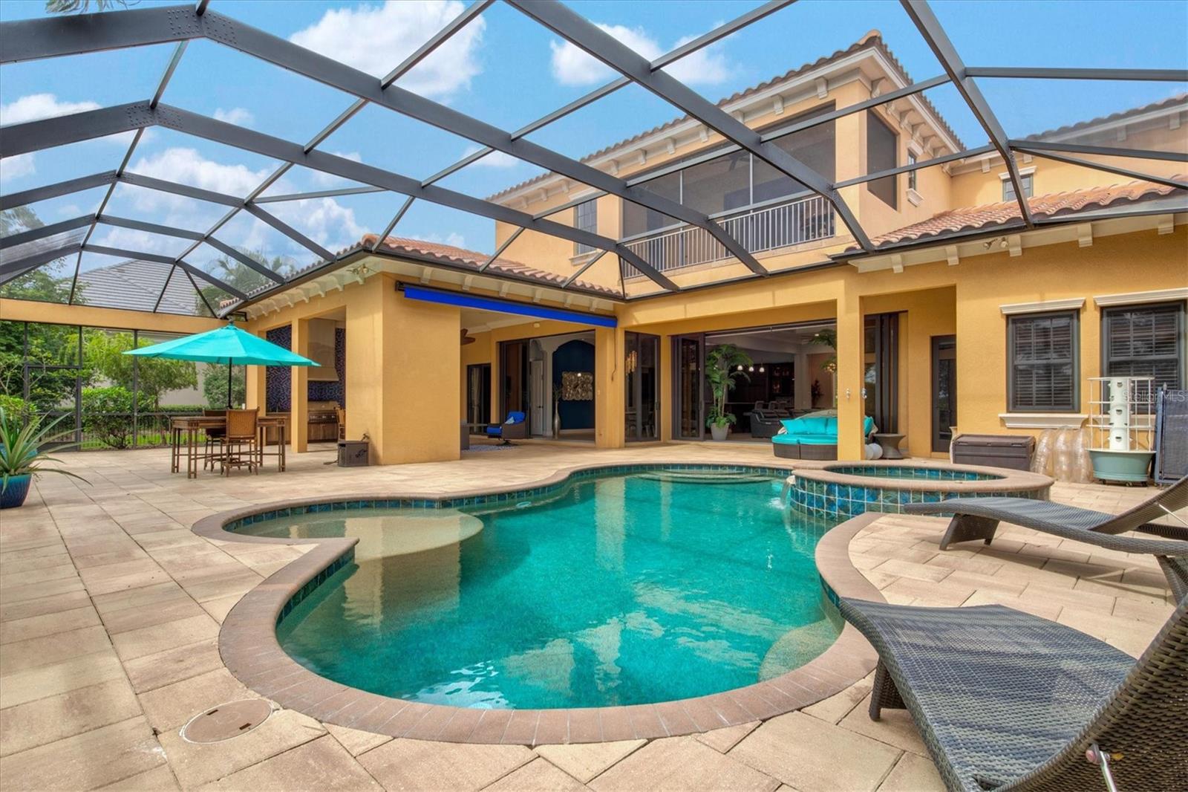
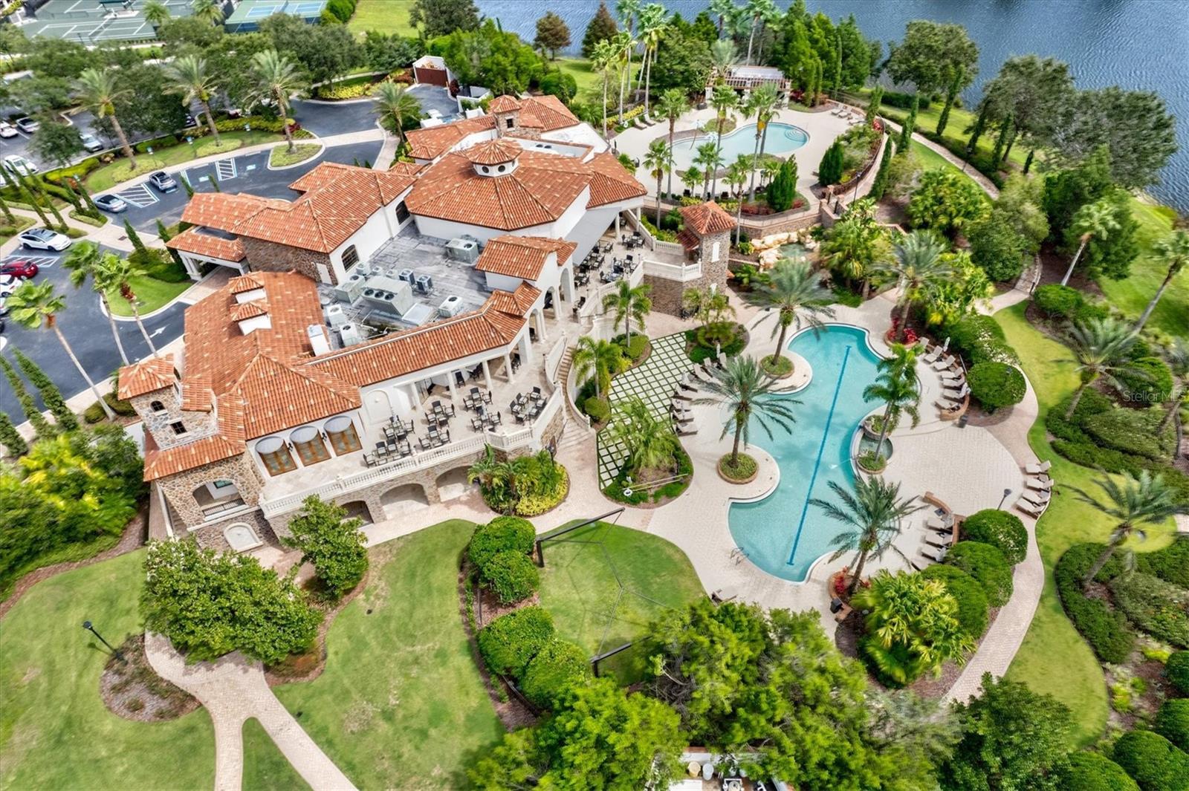
Nestled within The Lake Club, an exclusive Tuscan-style, guard-gated community, is this custom home built by John Cannon, this custom-built residence is an embodiment of luxury. Beyond the guarded gates, a world of extravagance unfolds, inviting you to immerse yourself in the splendors of a half-acre haven that effortlessly merges with a serene lake, peaceful preserve, and a linear park . With six generously appointed bedrooms and six-and-a-half bathrooms, this home offers a lifestyle beyond compare. Double glass and wood front doors swing open, unveiling a world of aesthetic wonders. The grand family room takes center stage. Here, a gas stone fireplace, framed by custom-built shelving, stands as a masterpiece of craftsmanship. Architectural marvels continue with ceiling treatments, crown molding, and arched detailing. Enormous ten-foot sliding doors blur the line between indoor and outdoor living spaces. The kitchen is undoubtedly the heart of this home as it features granite countertops, stainless steel appliances, bespoke wood cabinetry, and a glass tile backsplash, dual Sub-Zero refrigerator and freezer, accompanied by a Wolf 48" four-burner double stove/griddle. Two generously sized pantries and an ice maker enhance the functionality of this epicurean haven. Adjacent to the kitchen, a spacious dining area, accentuated by substantial wall niches, opens onto the inviting lanai. Retreat to the owner's sanctuary on the first floor with a sitting area invites you to relax, offering a tranquil escape from the demands of the day. The ensuite bath, adorned in marble, is a masterpiece of luxury, featuring dual sinks, a sumptuous garden tub, a vanity, and a walk-in dual shower. A capacious walk-in closet, complete with an island and built-ins, ensures that organization and storage are never a concern. Two additional closets and a storage area provide ample space for your wardrobe. For outdoor enthusiasts, this residence presents an outdoor haven that rivals the interior in grandeur. An outdoor kitchen, equipped with a sink and grill, beckons you to unleash your culinary prowess in the open air. A saltwater heated pool and spa invite leisurely dips, while a cozy fireplace sets the stage for intimate gatherings under the stars. The Colonnade screened lanai, featuring two covered seating areas, is the perfect vantage point to soak in the beauty of the outdoors. Icynene insulation, water filtration, a water softener, hurricane-rated windows, CATV wiring, and a surround sound system enhance comfort and convenience. A fenced yard and a second laundry room located upstairs exemplify the meticulous attention to detail that has gone into creating this exceptional home. Residents of The Lake Club enjoy not only the privilege of residing in such an exceptional home but also access to the exclusive amenities of this distinguished community. The clubhouse, boasts a dining room, a well-appointed bar, and versatile community spaces, including a pool table for leisurely entertainment. Step outside to discover two magnificent pools, a state-of-the-art fitness center, and pickleball and tennis courts for those with an active lifestyle. For families, there is a well-designed playground, a basketball court, outdoor fitness areas, and even two dedicated dog parks to ensure that every member of the family is catered to. This residence is a testament to uncompromising quality and thoughtful design. Seller is a licensed Realtor.
/u.realgeeks.media/teamdavisc21/Team-Davis-BLK-1.png)
Additional Information
- Taxes
- $21184
- Taxes
- $3,516
- Minimum Lease
- 1-2 Years
- HOA Fee
- $7,850
- HOA Payment Schedule
- Annually
- Maintenance Includes
- Pool, Recreational Facilities
- Other Fees Amount
- 1200
- Other Fees Term
- Annual
- Location
- In County, Landscaped, Oversized Lot, Sidewalk, Paved
- Community Features
- Clubhouse, Deed Restrictions, Dog Park, Fishing, Fitness Center, Gated Community - Guard, Golf Carts OK, Irrigation-Reclaimed Water, Lake, Park, Playground, Pool, Restaurant, Sidewalks, Tennis Courts, Waterfront
- Property Description
- Two Story
- Zoning
- PDMU
- Interior Layout
- Ceiling Fans(s), Coffered Ceiling(s), Crown Molding, Eat-in Kitchen, High Ceilings, In Wall Pest System, Kitchen/Family Room Combo, Primary Bedroom Main Floor, Open Floorplan, Solid Surface Counters, Solid Wood Cabinets, Split Bedroom, Stone Counters, Thermostat, Tray Ceiling(s), Walk-In Closet(s)
- Interior Features
- Ceiling Fans(s), Coffered Ceiling(s), Crown Molding, Eat-in Kitchen, High Ceilings, In Wall Pest System, Kitchen/Family Room Combo, Primary Bedroom Main Floor, Open Floorplan, Solid Surface Counters, Solid Wood Cabinets, Split Bedroom, Stone Counters, Thermostat, Tray Ceiling(s), Walk-In Closet(s)
- Floor
- Carpet, Ceramic Tile, Luxury Vinyl
- Appliances
- Dishwasher, Disposal, Dryer, Exhaust Fan, Freezer, Gas Water Heater, Ice Maker, Kitchen Reverse Osmosis System, Microwave, Range, Range Hood, Refrigerator, Washer, Water Filtration System, Water Softener, Wine Refrigerator
- Utilities
- Cable Available, Cable Connected, Electricity Connected, Fiber Optics, Natural Gas Connected, Public, Sewer Connected, Sprinkler Recycled, Water Connected
- Heating
- Central, Electric
- Air Conditioning
- Central Air
- Fireplace Description
- Gas, Living Room, Stone, Ventless
- Exterior Construction
- Block, Stone, Stucco
- Exterior Features
- Awning(s), Balcony, Irrigation System, Lighting, Outdoor Grill, Outdoor Kitchen, Rain Gutters, Sidewalk, Sliding Doors
- Roof
- Tile
- Foundation
- Concrete Perimeter
- Pool
- Community, Private
- Pool Type
- Child Safety Fence, Chlorine Free, Gunite, Heated, In Ground, Lighting, Salt Water, Screen Enclosure, Self Cleaning, Tile
- Garage Carport
- 4 Car Garage
- Garage Spaces
- 4
- Elementary School
- Robert E Willis Elementary
- Middle School
- Nolan Middle
- High School
- Lakewood Ranch High
- Water View
- Lake
- Water Access
- Lake
- Water Frontage
- Lake
- Pets
- Allowed
- Flood Zone Code
- X
- Parcel ID
- 588808109
- Legal Description
- LOT 62 LAKE CLUB PHASE I PI#5888.0810/9
Listing courtesy of KELLER WILLIAMS ON THE WATER S. 941-803-7522
Selling Office: KELLER WILLIAMS ON THE WATER S.Mortgage Calculator
StellarMLS is the source of this information via Internet Data Exchange Program. All listing information is deemed reliable but not guaranteed and should be independently verified through personal inspection by appropriate professionals. Listings displayed on this website may be subject to prior sale or removal from sale. Availability of any listing should always be independently verified. Listing information is provided for consumer personal, non-commercial use, solely to identify potential properties for potential purchase. All other use is strictly prohibited and may violate relevant federal and state law. Data last updated on