16207 Tradewind Terrace, Lakewood Ranch, FL 34211
- $1,095,000
- 5
- BD
- 5
- BA
- 4,081
- SqFt




- Sold Price
- $1,095,000
- List Price
- $1,095,000
- Status
- Sold
- Days on Market
- 1
- Closing Date
- Sep 28, 2023
- MLS#
- A4582556
- Property Style
- Single Family
- Architectural Style
- Colonial, Contemporary
- Year Built
- 2021
- Bedrooms
- 5
- Bathrooms
- 5
- Baths Half
- 1
- Living Area
- 4,081
- Lot Size
- 10,656
- Acres
- 0.25
- Total Acreage
- 1/4 to less than 1/2
- Legal Subdivision Name
- Lorraine Lakes
- Complex/Comm Name
- Lorraine Lakes
- MLS Area Major
- Bradenton/Lakewood Ranch Area
Property Description
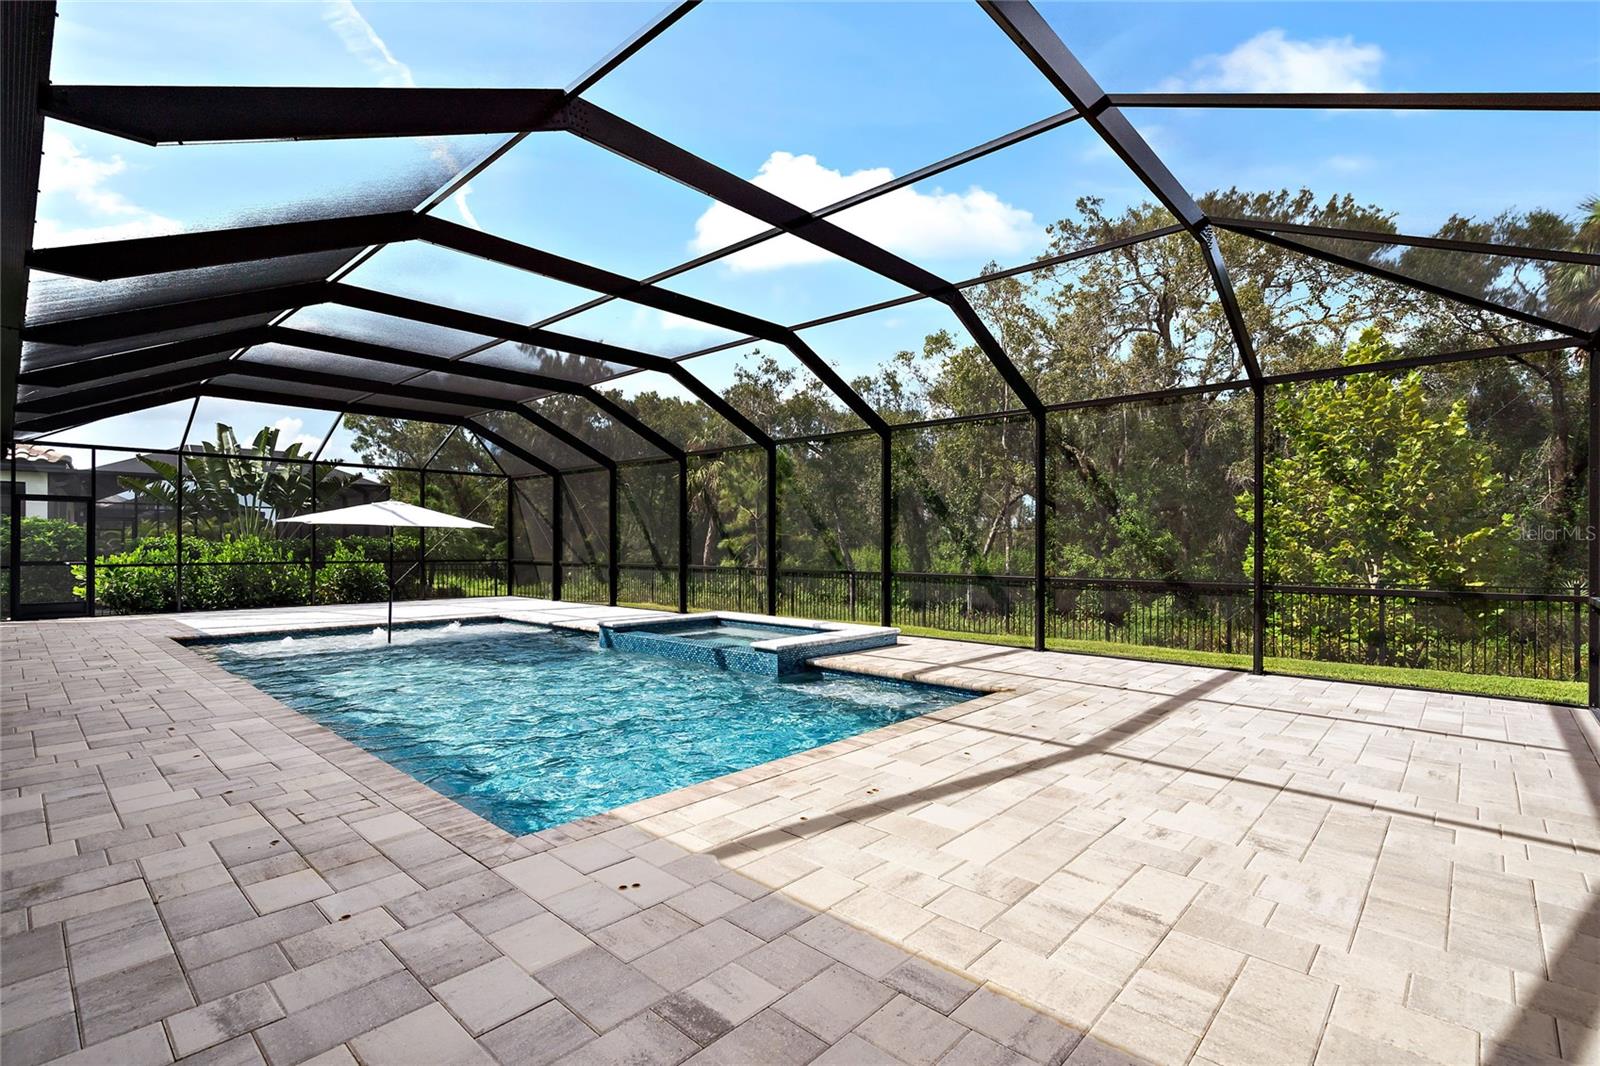
CUSTOM POOL & AMPLE PRIVACY! Welcome to this sought after model, the Wynwood, offered in Lakewood Ranch’s highly coveted Lorraine Lakes. This fantastic, gated community with resort style amenities makes coming home feel like a vacation. This spacious upgraded home features two primary suites, perfect for multi-generational living. As you enter you are greeted by a 2-story foyer, flanked by a first-floor primary suite, and preceding an impressive great room with expansive sliding doors leading to the custom Jackson pool with lush tropical private preserve views where deer sightings are common. This one-of-a-kind saltwater pool features a unique full-length bench, 3 bubblers on a sun shelf, and an oversized spa with variable spa seating heights for ultimate relaxation. The chef in the family will love the kitchen with its massive quartz island, herringbone backsplash, gas range, reverse osmosis system, and upgraded Bosch dishwasher. The upgrades continue into the mud room with top-of-the-line LG front load pedestal washer and dryer, and into the 3-car garage with painted epoxy floor, water softener and purification system. As you make your way upstairs, you will notice the staircase has been customized with luxury vinyl plank flooring that continues throughout the main area of the upper level leaving no carpet in the house at all. The second level includes the second of the primary suites with an ensuite bath and a shiplap feature wall and designer mirrors. A spacious loft area separates this primary from 3 additional bedrooms and 2 additional full baths also upgraded with designer mirrors. All closets have custom closets solutions and will be a dream for the person who loves to stay organized. Lakewood Ranch is recognized as the number one selling master planned community, and Lorraine Lakes helps set the standards to make that recognition possible. The HOA benefits include lawn maintenance, irrigation, cable, internet, 3 entrances, many common areas, gate guard, and 24-hour security. The amazing resort style town center features amenities including a full-service restaurant, tiki bar, arcade, gym, fitness center, saunas, pickle ball, tennis, volleyball, resort pool, lap pool, and splash pad to name a few. Lorraine Lakes flourishes with walking paths and lovely lakes including the main pond with dock, and fishing is permitted. Important to note, the builder has completed selling out the estates series homes making this a rare and valuable find. Transferred sellers are proud to present this amazing property to the next lucky owners, and quick close is possible.
/u.realgeeks.media/teamdavisc21/Team-Davis-BLK-1.png)
Additional Information
- Taxes
- $7715
- Taxes
- $2,673
- Minimum Lease
- 1 Month
- HOA Fee
- $694
- HOA Payment Schedule
- Quarterly
- Maintenance Includes
- Guard - 24 Hour, Cable TV, Pool, Escrow Reserves Fund, Insurance, Internet, Maintenance Structure, Maintenance Grounds, Management, Other, Pool, Security
- Community Features
- Fitness Center, Gated Community - Guard, Golf Carts OK, Irrigation-Reclaimed Water, Lake, Park, Playground, Pool, Restaurant, Sidewalks, Tennis Courts, No Deed Restriction, Maintenance Free, Security
- Property Description
- Two Story
- Zoning
- RES
- Interior Layout
- Open Floorplan, Stone Counters, Walk-In Closet(s)
- Interior Features
- Open Floorplan, Stone Counters, Walk-In Closet(s)
- Floor
- Tile, Vinyl
- Appliances
- Built-In Oven, Cooktop, Dishwasher, Disposal, Dryer, Kitchen Reverse Osmosis System, Microwave, Range, Tankless Water Heater, Washer, Water Softener
- Utilities
- Cable Connected, Electricity Available, Natural Gas Available, Water Connected
- Heating
- Central, Natural Gas, Zoned
- Air Conditioning
- Central Air, Zoned
- Exterior Construction
- Block, Stucco, Vinyl Siding
- Exterior Features
- Hurricane Shutters, Irrigation System, Lighting, Sidewalk
- Roof
- Tile
- Foundation
- Slab
- Pool
- Community, Private
- Pool Type
- Child Safety Fence, Gunite, Heated, In Ground, Lighting, Other, Salt Water, Screen Enclosure, Self Cleaning, Tile
- Garage Carport
- 3 Car Garage
- Garage Spaces
- 3
- Garage Features
- Driveway
- Elementary School
- Gullett Elementary
- Middle School
- Dr Mona Jain Middle
- High School
- Lakewood Ranch High
- Fences
- Fenced
- Water View
- Pond
- Pets
- Allowed
- Flood Zone Code
- X
- Parcel ID
- 581202959
- Legal Description
- LOT 59, LORRAINE LAKES PH I PI #5812.0295/9
Listing courtesy of COLDWELL BANKER REALTY. 941-907-1033
Selling Office: FINE PROPERTIES.Mortgage Calculator
StellarMLS is the source of this information via Internet Data Exchange Program. All listing information is deemed reliable but not guaranteed and should be independently verified through personal inspection by appropriate professionals. Listings displayed on this website may be subject to prior sale or removal from sale. Availability of any listing should always be independently verified. Listing information is provided for consumer personal, non-commercial use, solely to identify potential properties for potential purchase. All other use is strictly prohibited and may violate relevant federal and state law. Data last updated on