8064 Royal Birkdale Circle, Lakewood Ranch, FL 34202
- $1,035,000
- 3
- BD
- 3
- BA
- 2,734
- SqFt








- Sold Price
- $1,035,000
- List Price
- $1,070,000
- Status
- Sold
- Days on Market
- 18
- Closing Date
- Oct 17, 2023
- MLS#
- A4582082
- Property Style
- Single Family
- Year Built
- 1999
- Bedrooms
- 3
- Bathrooms
- 3
- Living Area
- 2,734
- Lot Size
- 12,981
- Acres
- 0.30
- Total Acreage
- 1/4 to less than 1/2
- Legal Subdivision Name
- Lakewood Ranch Country Club Village C 4
- Community Name
- Lakewood Ranch
- MLS Area Major
- Bradenton/Lakewood Ranch/Lakewood Rch
Property Description
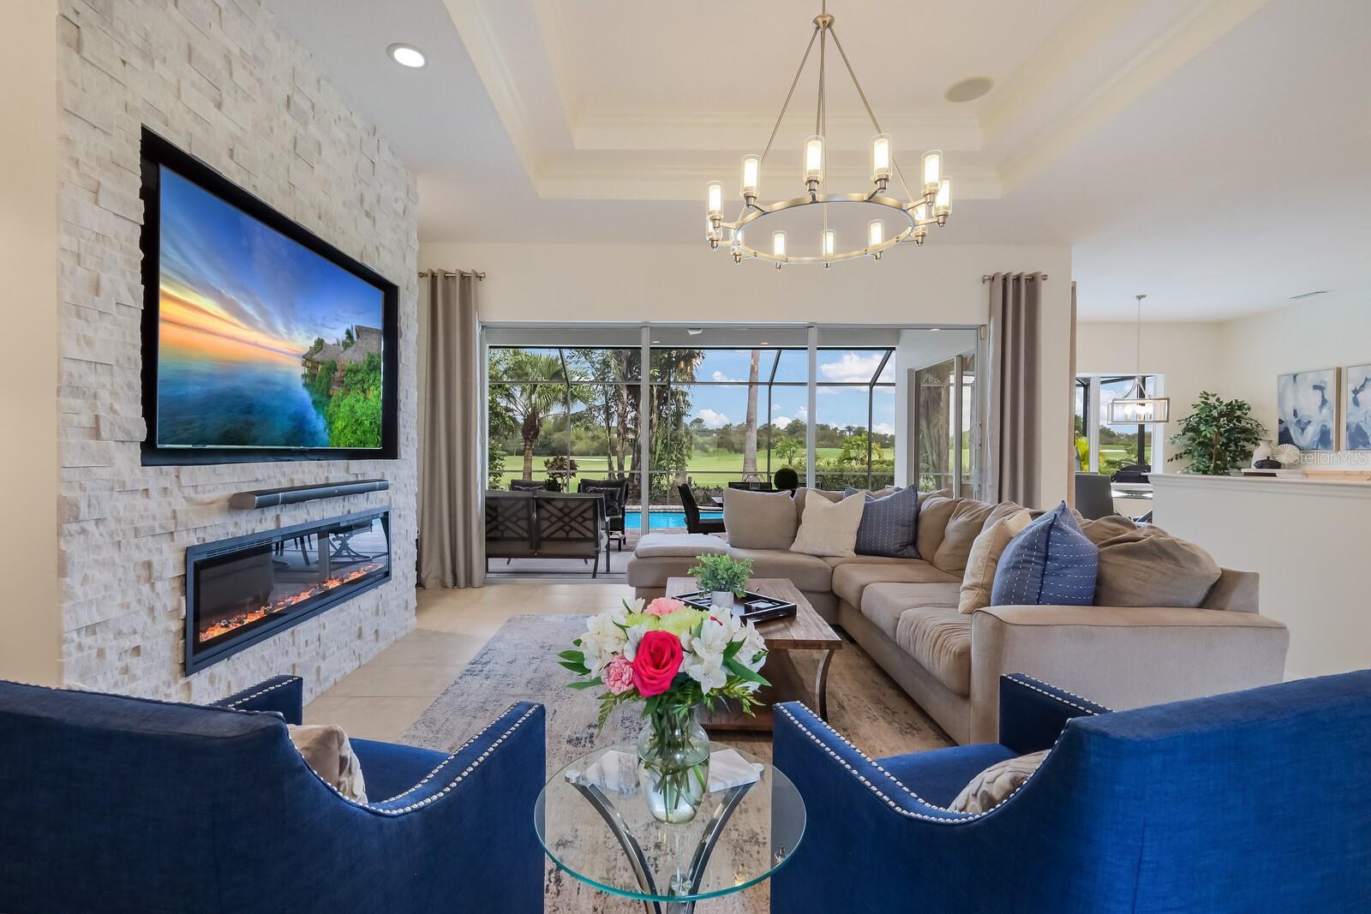
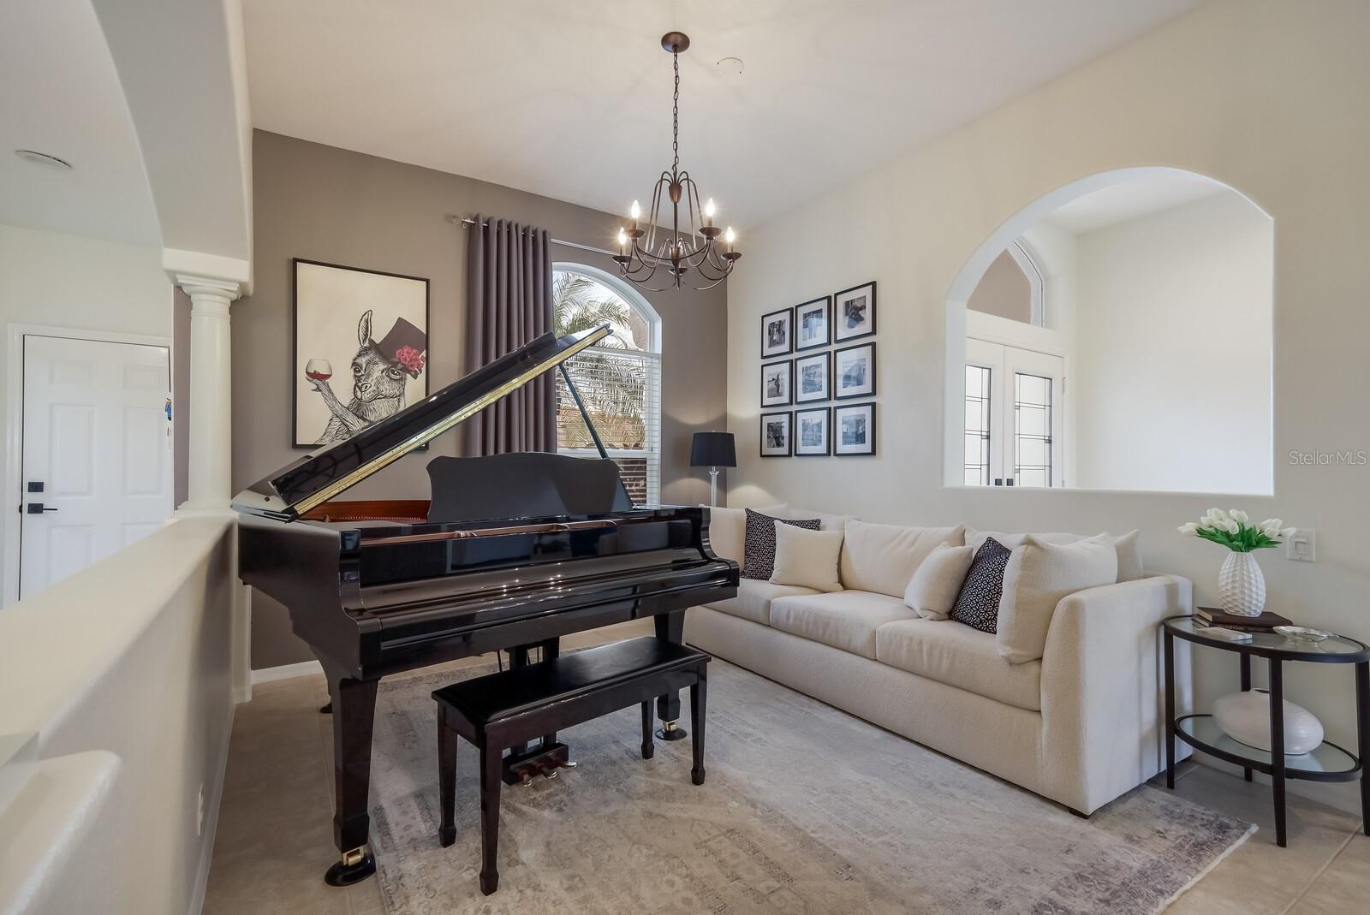
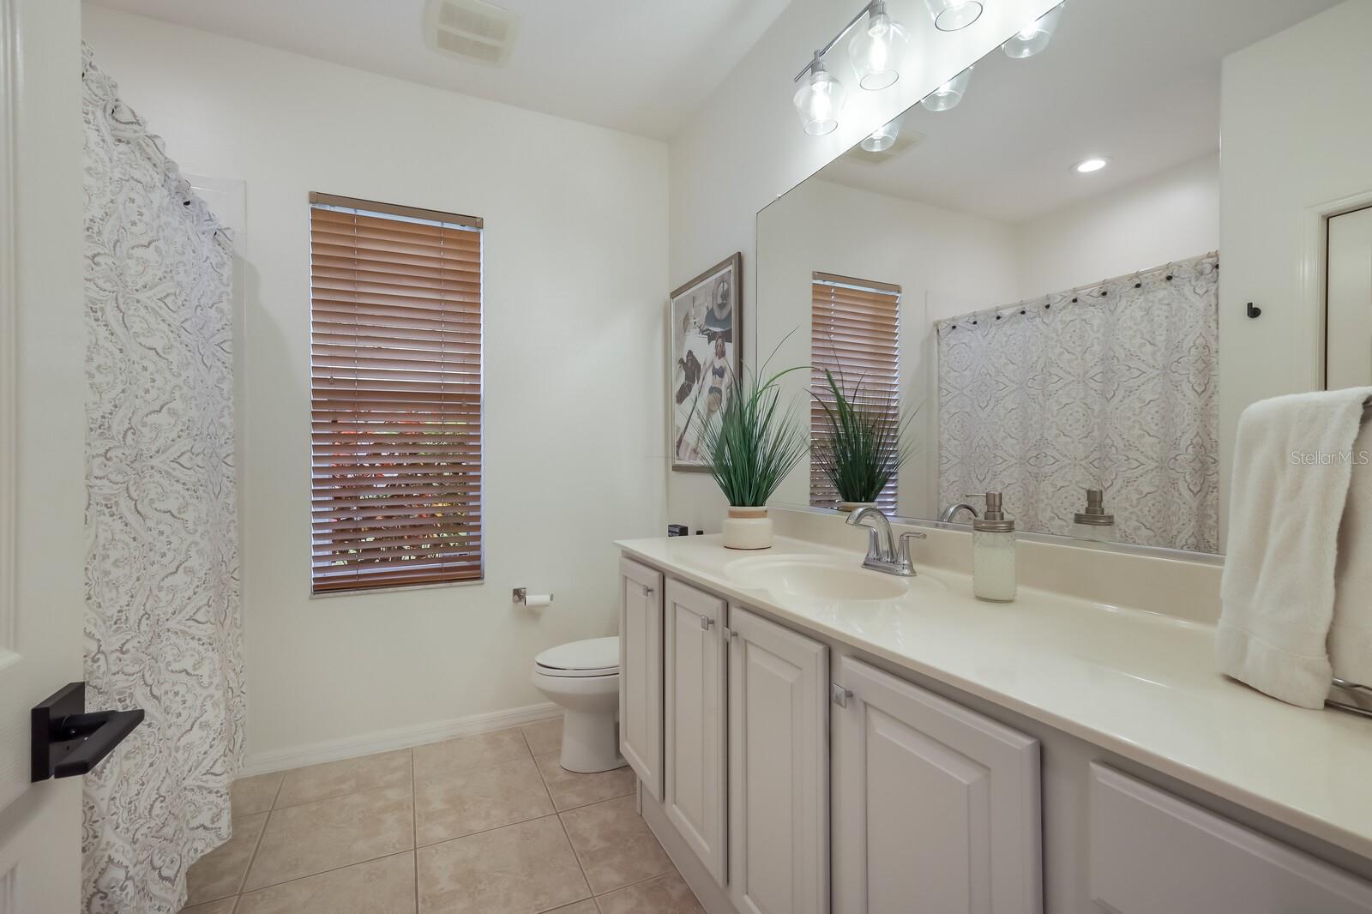
Welcome to Lakewood Ranch Golf & Country Club, this stunning Arthur Rutenberg build home offers over 2700 square feet of living space, with a golf course view and 3 bedrooms, 3 bathrooms, plus office/den, 3 car air-conditioned side-facing garage. Upon entering this spectacular home, you will be impressed with the high ceilings, newly custom-built gas fireplace accent wall with built ins. The kitchen offers new quartz counter tops with island, backsplash, new sink, new dishwasher, and faucet. Enjoy entertaining your guests from the stunning great room to the beautiful lanai through the sliding glass doors to the heated pool and spa overlooking the golf course. The large owner’s suite offers new luxury vinyl flooring, 2 walk in closets, dual sinks with makeup vanity, soaking tub, and separate shower. 2 oversized guest bedrooms with new luxury vinyl flooring, one being an En-suite with access to the lanai and pool. Separate Laundry Room! Notable features include, new pool heater and filter system, fresh exterior and interior paint, lanai pavers, new hardware throughout, updated lighting, mini split A/C unit in the garage, overhead storage racks and custom built in storage cabinets. Lakewood Ranch Golf and Country Club membership is optional and offers several levels of membership. Lakewood Ranch Golf & Country Club is an award-winning community, offers 3 golf courses, two clubhouses, a fitness center, aquatics, tennis, pickleball courts. Conveniently located near Main Street, Waterside Place, shopping, and dining at UTC, easy access to I-75, and a short drive to the most beautiful beaches. Room Feature: Linen Closet In Bath (Primary Bedroom).
/u.realgeeks.media/teamdavisc21/Team-Davis-BLK-1.png)
Additional Information
- Taxes
- $10569
- Taxes
- $3,315
- Minimum Lease
- 6 Months
- HOA Fee
- $134
- HOA Payment Schedule
- Annually
- Maintenance Includes
- Other
- Location
- Landscaped, Level, On Golf Course, Sidewalk, Paved
- Community Features
- Gated Community - Guard, Golf Carts OK, Golf, Irrigation-Reclaimed Water, Sidewalks, No Deed Restriction, Golf Community
- Property Description
- One Story
- Zoning
- PDMU/WPE
- Interior Layout
- Built-in Features, Ceiling Fans(s), Crown Molding, Eat-in Kitchen, High Ceilings, Primary Bedroom Main Floor, Open Floorplan, Solid Surface Counters, Solid Wood Cabinets, Walk-In Closet(s), Window Treatments
- Interior Features
- Built-in Features, Ceiling Fans(s), Crown Molding, Eat-in Kitchen, High Ceilings, Primary Bedroom Main Floor, Open Floorplan, Solid Surface Counters, Solid Wood Cabinets, Walk-In Closet(s), Window Treatments
- Floor
- Luxury Vinyl, Tile
- Appliances
- Cooktop, Dishwasher, Disposal, Dryer, Gas Water Heater, Microwave, Refrigerator, Washer
- Utilities
- Cable Connected, Natural Gas Connected, Public
- Heating
- Central
- Air Conditioning
- Central Air
- Fireplace Description
- Electric, Living Room
- Exterior Construction
- Block, Stucco
- Exterior Features
- Irrigation System, Rain Gutters, Sliding Doors
- Roof
- Tile
- Foundation
- Slab
- Pool
- Private
- Pool Type
- Heated, In Ground, Pool Alarm
- Garage Carport
- 3 Car Garage
- Garage Spaces
- 3
- Elementary School
- Robert E Willis Elementary
- Middle School
- Nolan Middle
- High School
- Lakewood Ranch High
- Pets
- Allowed
- Pet Size
- Extra Large (101+ Lbs.)
- Flood Zone Code
- X
- Parcel ID
- 588418707
- Legal Description
- LOT 47 LAKEWOOD RANCH COUNTRY CLUB VILLAGE SUBPHASE C UNIT 4 PI#5884.1870/7
Listing courtesy of BERKSHIRE HATHAWAY HOMESERVICE. 941-907-2000
Selling Office: BETTER HOMES & GARDENS REAL ES.Mortgage Calculator
StellarMLS is the source of this information via Internet Data Exchange Program. All listing information is deemed reliable but not guaranteed and should be independently verified through personal inspection by appropriate professionals. Listings displayed on this website may be subject to prior sale or removal from sale. Availability of any listing should always be independently verified. Listing information is provided for consumer personal, non-commercial use, solely to identify potential properties for potential purchase. All other use is strictly prohibited and may violate relevant federal and state law. Data last updated on