7511 Crosshill Court, Lakewood Ranch, FL 34202
- $1,675,000
- 3
- BD
- 3
- BA
- 2,927
- SqFt








- Sold Price
- $1,675,000
- List Price
- $1,675,000
- Status
- Sold
- Days on Market
- 8
- Closing Date
- Oct 18, 2023
- MLS#
- A4580035
- Property Style
- Single Family
- Architectural Style
- Ranch
- Year Built
- 2012
- Bedrooms
- 3
- Bathrooms
- 3
- Living Area
- 2,927
- Lot Size
- 21,523
- Acres
- 0.49
- Total Acreage
- 1/4 to less than 1/2
- Legal Subdivision Name
- Country Club East At Lakewd Rnch Qq2
- Community Name
- Lakewood Ranch
- MLS Area Major
- Bradenton/Lakewood Ranch/Lakewood Rch
Property Description
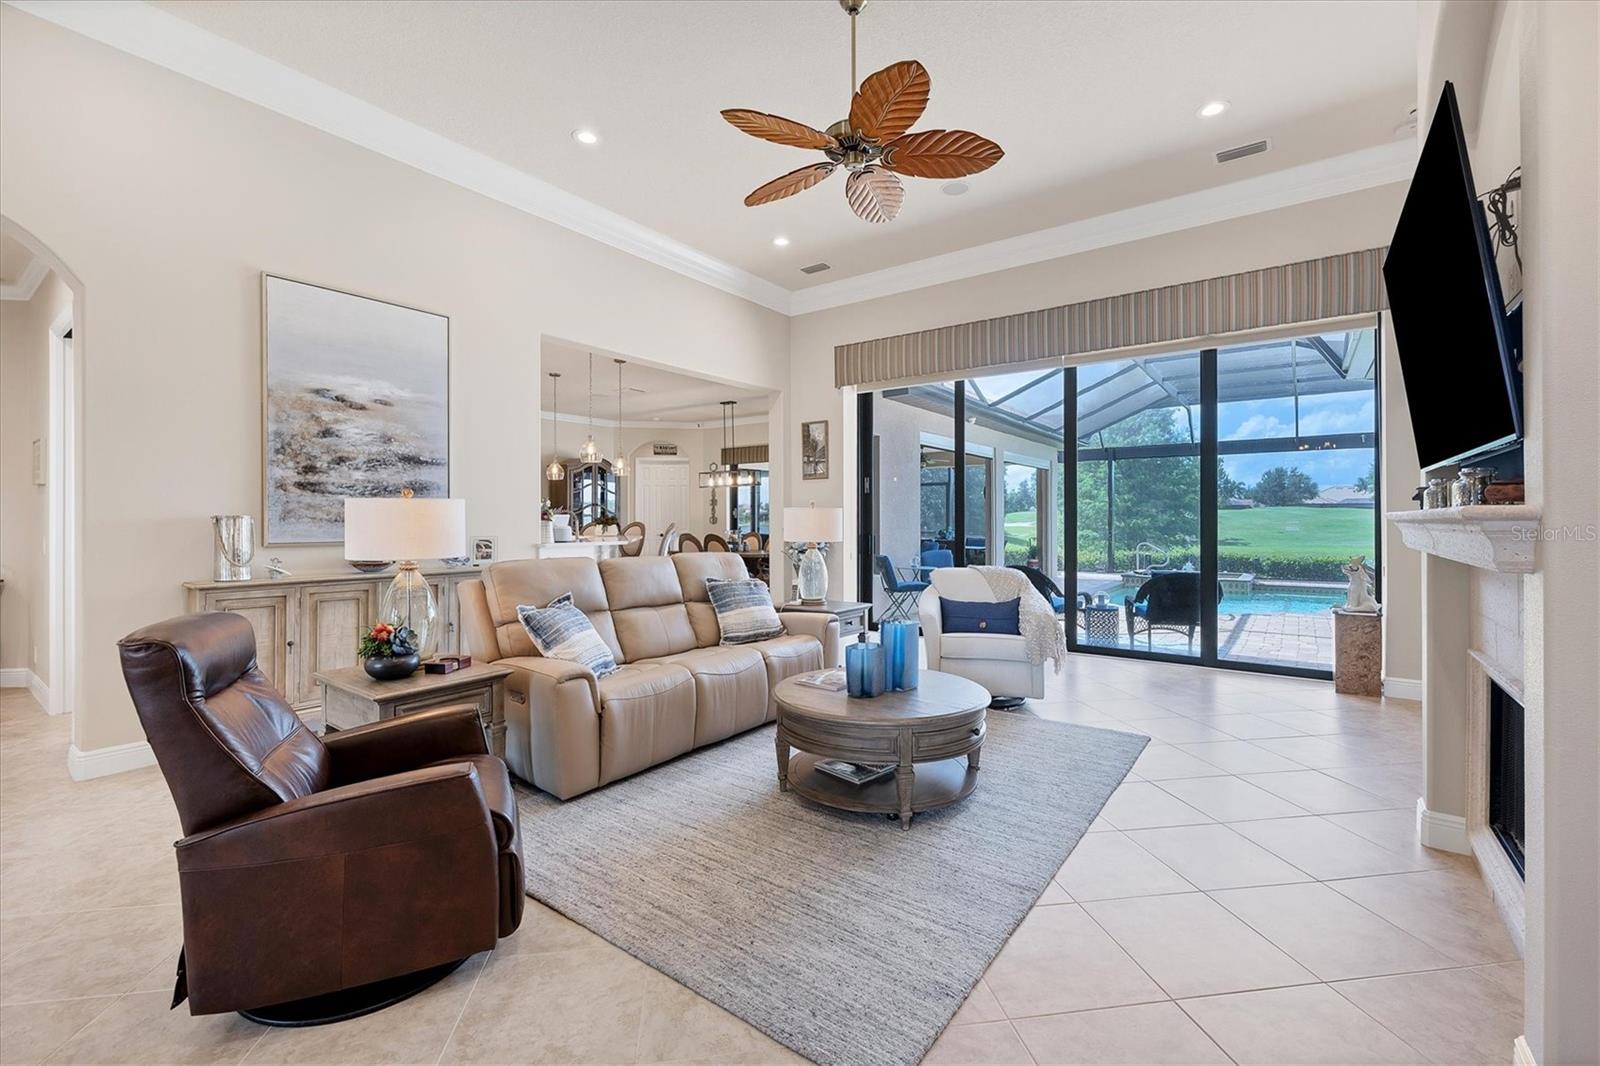
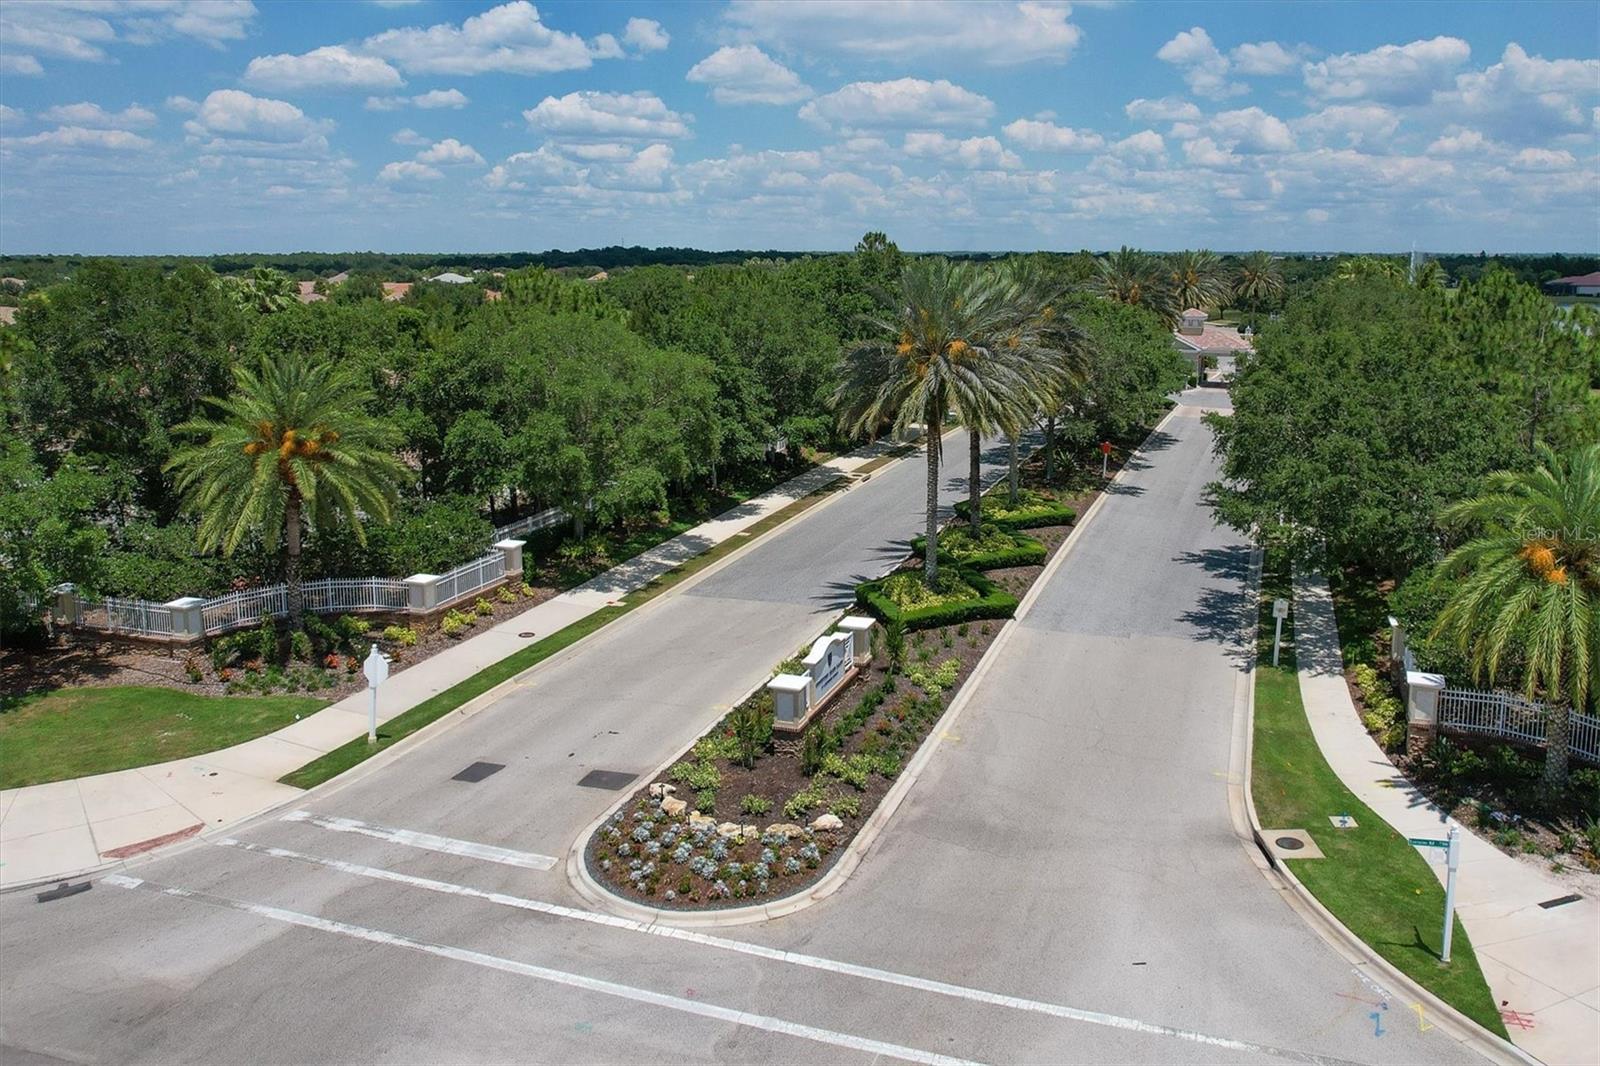
Your much-anticipated dream home has just become available on one of the best homesites on the market. Nestled within the Lakewood Ranch Country Club East community, this remarkable property spans half an acre and offers a breathtaking waterfront homesite with southern exposure, granting you stunning sunsets, while ensuring complete privacy. From the moment you arrive, the home's charming curb appeal captures your attention. Positioned on a tranquil cul-de-sac, the residence boasts a brick paver driveway and tasteful landscape lighting that enhance its allure. Originally crafted by the esteemed John Cannon, this home has been lovingly maintained by its original owner, resulting in a dwelling that surpasses even its new condition. The well-designed layout features a great room, 3 bedrooms, a den, and a bonus room, offering versatility to suit your needs. Every desirable upgrade has been thoughtfully integrated. Hurricane impact glass provides peace of mind, a new whole house backup generator ensures continuous comfort, and the kitchen has been tastefully updated with wood cabinets, countertops, and modern appliances. Outdoor living takes center stage with a screened lanai that boasts a clear-vue screen – an inviting space with ample coverage. A summer kitchen invites culinary creativity, while the heated pool and spa provide a serene spot for relaxation. A dedicated dog run caters to your furry companions, ensuring their enjoyment. The oversized 3-car garage, complete with epoxy floors, offers both practicality and sophistication. The master suite is a true sanctuary, boasting dual walk-in closets and an updated bathroom featuring contemporary vanities, lighting, countertops, a garden tub, and an expansive walk-in shower. This impeccable home harmoniously blends comfort and style within the sought-after Country Club East neighborhood. Your ideal home has arrived – seize this opportunity today! Be sure to explore the 3D Matterport tour by clicking on the virtual tour link. Your dream awaits.
/u.realgeeks.media/teamdavisc21/Team-Davis-BLK-1.png)
Additional Information
- Taxes
- $11976
- Taxes
- $2,794
- Minimum Lease
- No Minimum
- HOA Fee
- $3,444
- HOA Payment Schedule
- Annually
- Other Fees Amount
- 480
- Other Fees Term
- Quarterly
- Location
- Cul-De-Sac, Oversized Lot
- Community Features
- No Deed Restriction
- Property Description
- One Story
- Zoning
- PDMU
- Interior Layout
- Coffered Ceiling(s), Crown Molding, High Ceilings, Master Bedroom Main Floor, Open Floorplan, Solid Surface Counters, Solid Wood Cabinets, Split Bedroom, Tray Ceiling(s), Walk-In Closet(s), Window Treatments
- Interior Features
- Coffered Ceiling(s), Crown Molding, High Ceilings, Master Bedroom Main Floor, Open Floorplan, Solid Surface Counters, Solid Wood Cabinets, Split Bedroom, Tray Ceiling(s), Walk-In Closet(s), Window Treatments
- Floor
- Carpet, Ceramic Tile
- Appliances
- Built-In Oven, Dishwasher, Disposal, Dryer, Microwave, Washer
- Utilities
- Cable Connected, Electricity Connected, Natural Gas Connected, Sewer Connected, Sprinkler Recycled, Street Lights, Underground Utilities, Water Connected
- Heating
- Electric
- Air Conditioning
- Central Air
- Fireplace Description
- Gas
- Exterior Construction
- Block, Stucco
- Exterior Features
- Irrigation System, Sidewalk, Sliding Doors
- Roof
- Tile
- Foundation
- Slab, Stem Wall
- Pool
- Private
- Pool Type
- Gunite, Heated, In Ground, Screen Enclosure
- Garage Carport
- 3 Car Garage
- Garage Spaces
- 3
- Garage Features
- Oversized
- Elementary School
- Robert E Willis Elementary
- Middle School
- Nolan Middle
- High School
- Lakewood Ranch High
- Water Extras
- Riprap
- Water View
- Lake
- Water Access
- Lake
- Water Frontage
- Lake
- Pets
- Allowed
- Flood Zone Code
- X
- Parcel ID
- 586538709
- Legal Description
- LOT 34 COUNTRY CLUB EAST AT LAKEWOOD RANCH, SUBPHASE QQ, UNIT 2 A/K/A SECRET HARBOR PI#5865.3870/9
Listing courtesy of COLDWELL BANKER REALTY. 941-907-1033
Selling Office: COLDWELL BANKER REALTY.Mortgage Calculator
StellarMLS is the source of this information via Internet Data Exchange Program. All listing information is deemed reliable but not guaranteed and should be independently verified through personal inspection by appropriate professionals. Listings displayed on this website may be subject to prior sale or removal from sale. Availability of any listing should always be independently verified. Listing information is provided for consumer personal, non-commercial use, solely to identify potential properties for potential purchase. All other use is strictly prohibited and may violate relevant federal and state law. Data last updated on