14705 Leopard Creek Place, Lakewood Ranch, FL 34202
- $1,250,000
- 4
- BD
- 3
- BA
- 2,462
- SqFt








- Sold Price
- $1,250,000
- List Price
- $1,400,000
- Status
- Sold
- Days on Market
- 129
- Closing Date
- Jan 18, 2024
- MLS#
- A4579846
- Property Style
- Single Family
- Year Built
- 2011
- Bedrooms
- 4
- Bathrooms
- 3
- Living Area
- 2,462
- Lot Size
- 10,489
- Acres
- 0.24
- Total Acreage
- 0 to less than 1/4
- Legal Subdivision Name
- Country Club East At Lakewd Rnch Oo1&2
- MLS Area Major
- Bradenton/Lakewood Ranch/Lakewood Rch
Property Description
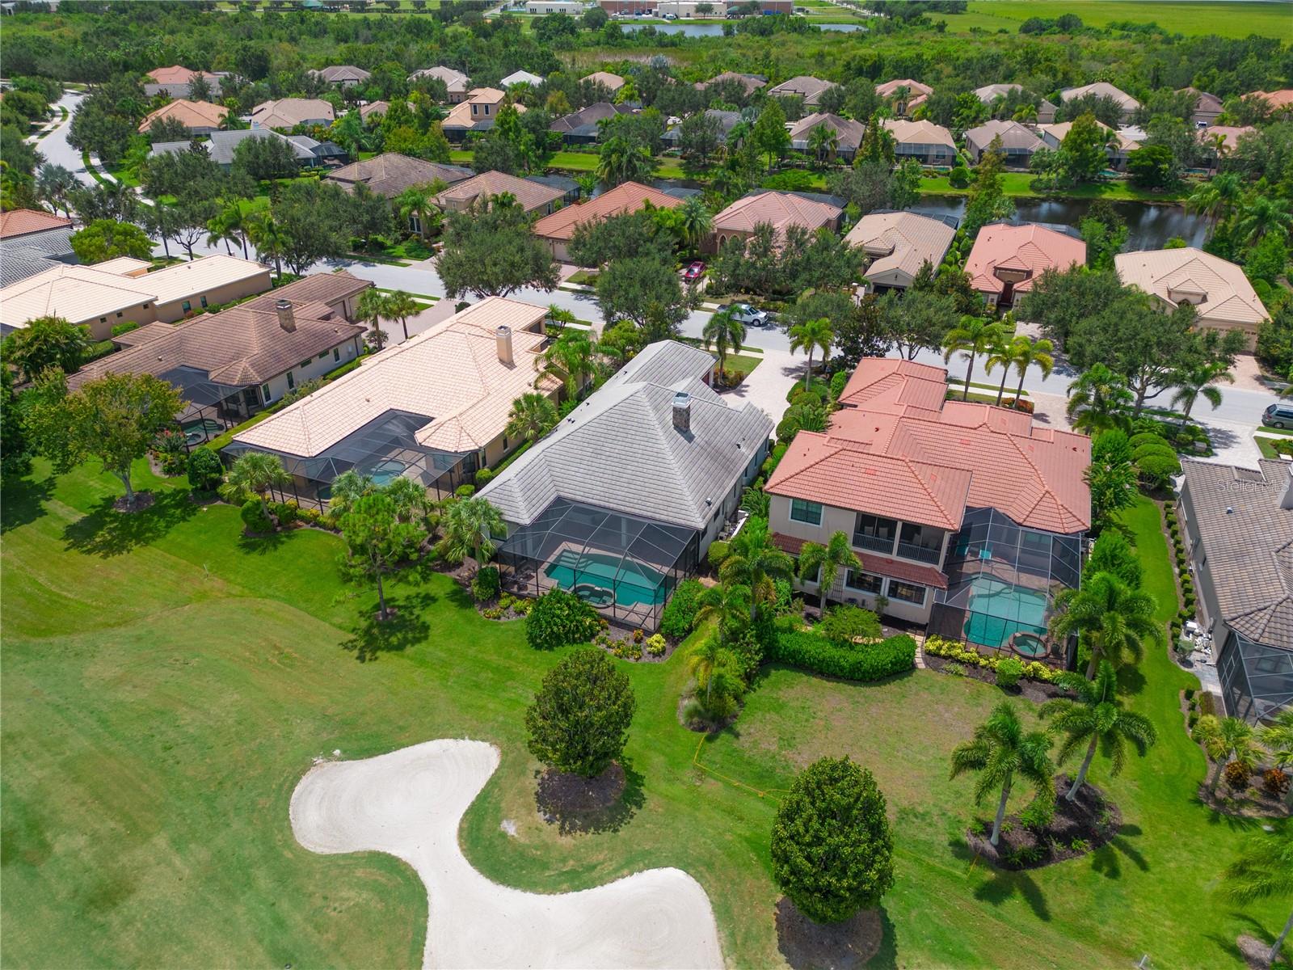
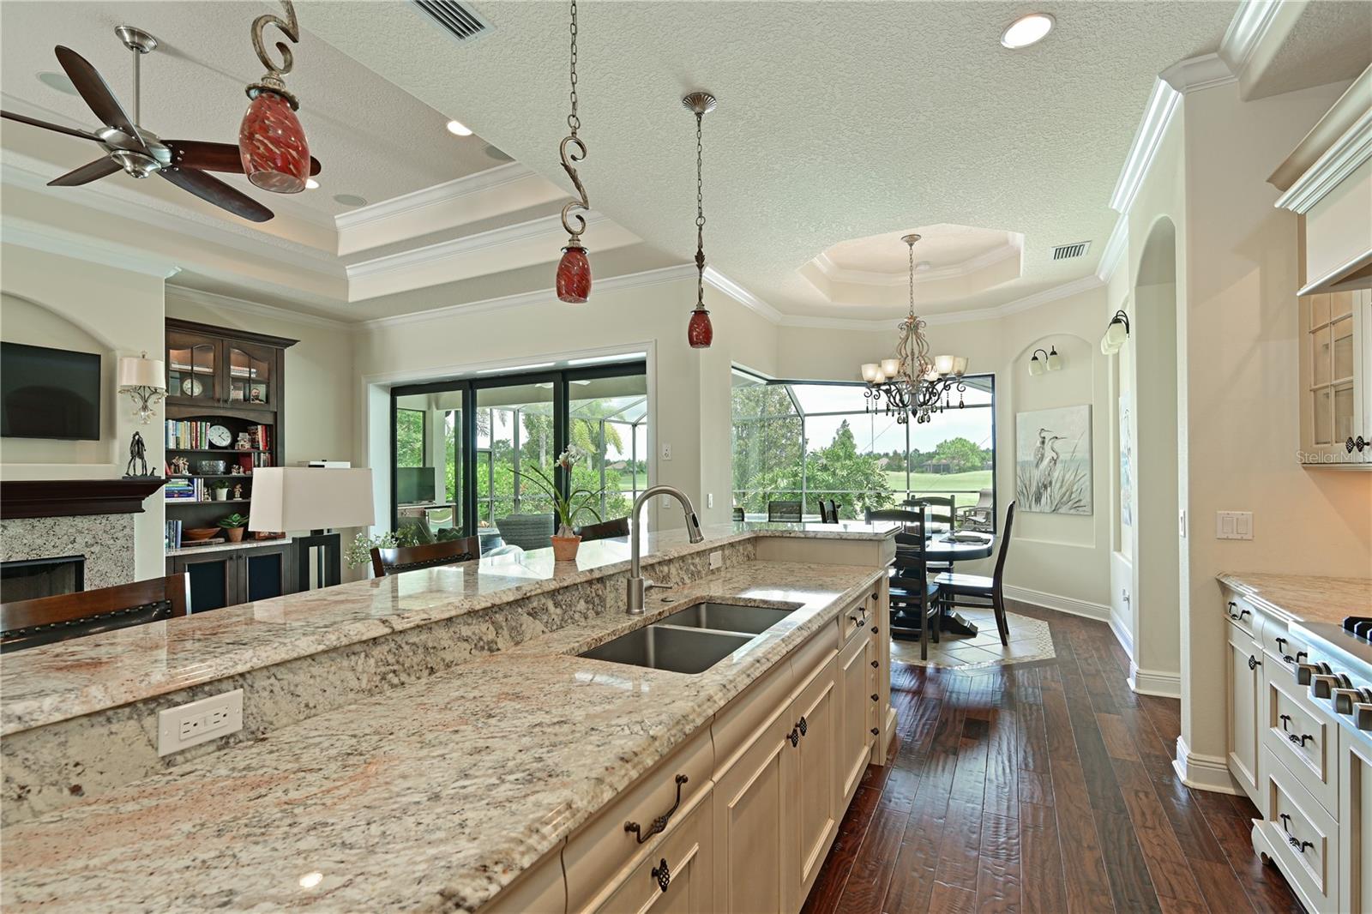
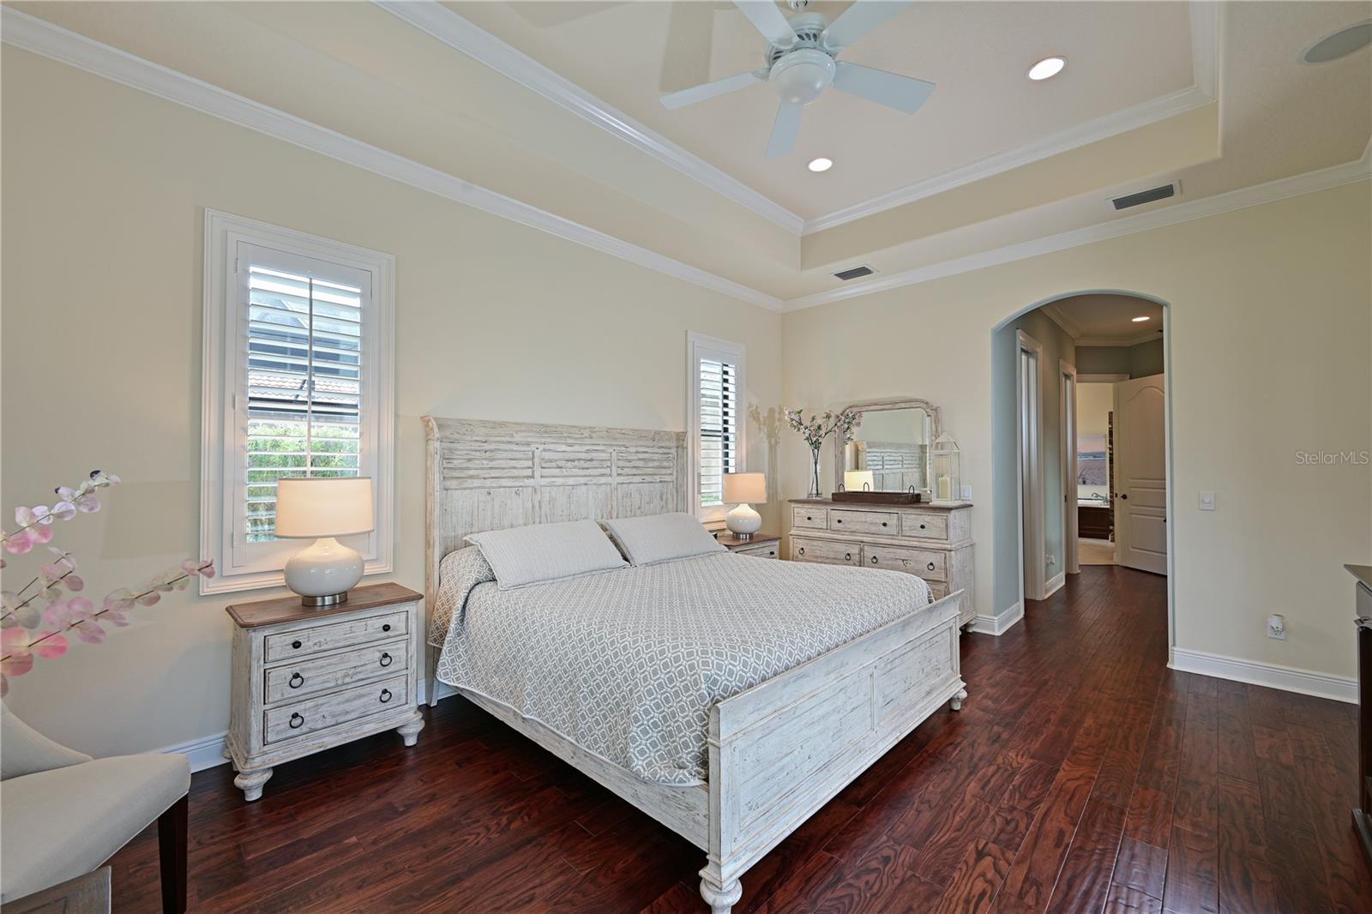
Nestled within the highly respected Country Club East community lies an exceptional opportunity to call this executive home your own. Offering a sweeping panoramic vista of holes 14 and 15 of the renowned Royal Lakes Golf Course, this residence is a true embodiment of luxury living. Welcome home to this stately side entry and a spacious 3-car garage. This home promises the pinnacle of comfort and sophistication. Boasting an array of carefully curated features, that presents an enviable lifestyle defined by elegance. With an emphasis on opulence and functionality, every detail has been meticulously attended to. Step inside to a haven where luxurious hardwood floors and tile seamlessly flow throughout, eliminating the need for carpet maintenance. The impressive 12-foot ceilings, adorned with crown molding, coupled with 8-foot doors, imbue the entire home with an air of grandeur, setting the stage for memorable gatherings and festivities. Designed with entertainment in mind, this 4-bedroom, 3 full bath residence offers abundant space. A private study/den, accessed through solid wood French Doors, adds an element of privacy and versatility to the layout. The home exudes sophistication with the inclusion of stylish plantation shutters that grace every room. At the heart of the home, a gas fireplace takes center stage, flanked by built-in shelving and an intricately designed tray ceiling. The great room offers a serene view of the resort-style pool and spa, as well as the picturesque expanse of the golf course beyond—a sight to behold. A gourmet haven awaits the culinary enthusiast, complete with solid wood cabinets that offer both style and functionality. The Viking range and cooktop stand as testaments to superior quality, while the convenience of a pot filler faucet or pasta arm underscores the thoughtful design. Outdoors, a lanai beckons you to unwind in the embrace of nature. An outdoor kitchen, complete with a Viking grill and refrigerator, present the ideal setting for hosting barbecues and soirées, making every gathering a memorable occasion. Retreat to the master bedroom suite, where a panoramic view of the lanai and pool creates an oasis of tranquility. Thoughtful touches abound, from the private closets to the separate vanities, a sumptuous garden tub, and a generously sized walk-in shower—a haven for relaxation. Enjoy the peace and security knowing this home also has hurricane impact windows rated to a cat 5 hurricane! In every facet, this home redefines luxury living, offering an unparalleled blend of tasteful design, exclusive amenities, and a seamless connection to the natural beauty of the golf course surroundings. Experience the epitome of the "GOOD LIFE" in this remarkable executive residence within Country Club East in Lakewood Ranch Florida.
/u.realgeeks.media/teamdavisc21/Team-Davis-BLK-1.png)
Additional Information
- Taxes
- $9238
- Taxes
- $2,020
- Minimum Lease
- 6 Months
- HOA Fee
- $472
- HOA Payment Schedule
- Quarterly
- Maintenance Includes
- Guard - 24 Hour, Common Area Taxes, Pool, Escrow Reserves Fund, Maintenance Grounds, Maintenance, Pool
- Location
- On Golf Course
- Community Features
- Clubhouse, Deed Restrictions, Dog Park, Fishing, Fitness Center, Gated Community - Guard, Golf Carts OK, Golf, Irrigation-Reclaimed Water, Lake, No Truck/RV/Motorcycle Parking, Park, Playground, Pool, Sidewalks, Tennis Courts, Golf Community
- Property Description
- One Story
- Zoning
- PDMU
- Interior Layout
- Ceiling Fans(s), Primary Bedroom Main Floor, Open Floorplan, Solid Surface Counters, Solid Wood Cabinets, Stone Counters, Tray Ceiling(s), Window Treatments
- Interior Features
- Ceiling Fans(s), Primary Bedroom Main Floor, Open Floorplan, Solid Surface Counters, Solid Wood Cabinets, Stone Counters, Tray Ceiling(s), Window Treatments
- Floor
- Hardwood
- Appliances
- Built-In Oven, Cooktop, Dishwasher, Disposal, Dryer, Gas Water Heater, Microwave, Range, Range Hood, Refrigerator, Washer
- Utilities
- Natural Gas Connected
- Heating
- Central
- Air Conditioning
- Central Air
- Exterior Construction
- Brick, Stucco
- Exterior Features
- Irrigation System, Outdoor Grill, Outdoor Kitchen, Sliding Doors
- Roof
- Tile
- Foundation
- Slab
- Pool
- Community, Private
- Pool Type
- Gunite, Heated
- Garage Carport
- 3 Car Garage
- Garage Spaces
- 3
- Elementary School
- Robert E Willis Elementary
- Middle School
- Nolan Middle
- High School
- Lakewood Ranch High
- Pets
- Allowed
- Flood Zone Code
- x
- Parcel ID
- 586523509
- Legal Description
- LOT 20 UNIT 2 COUNTRY CLUB EAST AT LAKEWOOD RANCH SP OO UNIT 1 A/K/A VALDERRAMA AND UNIT 2 A/K/A LEOPARD CREEK. PI#5865.2350/9
Listing courtesy of EXP REALTY LLC. 888-883-8509
Selling Office: EXP REALTY LLC.Mortgage Calculator
StellarMLS is the source of this information via Internet Data Exchange Program. All listing information is deemed reliable but not guaranteed and should be independently verified through personal inspection by appropriate professionals. Listings displayed on this website may be subject to prior sale or removal from sale. Availability of any listing should always be independently verified. Listing information is provided for consumer personal, non-commercial use, solely to identify potential properties for potential purchase. All other use is strictly prohibited and may violate relevant federal and state law. Data last updated on