14336 Sundial Place, Lakewood Ranch, FL 34202
- $810,000
- 4
- BD
- 3
- BA
- 2,632
- SqFt







- Sold Price
- $810,000
- List Price
- $817,500
- Status
- Sold
- Days on Market
- 8
- Closing Date
- Sep 22, 2023
- MLS#
- A4578973
- Property Style
- Single Family
- Architectural Style
- Florida
- Year Built
- 2012
- Bedrooms
- 4
- Bathrooms
- 3
- Living Area
- 2,632
- Lot Size
- 8,664
- Acres
- 0.20
- Total Acreage
- 0 to less than 1/4
- Legal Subdivision Name
- Greenbrook Village Subphase Ll
- Community Name
- Greenbrook Village
- MLS Area Major
- Bradenton/Lakewood Ranch/Lakewood Rch
Property Description
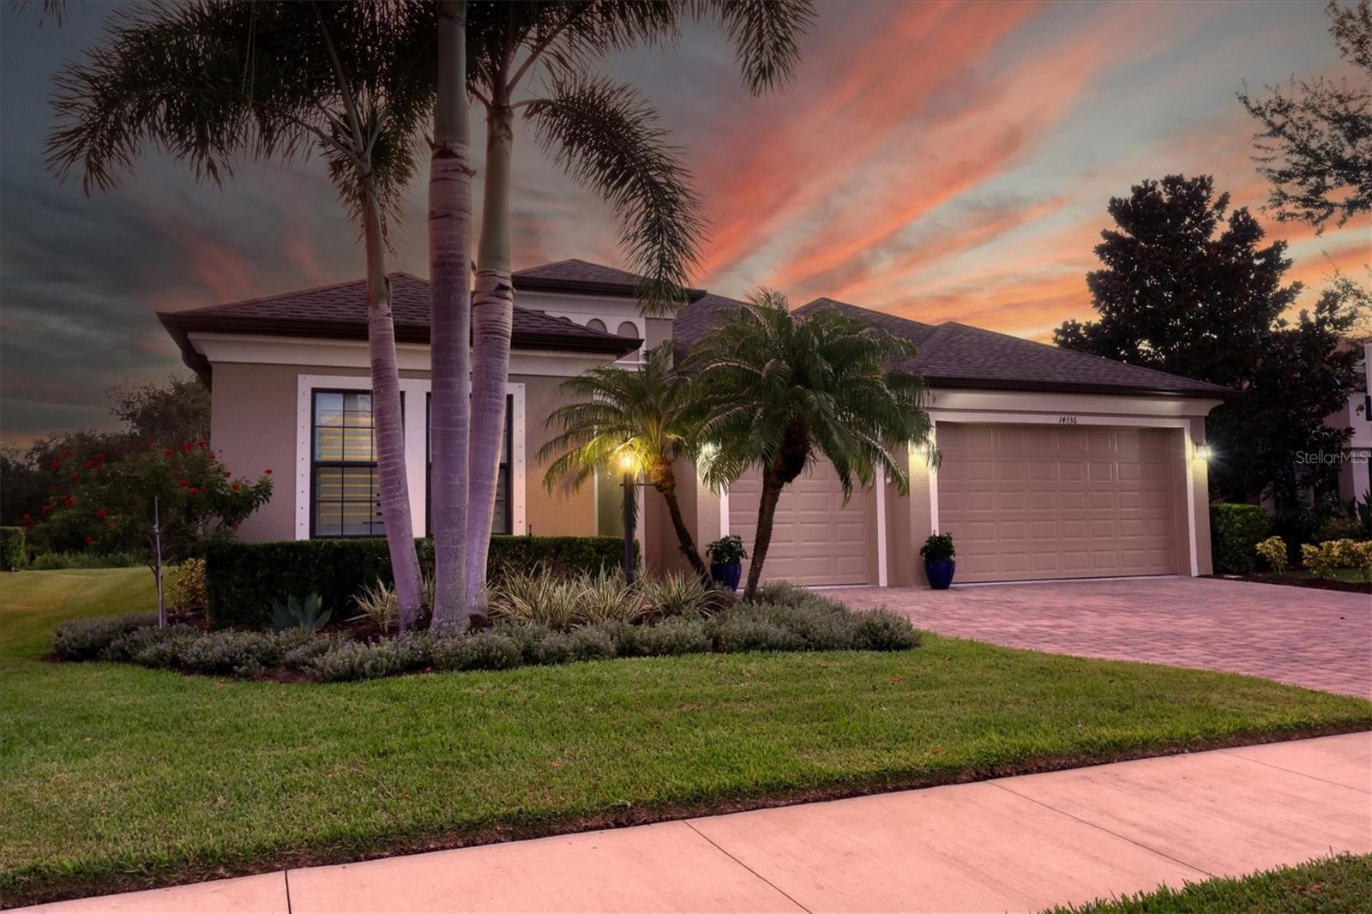
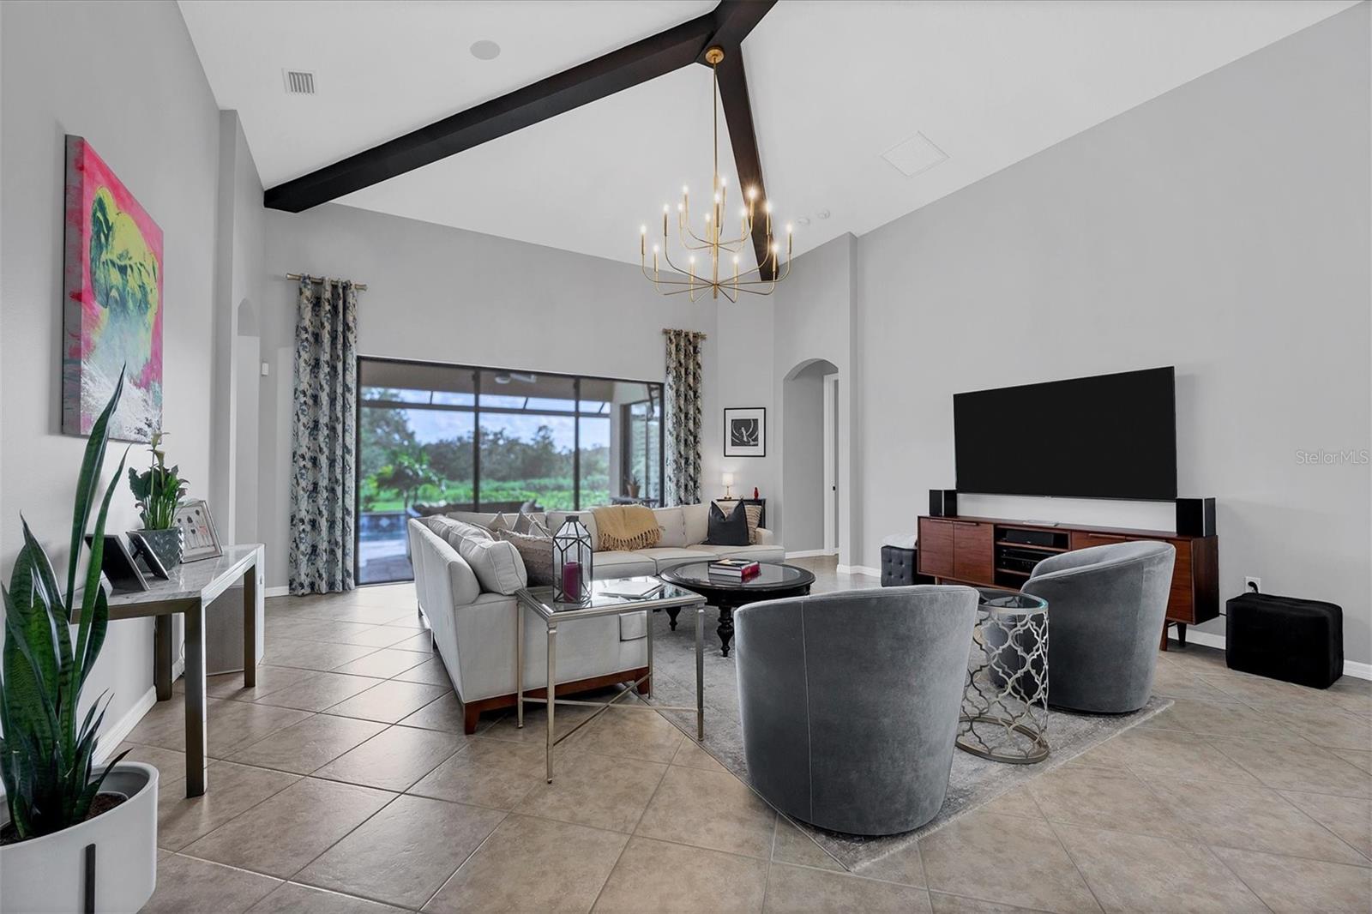
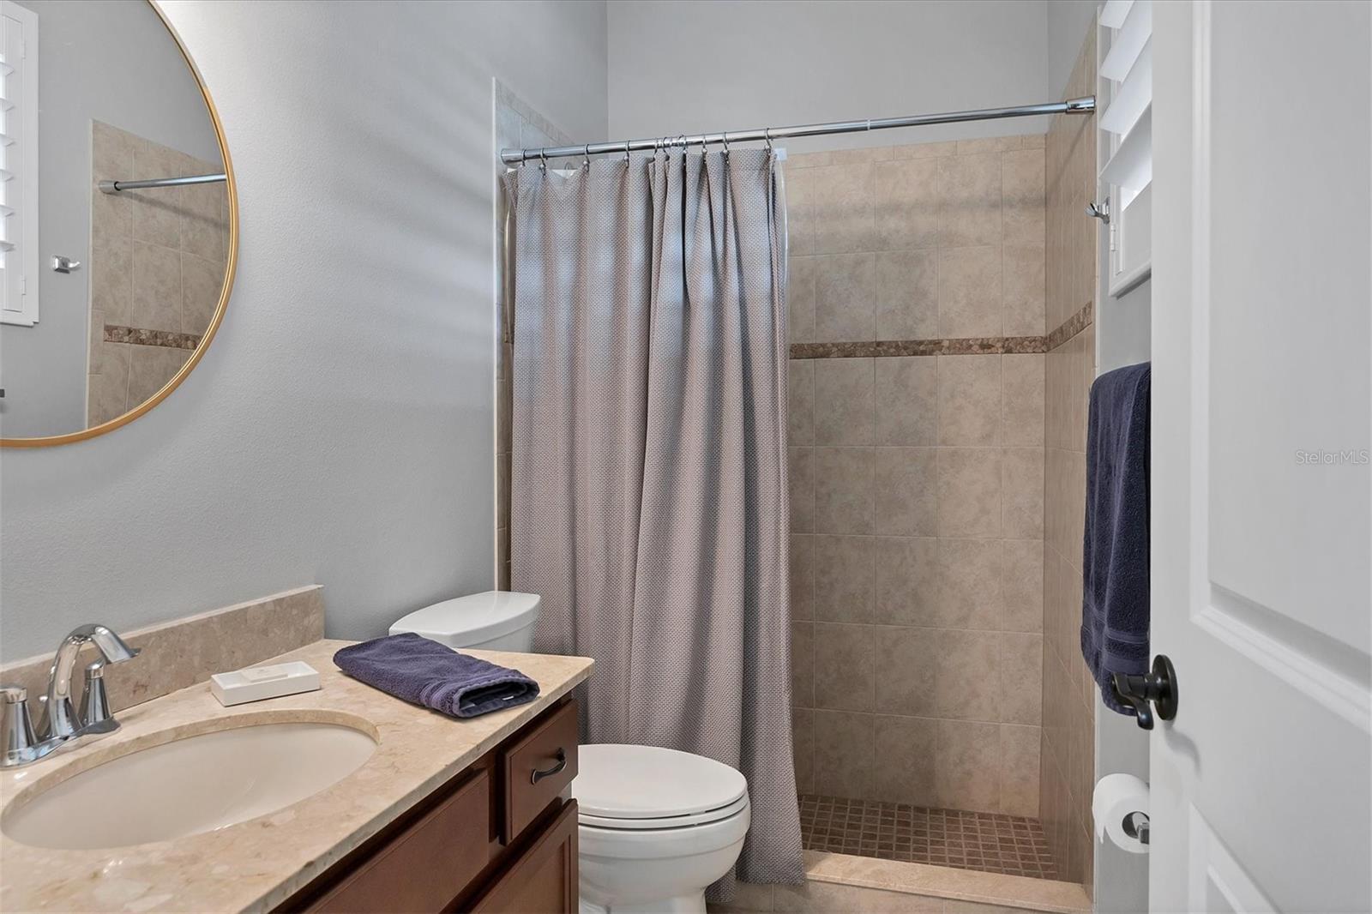
Welcome to your dream home! This exquisite residence by Homes by Towne, featuring the Ashland model, awaits you in a serene and charming community. With a blend of romance and luxury, this abode promises an enchanting living experience. Upon crossing the threshold, a sense of opulence envelops you as tastefully painted interiors exude timeless charm and refined living. The kitchen is a masterpiece of culinary delight, equipped with high-end appliances that cater to your every culinary whim. Gleaming quartz countertops and a tasteful backsplash create an atmosphere of refined elegance, a true haven for gourmet endeavors. New lighting fixtures add an enchanting touch, casting a soft glow throughout the home, setting the stage for memorable gatherings and quiet moments alike. Step outside into an enchanting oasis, meticulously designed to pamper and ignite your inspiration. The shimmering newly (2022) installed pool invites you to embrace leisurely laps or relish in the sun's warm caress on the inviting pool sun-shelf. As you step onto the lanai patio, you'll find a harmonious blend of outdoor and indoor living, creating a secluded sanctuary where relaxation and tranquility intertwine. Revel in the breathtaking large water views and the untouched natural preserve, all visible through the ClearView screen, showcasing an impeccably landscaped yard that serves as the perfect backdrop for intimate gatherings and joyful celebrations. Safety and security are paramount, and this residence ensures your peace of mind with a 2012 roof and hurricane shutters, a fortress protecting you from nature's elements. In 2023, all hurricane shutter pins/screws were diligently renewed, affirming the dedication to your well-being. Inside, the essence of sophistication permeates every space. Updated bathroom closets, a remodeled laundry room, and fitted closets throughout elevate functionality to an art form. The master bedroom exudes grace with its plantation shutters, fostering an ambiance of intimacy and privacy. Premium light fixtures embellish the living spaces, while the harmonious flow of tiled flooring and high ceilings imparts a sense of grandeur and spaciousness. Don't miss this extraordinary opportunity to own a piece of refined living. Reach out to us now to schedule an exclusive tour and embark on a journey of luxury and sophistication. Your dream home awaits, an oasis of elegance and refinement beyond compare. Take a moment to tour using the Matterport link attached
/u.realgeeks.media/teamdavisc21/Team-Davis-BLK-1.png)
Additional Information
- Taxes
- $9618
- Taxes
- $1,518
- Minimum Lease
- 6 Months
- HOA Fee
- $105
- HOA Payment Schedule
- Annually
- Location
- Landscaped, Sidewalk
- Community Features
- No Deed Restriction
- Property Description
- One Story
- Zoning
- PD-MU
- Interior Layout
- High Ceilings, Master Bedroom Main Floor, Open Floorplan, Solid Surface Counters, Split Bedroom, Stone Counters, Vaulted Ceiling(s), Window Treatments
- Interior Features
- High Ceilings, Master Bedroom Main Floor, Open Floorplan, Solid Surface Counters, Split Bedroom, Stone Counters, Vaulted Ceiling(s), Window Treatments
- Floor
- Ceramic Tile
- Appliances
- Dishwasher, Disposal, Gas Water Heater, Microwave, Range, Range Hood, Refrigerator
- Utilities
- Cable Connected, Electricity Connected, Natural Gas Connected, Public, Sewer Connected, Sprinkler Recycled, Water Connected
- Heating
- Electric, Natural Gas
- Air Conditioning
- Central Air
- Exterior Construction
- Brick
- Exterior Features
- Hurricane Shutters, Sliding Doors
- Roof
- Shingle
- Foundation
- Slab
- Pool
- Private
- Pool Type
- Heated, In Ground, Lighting, Salt Water, Screen Enclosure
- Garage Carport
- 3 Car Garage
- Garage Spaces
- 3
- Garage Features
- Driveway, Garage Door Opener
- Elementary School
- Mcneal Elementary
- Middle School
- Nolan Middle
- High School
- Lakewood Ranch High
- Water View
- Lake
- Pets
- Allowed
- Flood Zone Code
- X500
- Parcel ID
- 584363309
- Legal Description
- LOT 38 GREENBROOK VILLAGE SUBPHASE LL UNIT 2 A/K/A GREENBROOK RAVINES PI#5843.6330/9
Listing courtesy of COMPASS FLORIDA LLC.
Selling Office: KELLER WILLIAMS ON THE WATER.Mortgage Calculator
StellarMLS is the source of this information via Internet Data Exchange Program. All listing information is deemed reliable but not guaranteed and should be independently verified through personal inspection by appropriate professionals. Listings displayed on this website may be subject to prior sale or removal from sale. Availability of any listing should always be independently verified. Listing information is provided for consumer personal, non-commercial use, solely to identify potential properties for potential purchase. All other use is strictly prohibited and may violate relevant federal and state law. Data last updated on