17544 Colebrook Circle, Lakewood Ranch, FL 34202
- $685,000
- 2
- BD
- 2
- BA
- 1,708
- SqFt




- Sold Price
- $685,000
- List Price
- $692,500
- Status
- Sold
- Days on Market
- 8
- Closing Date
- Oct 03, 2023
- MLS#
- A4578783
- Property Style
- Single Family
- Architectural Style
- Contemporary
- Year Built
- 2020
- Bedrooms
- 2
- Bathrooms
- 2
- Living Area
- 1,708
- Lot Size
- 7,410
- Acres
- 0.17
- Total Acreage
- 0 to less than 1/4
- Legal Subdivision Name
- Del Webb Ph Ii Subphases 2a, 2b & 2c
- Community Name
- Lakewood Ranch
- MLS Area Major
- Bradenton/Lakewood Ranch/Lakewood Rch
Property Description
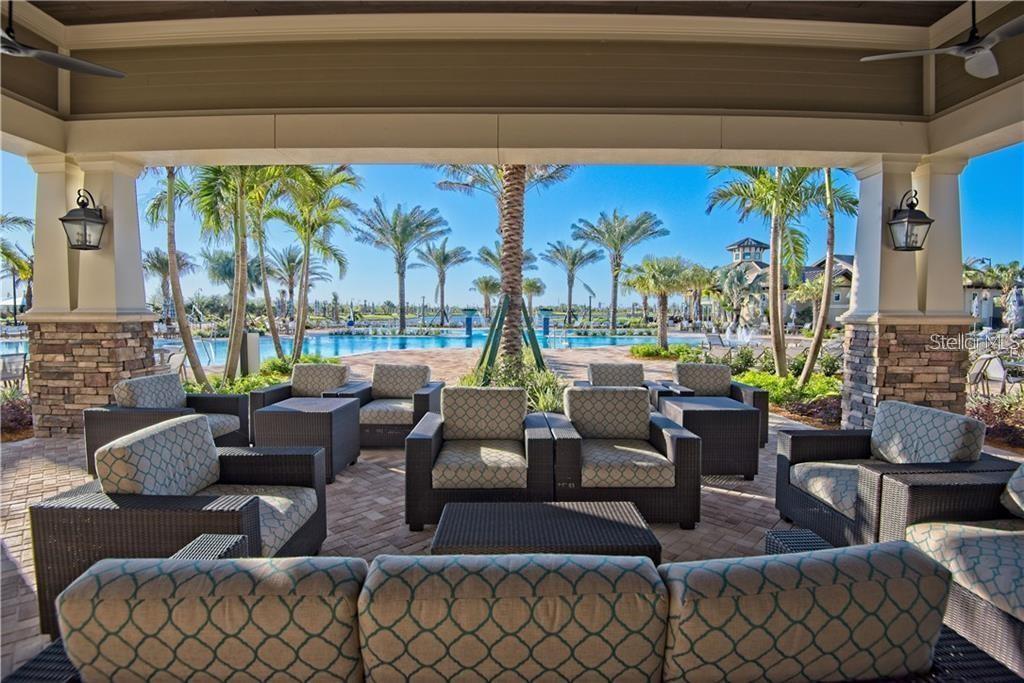
Come see this stunning move-in ready PROSPERITY MODEL! Discover this exquisite home nestled on a corner lot within Del Webb, the esteemed #1 55+ community situated in Lakewood Ranch, the nation’s premier residential development. Spanning 1708 sq ft of luxurious living space, this model offers 2 bedrooms, 2 bathrooms, and a versatile den with french doors, perfect for a home office, gym, craft room, or any purpose that suits your lifestyle. Step onto the screened-in front porch, and you’ll be greeted by the radiant interior featuring 12X24 staggered porcelain tile flooring throughout. The spacious gathering room lends itself effortlessly to entertaining, while the architectural design and efficient use of space showcase the enduring popularity of the PROSPERITY MODEL. Experience the seamless transition from indoor to outdoor living with a screened extended lanai – a space destined to become your haven of relaxation with partial water view. The owner’s suite is generously proportioned and boasts an ensuite with dual sinks, a spacious walk-in shower, ample closet space, and a convenient laundry pass-through to the laundry room. The second bedroom boasting bay windows provides an ideal guest retreat. The heart of the home, the kitchen, fulfills every culinary dream with its 42” cabinets, pull-out drawers, soft-close doors and drawers, and upgraded Kitchen-Aid appliances. Equipped with hurricane impact glass, ceiling fans throughout, and an epoxy garage floor, this home offers both style and practicality. Don’t let this opportunity slip away – schedule your viewing of this charming home before it’s too late. Embrace the prospect of owning this splendid residence, perfectly situated in the Lakewood Ranch Del Webb community, and begin enjoying the vibrant Florida lifestyle that awaits.
/u.realgeeks.media/teamdavisc21/Team-Davis-BLK-1.png)
Additional Information
- Taxes
- $4761
- Taxes
- $1,407
- Minimum Lease
- 3 Months
- HOA Fee
- $1,036
- HOA Payment Schedule
- Quarterly
- Maintenance Includes
- Pool, Maintenance Grounds, Management, Pool, Private Road, Security
- Location
- Greenbelt, In County, Landscaped, Level, Sidewalk, Paved, Private
- Community Features
- Buyer Approval Required, Clubhouse, Community Mailbox, Deed Restrictions, Dog Park, Fitness Center, Gated Community - Guard, Golf Carts OK, Irrigation-Reclaimed Water, No Truck/RV/Motorcycle Parking, Pool, Restaurant, Sidewalks, Special Community Restrictions, Tennis Courts, Wheelchair Access, Security
- Property Description
- One Story
- Zoning
- PD-R
- Interior Layout
- Ceiling Fans(s), In Wall Pest System, Living Room/Dining Room Combo, Open Floorplan, Stone Counters, Walk-In Closet(s)
- Interior Features
- Ceiling Fans(s), In Wall Pest System, Living Room/Dining Room Combo, Open Floorplan, Stone Counters, Walk-In Closet(s)
- Floor
- Tile
- Appliances
- Dishwasher, Dryer, Gas Water Heater, Microwave, Range, Refrigerator, Washer
- Utilities
- Cable Available, Electricity Available, Natural Gas Available, Phone Available, Sewer Available, Underground Utilities, Water Available
- Heating
- Central, Heat Pump
- Air Conditioning
- Central Air
- Exterior Construction
- Block, Stucco
- Exterior Features
- Irrigation System, Rain Gutters, Sidewalk, Sliding Doors
- Roof
- Tile
- Foundation
- Slab
- Pool
- Community
- Garage Carport
- 2 Car Garage
- Garage Spaces
- 2
- Garage Features
- Driveway, Garage Door Opener
- Elementary School
- Robert E Willis Elementary
- Middle School
- Nolan Middle
- High School
- Lakewood Ranch High
- Housing for Older Persons
- Yes
- Pets
- Allowed
- Flood Zone Code
- X
- Parcel ID
- 586136509
- Legal Description
- LOT 622, DEL WEBB PH II, SUBPH 2A, 2B & 2C PI#5861.3650/9
Listing courtesy of BETTER HOMES & GARDENS REAL ES. 941-556-9100
Selling Office: PREMIER SOTHEBYS INTL REALTY.Mortgage Calculator
StellarMLS is the source of this information via Internet Data Exchange Program. All listing information is deemed reliable but not guaranteed and should be independently verified through personal inspection by appropriate professionals. Listings displayed on this website may be subject to prior sale or removal from sale. Availability of any listing should always be independently verified. Listing information is provided for consumer personal, non-commercial use, solely to identify potential properties for potential purchase. All other use is strictly prohibited and may violate relevant federal and state law. Data last updated on