17327 Hampton Falls Terrace, Lakewood Ranch, FL 34202
- $1,200,000
- 3
- BD
- 3
- BA
- 2,488
- SqFt








- Sold Price
- $1,200,000
- List Price
- $1,295,000
- Status
- Sold
- Days on Market
- 6
- Closing Date
- Sep 29, 2023
- MLS#
- A4578564
- Property Style
- Single Family
- Architectural Style
- Traditional
- Year Built
- 2018
- Bedrooms
- 3
- Bathrooms
- 3
- Living Area
- 2,488
- Lot Size
- 11,056
- Acres
- 0.25
- Total Acreage
- 1/4 to less than 1/2
- Legal Subdivision Name
- Del Webb Ph Ii Subphases 2a, 2b & 2c
- Complex/Comm Name
- Del Webb
- Community Name
- Lakewood Ranch
- MLS Area Major
- Bradenton/Lakewood Ranch/Lakewood Rch
Property Description
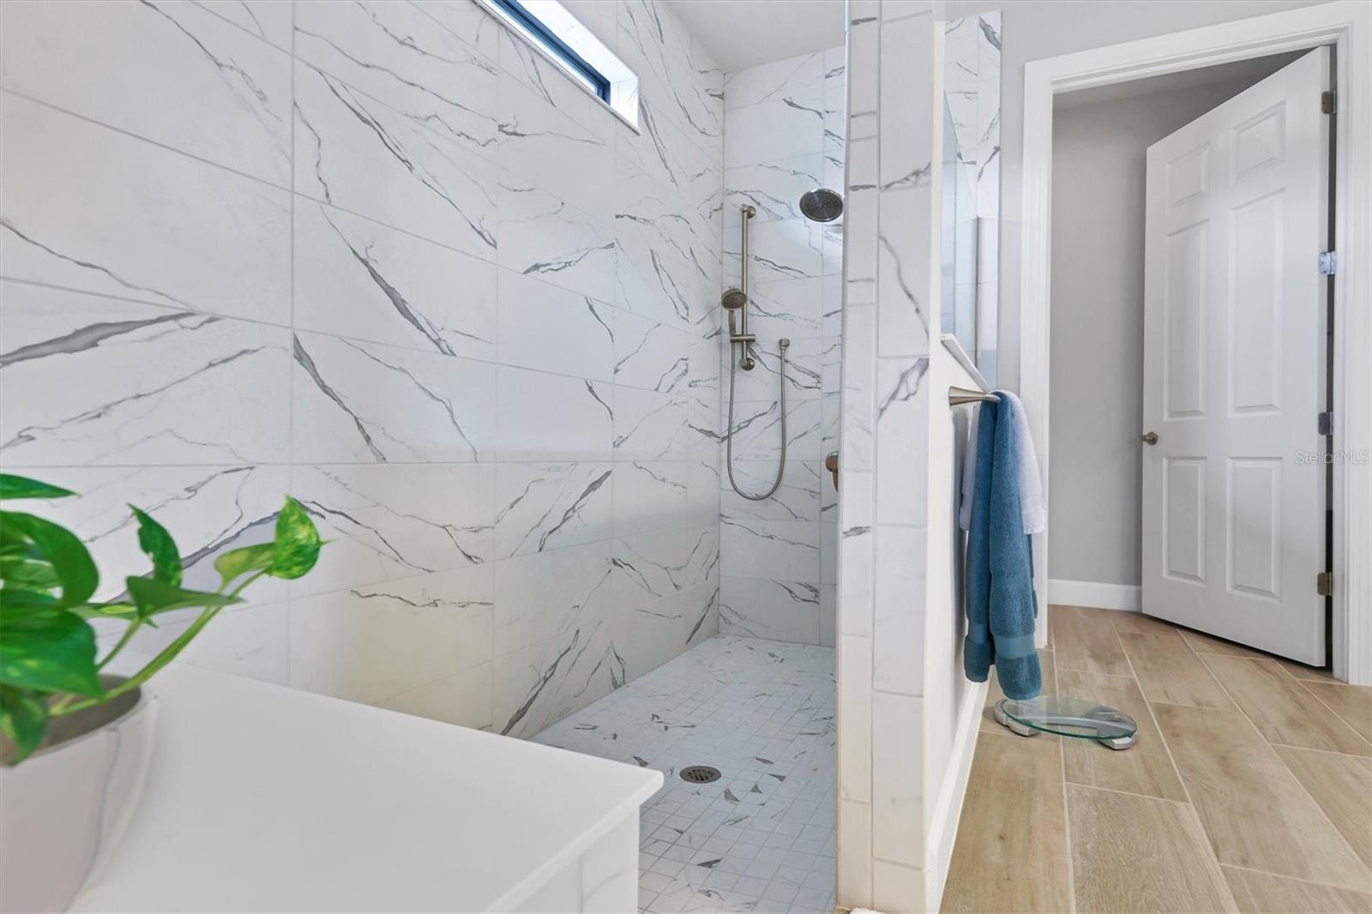
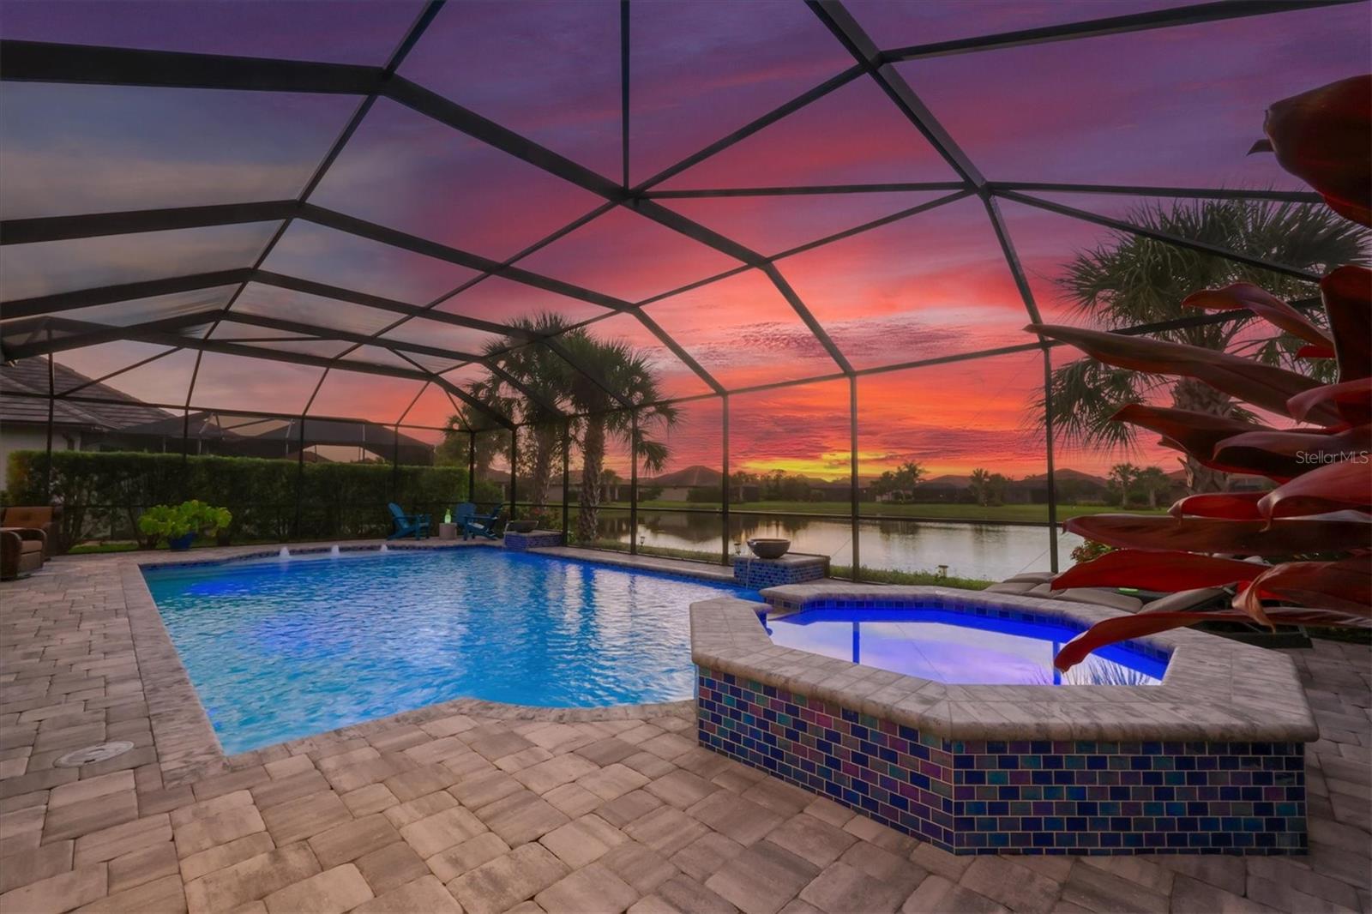
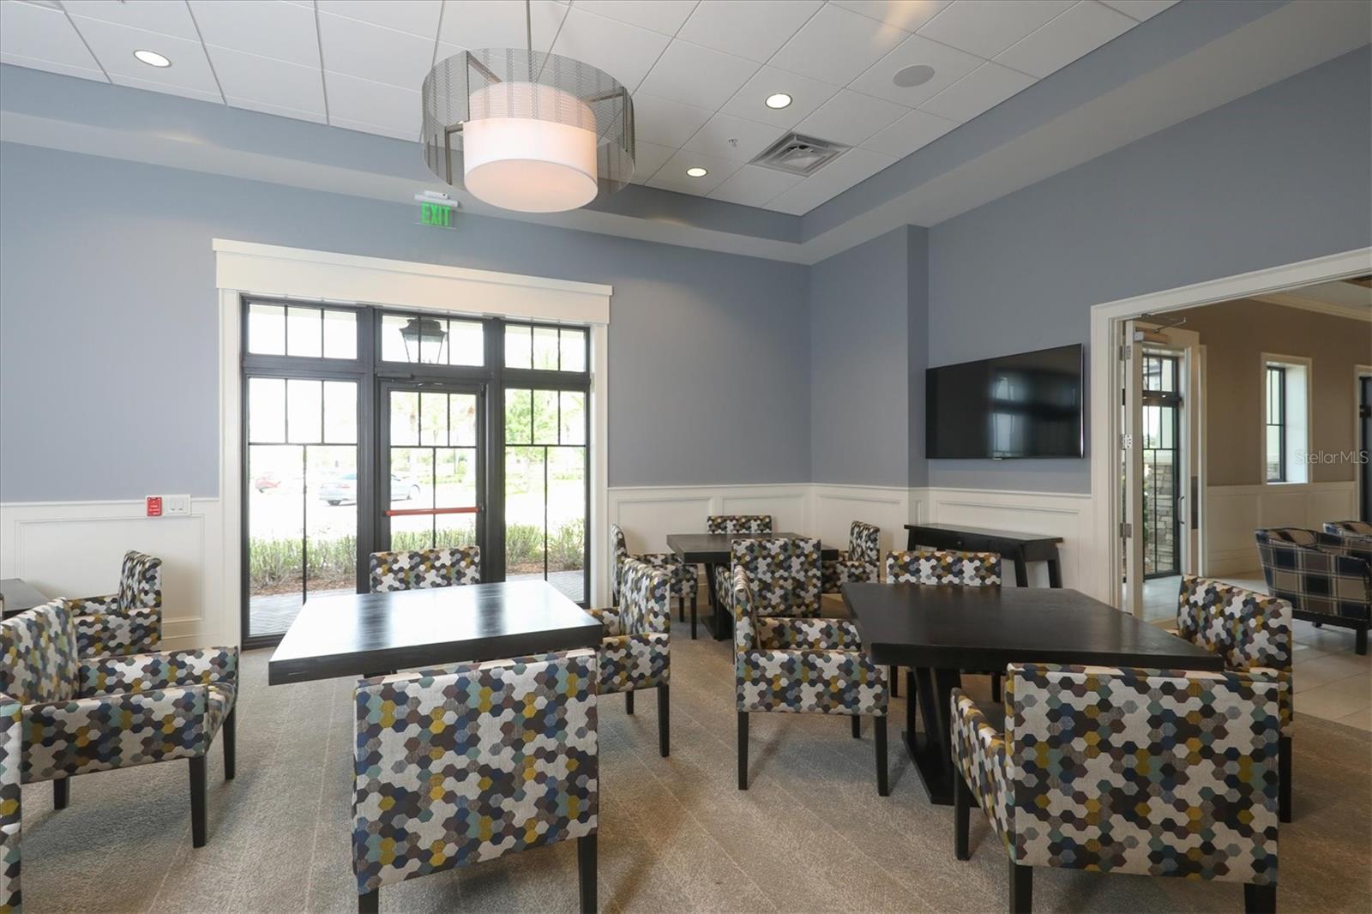
Luxurious, stylish, and move-in ready! Live the resort lifestyle every day in the exclusive 55+ gated community of Del Webb with a full-time lifestyle director. Experience luxury, tranquility, and a vibrant community. The Pinnacle design has it all! On a premium waterfront lot, enjoy the amazing water view from your spacious great room and lanai. 2,488 sq. ft. of space showcases a great layout. The included designer furnishings making your move seamless – just bring your love of Paradise. Impact windows & doors throughout and Generac generator. The high ceilings and the functional floor plan offer casual but gracious living. The soft neutral color palette, LED recessed lighting, crown molding accents many of the ceiling designs. The Owner’s Suite features a spacious walk-in closet and huge walk-in shower. Two additional bedrooms with ensuite and adjacent bathrooms are located on separate sides of the home. The home office is the perfect workspace. The gourmet kitchen is a chef’s dream and boasts an abundance of 42” cabinets with soft close drawers and doors, Kentico water filtration system, gas cook top, quartz countertops, a large walk-in pantry, state-of-the-art stainless-steel appliances, built-in ovens, and a large island. The wine bar makes entertaining a breeze. The great room opens through sliding doors to the private outdoor sanctuary. The expansive screened lanai offers a custom designed heated pool and spa with water features, paver outdoor space, outdoor kitchen with grill, hood fan, refrigerator, sink and seating at the bar. The oversized covered lanai has room for dining and seating areas and is enhanced with motorized remote controlled shades providing the perfect place to relax. The spacious laundry room and three car garage include an abundance of storage space as do the walk-up stairs to the attic storage. Del Webb, 55+ maintenance-free community offers an active, lifestyle; 28,000 sq. ft. Lakeside Clubhouse, Resort-style Pool, State-of-the-Art Fitness Center, 6 Tennis courts, 8 lighted Pickle Ball courts, Bocce, Art Center, Billiard Room, Internet Cafe’, Restaurant. See attached floorplan, activities calendar. Room Feature: Linen Closet In Bath (Bedroom 2). Room Feature: Linen Closet In Bath (Primary Bedroom).
/u.realgeeks.media/teamdavisc21/Team-Davis-BLK-1.png)
Additional Information
- Taxes
- $6635
- Taxes
- $1,860
- Minimum Lease
- 6 Months
- HOA Fee
- $1,051
- HOA Payment Schedule
- Quarterly
- Maintenance Includes
- Guard - 24 Hour, Common Area Taxes, Pool, Escrow Reserves Fund, Fidelity Bond, Maintenance Structure, Maintenance Grounds, Management, Private Road, Recreational Facilities, Security
- Location
- Landscaped, Sidewalk, Paved, Private
- Community Features
- Association Recreation - Owned, Clubhouse, Community Mailbox, Deed Restrictions, Fitness Center, Gated Community - Guard, Pool, Restaurant, Sidewalks, Tennis Courts, Security
- Property Description
- One Story
- Zoning
- PD-R
- Interior Layout
- Ceiling Fans(s), Coffered Ceiling(s), Crown Molding, Dry Bar, High Ceilings, Primary Bedroom Main Floor, Open Floorplan, Solid Surface Counters, Split Bedroom, Stone Counters, Thermostat, Tray Ceiling(s), Window Treatments
- Interior Features
- Ceiling Fans(s), Coffered Ceiling(s), Crown Molding, Dry Bar, High Ceilings, Primary Bedroom Main Floor, Open Floorplan, Solid Surface Counters, Split Bedroom, Stone Counters, Thermostat, Tray Ceiling(s), Window Treatments
- Floor
- Tile
- Appliances
- Bar Fridge, Built-In Oven, Convection Oven, Cooktop, Dishwasher, Disposal, Dryer, Kitchen Reverse Osmosis System, Microwave, Range Hood, Refrigerator, Washer, Wine Refrigerator
- Utilities
- Cable Connected, Electricity Connected, Natural Gas Available, Natural Gas Connected, Private, Public, Sprinkler Recycled, Street Lights, Water Connected
- Heating
- Electric
- Air Conditioning
- Central Air
- Exterior Construction
- Block, Stone, Stucco
- Exterior Features
- Hurricane Shutters, Lighting, Outdoor Grill, Outdoor Kitchen, Sidewalk, Sliding Doors
- Roof
- Tile
- Foundation
- Slab
- Pool
- Community, Private
- Pool Type
- Auto Cleaner, Gunite, Heated, In Ground, Pool Sweep
- Garage Carport
- 3 Car Garage
- Garage Spaces
- 3
- Garage Features
- Driveway, Garage Door Opener
- Garage Dimensions
- 22x30
- Elementary School
- Robert E Willis Elementary
- Middle School
- Nolan Middle
- High School
- Lakewood Ranch High
- Housing for Older Persons
- Yes
- Water View
- Pond
- Water Frontage
- Pond
- Pets
- Allowed
- Flood Zone Code
- X
- Parcel ID
- 586127359
- Legal Description
- LOT 439, DEL WEBB PH II, SUBPH 2A, 2B & 2C PI#5861.2735/9
Listing courtesy of BERKSHIRE HATHAWAY HOMESERVICE. 941-907-2000
Selling Office: DOWNING FRYE REALTY, INC..Mortgage Calculator
StellarMLS is the source of this information via Internet Data Exchange Program. All listing information is deemed reliable but not guaranteed and should be independently verified through personal inspection by appropriate professionals. Listings displayed on this website may be subject to prior sale or removal from sale. Availability of any listing should always be independently verified. Listing information is provided for consumer personal, non-commercial use, solely to identify potential properties for potential purchase. All other use is strictly prohibited and may violate relevant federal and state law. Data last updated on