6615 Oakland Hills Drive, Lakewood Ranch, FL 34202
- $742,500
- 3
- BD
- 2
- BA
- 2,362
- SqFt





- Sold Price
- $742,500
- List Price
- $799,900
- Status
- Sold
- Days on Market
- 18
- Closing Date
- Sep 05, 2023
- MLS#
- A4577993
- Property Style
- Single Family
- Year Built
- 1998
- Bedrooms
- 3
- Bathrooms
- 2
- Living Area
- 2,362
- Lot Size
- 7,275
- Acres
- 0.17
- Total Acreage
- 0 to less than 1/4
- Legal Subdivision Name
- Lakewood Ranch Country Club Village C 2
- MLS Area Major
- Bradenton/Lakewood Ranch/Lakewood Rch
Property Description
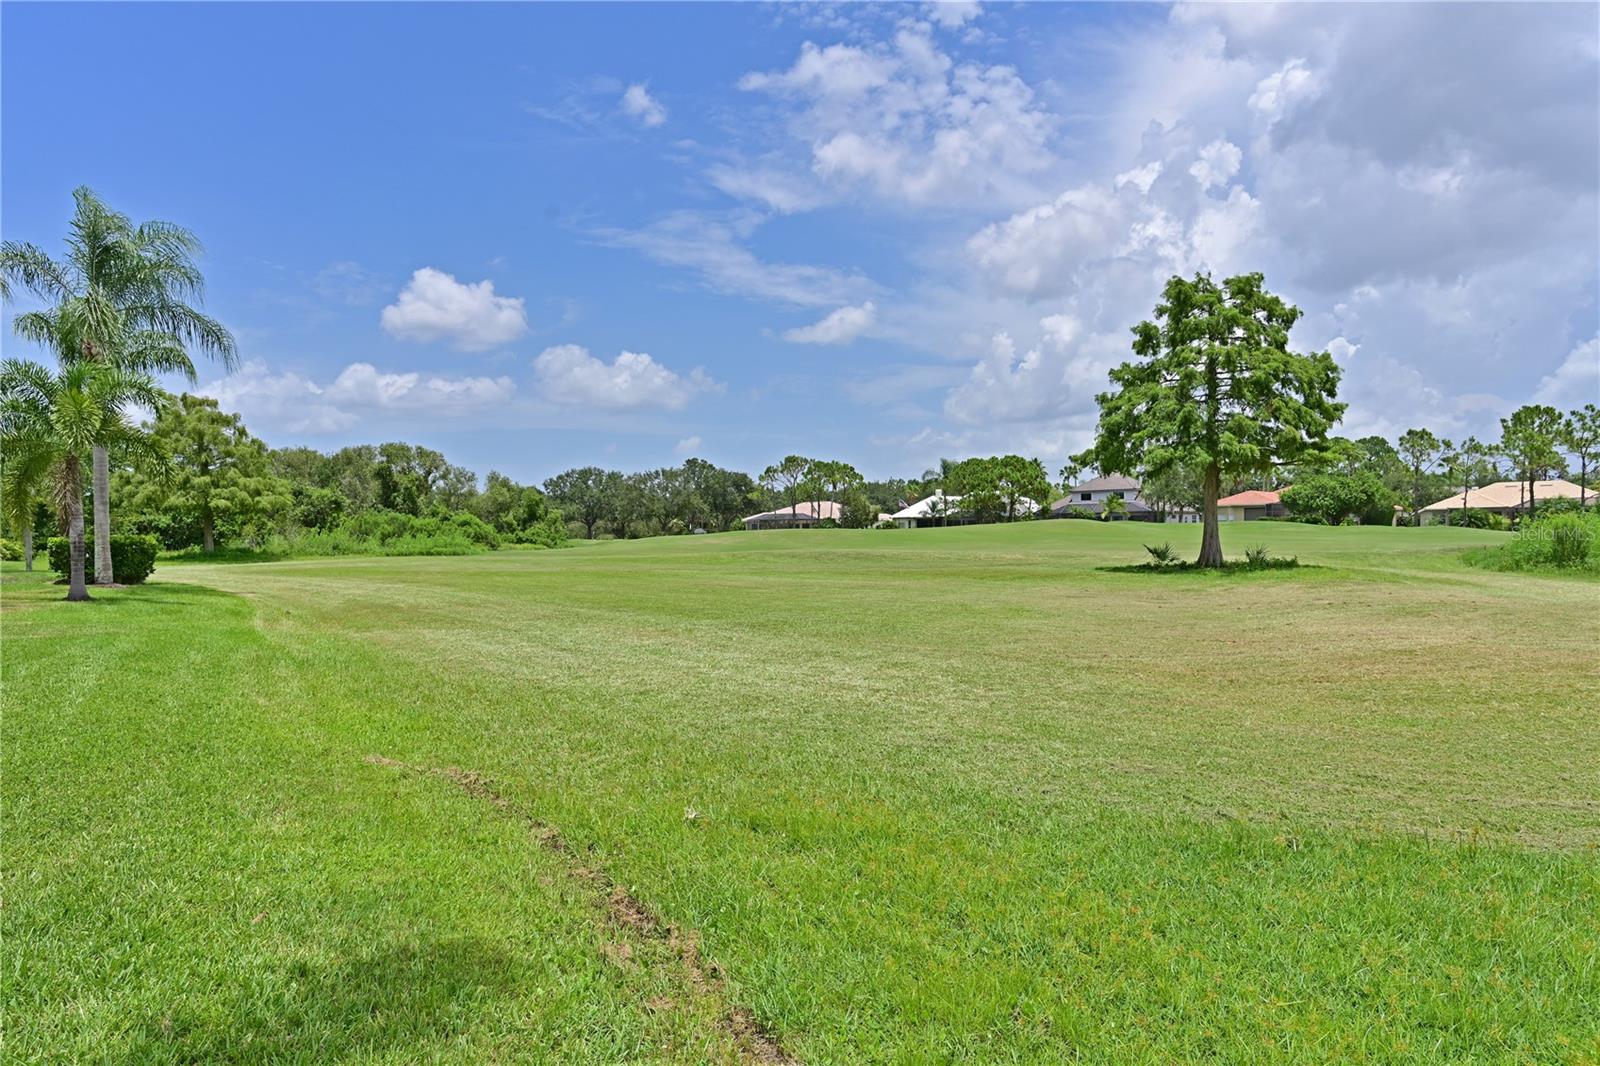
Introducing an exquisite home in the highly sought-after gated community of County Club West. This stunning property has undergone a top-to-bottom renovation, offering a perfect blend of modern luxury and timeless charm. Revel in the breathtaking views of the sprawling golf course, right from your backyard—a true golfer's paradise. The home features elegant tile floors throughout, highlighting the meticulous attention to detail. The kitchen boasts an oversized island with a beautiful waterfall quartz countertop, while the two walk-in showers with double shower heads add a touch of opulence to the bathrooms. Enjoy maintenance-free living in this thoughtfully designed open floor plan, ideal for both everyday living and entertaining guests. With 3 bedrooms and 2 bathrooms, there's ample space for your family or visitors. Culinary enthusiasts will appreciate the gourmet gas stove, making cooking a delightful experience. Don't let this opportunity slip away; schedule a private showing today!
/u.realgeeks.media/teamdavisc21/Team-Davis-BLK-1.png)
Additional Information
- Taxes
- $6279
- Taxes
- $2,764
- Minimum Lease
- 1-2 Years
- HOA Fee
- $655
- HOA Payment Schedule
- Quarterly
- Maintenance Includes
- Maintenance Grounds
- Community Features
- No Deed Restriction
- Property Description
- One Story
- Zoning
- PDMU/WPE
- Interior Layout
- Ceiling Fans(s), Crown Molding, Eat-in Kitchen, High Ceilings, Kitchen/Family Room Combo, Master Bedroom Main Floor, Open Floorplan, Solid Surface Counters, Solid Wood Cabinets, Split Bedroom, Stone Counters, Thermostat, Walk-In Closet(s), Window Treatments
- Interior Features
- Ceiling Fans(s), Crown Molding, Eat-in Kitchen, High Ceilings, Kitchen/Family Room Combo, Master Bedroom Main Floor, Open Floorplan, Solid Surface Counters, Solid Wood Cabinets, Split Bedroom, Stone Counters, Thermostat, Walk-In Closet(s), Window Treatments
- Floor
- Tile
- Appliances
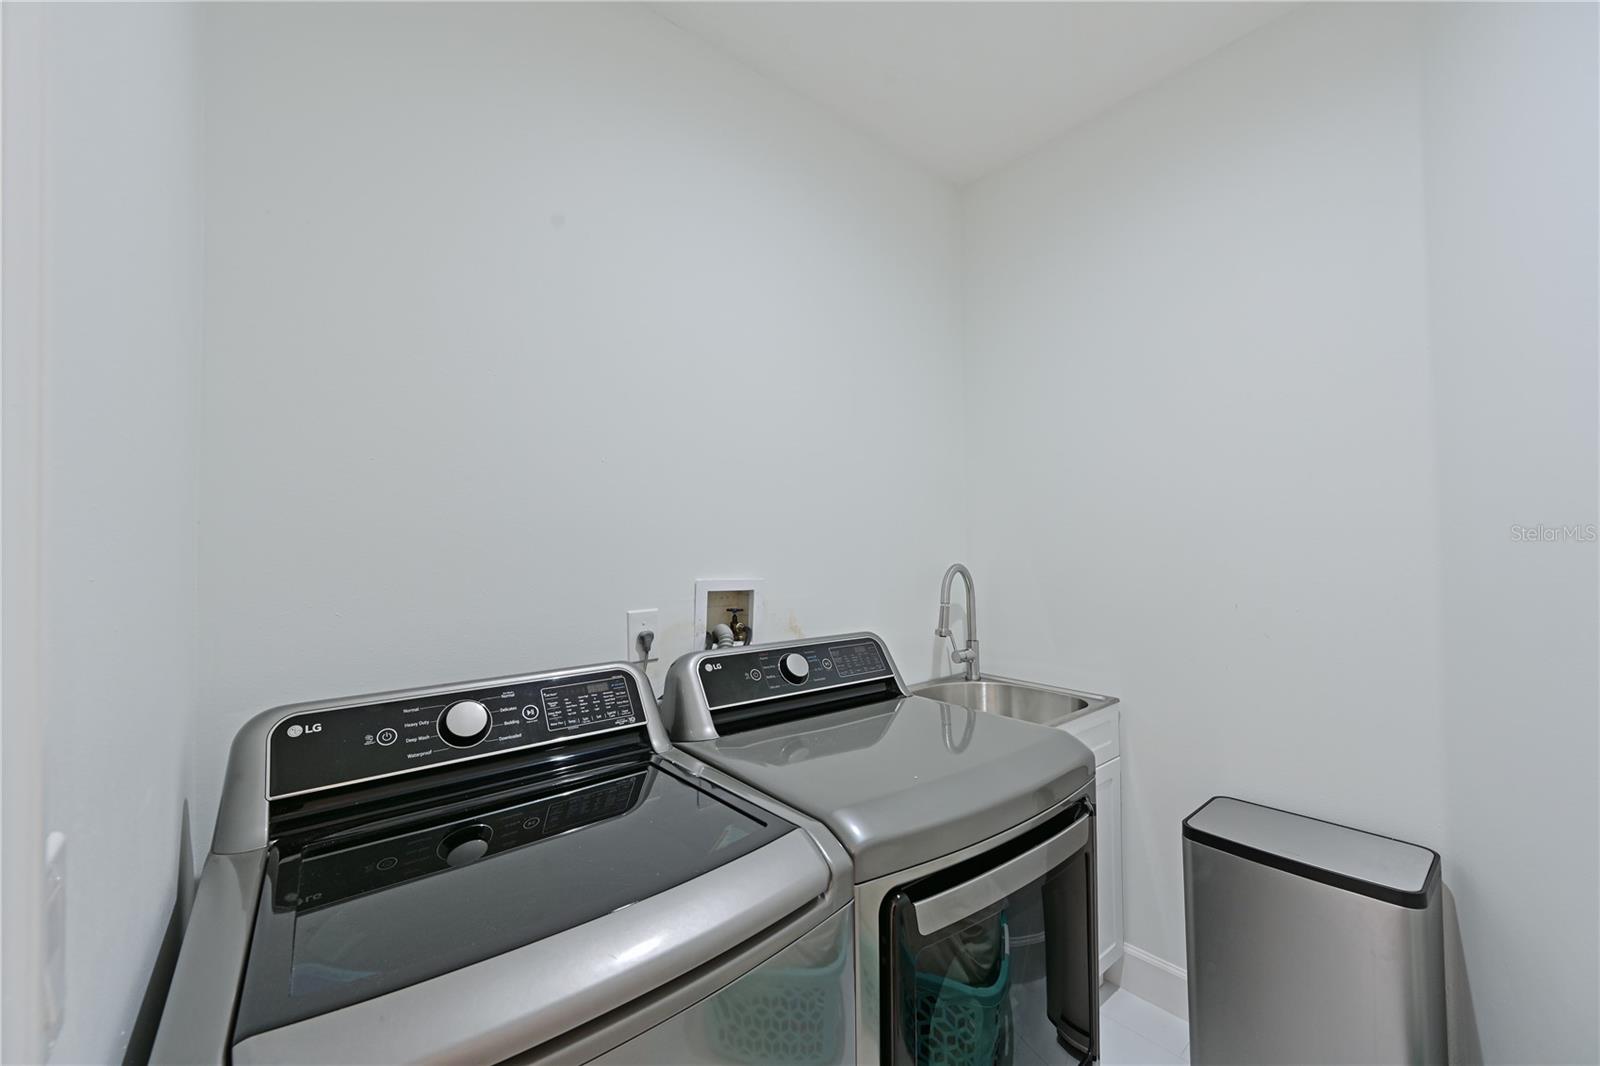
- Dishwasher, Disposal, Exhaust Fan, Gas Water Heater, Microwave, Range, Range Hood, Water Softener
- Utilities
- Cable Available, Street Lights
- Heating
- Central
- Air Conditioning
- Central Air
- Exterior Construction
- Block
- Exterior Features
- Irrigation System, Lighting, Rain Gutters, Sidewalk, Sliding Doors
- Roof
- Tile
- Foundation
- Slab
- Pool
- No Pool
- Garage Carport
- 2 Car Garage
- Garage Spaces
- 2
- Garage Dimensions
- 19x23
- Elementary School
- Robert E Willis Elementary
- Middle School
- Nolan Middle
- High School
- Lakewood Ranch High
- Pets
- Allowed
- Flood Zone Code
- X
- Parcel ID
- 588421107
- Legal Description
- LOT 10 LAKEWOOD RANCH COUNTRY CLUB VILLAGE SUBPHASE C UNIT 2 PI#5884.2110/7
Listing courtesy of FINE PROPERTIES. 941-782-0000
Selling Office: SARASOTA TRUST REALTY COMPANY.Mortgage Calculator
StellarMLS is the source of this information via Internet Data Exchange Program. All listing information is deemed reliable but not guaranteed and should be independently verified through personal inspection by appropriate professionals. Listings displayed on this website may be subject to prior sale or removal from sale. Availability of any listing should always be independently verified. Listing information is provided for consumer personal, non-commercial use, solely to identify potential properties for potential purchase. All other use is strictly prohibited and may violate relevant federal and state law. Data last updated on