8213 Redonda Loop, Lakewood Ranch, FL 34202
- $969,000
- 3
- BD
- 3
- BA
- 2,289
- SqFt







- Sold Price
- $969,000
- List Price
- $969,000
- Status
- Sold
- Days on Market
- 16
- Closing Date
- Sep 05, 2023
- MLS#
- A4576772
- Property Style
- Single Family
- Year Built
- 2022
- Bedrooms
- 3
- Bathrooms
- 3
- Baths Half
- 1
- Living Area
- 2,289
- Lot Size
- 10,459
- Acres
- 0.24
- Total Acreage
- 0 to less than 1/4
- Legal Subdivision Name
- Isles At Lakewood Ranch Ph Ii
- MLS Area Major
- Bradenton/Lakewood Ranch/Lakewood Rch
Property Description
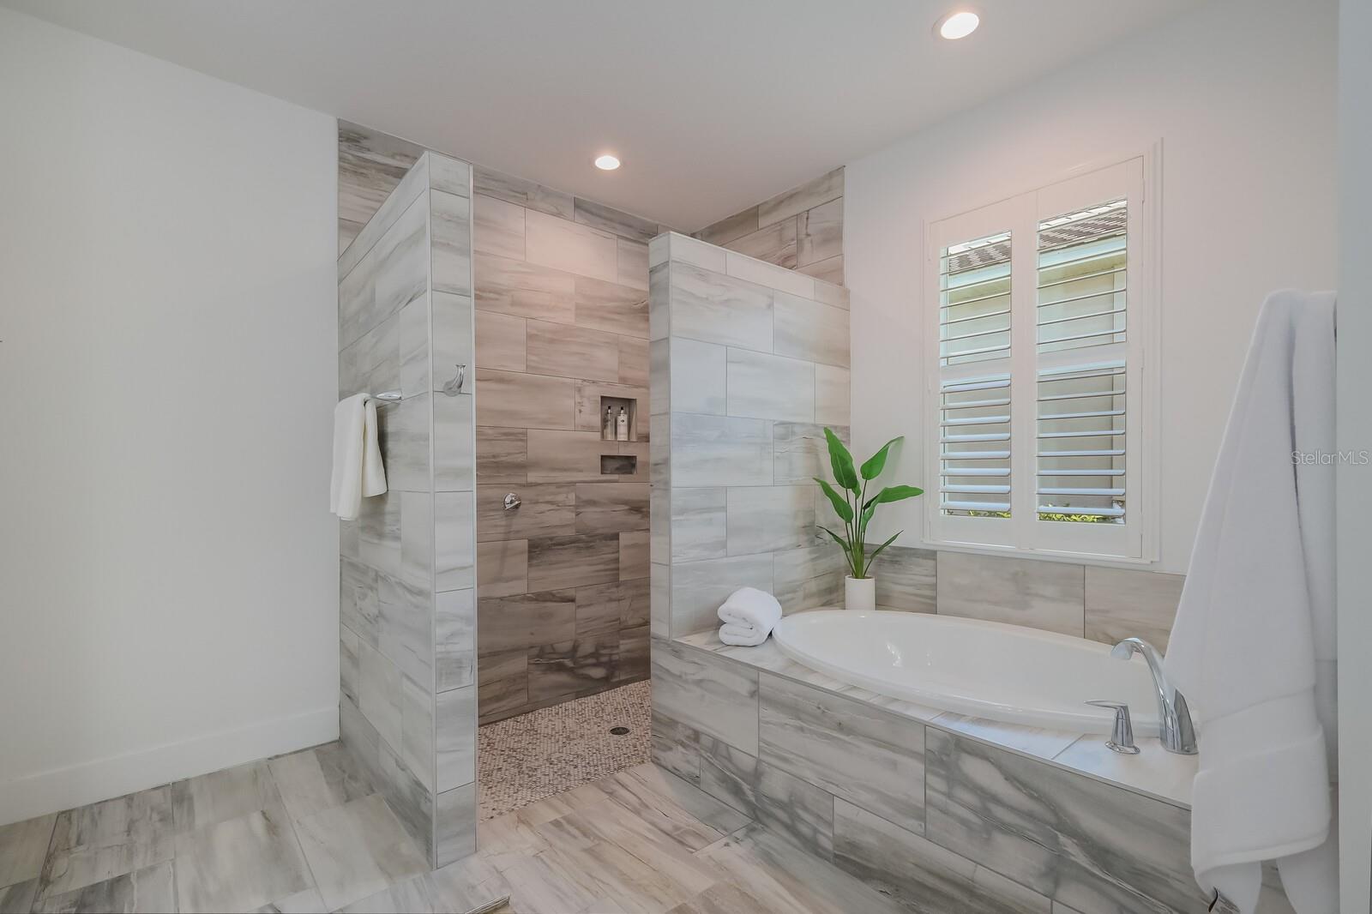
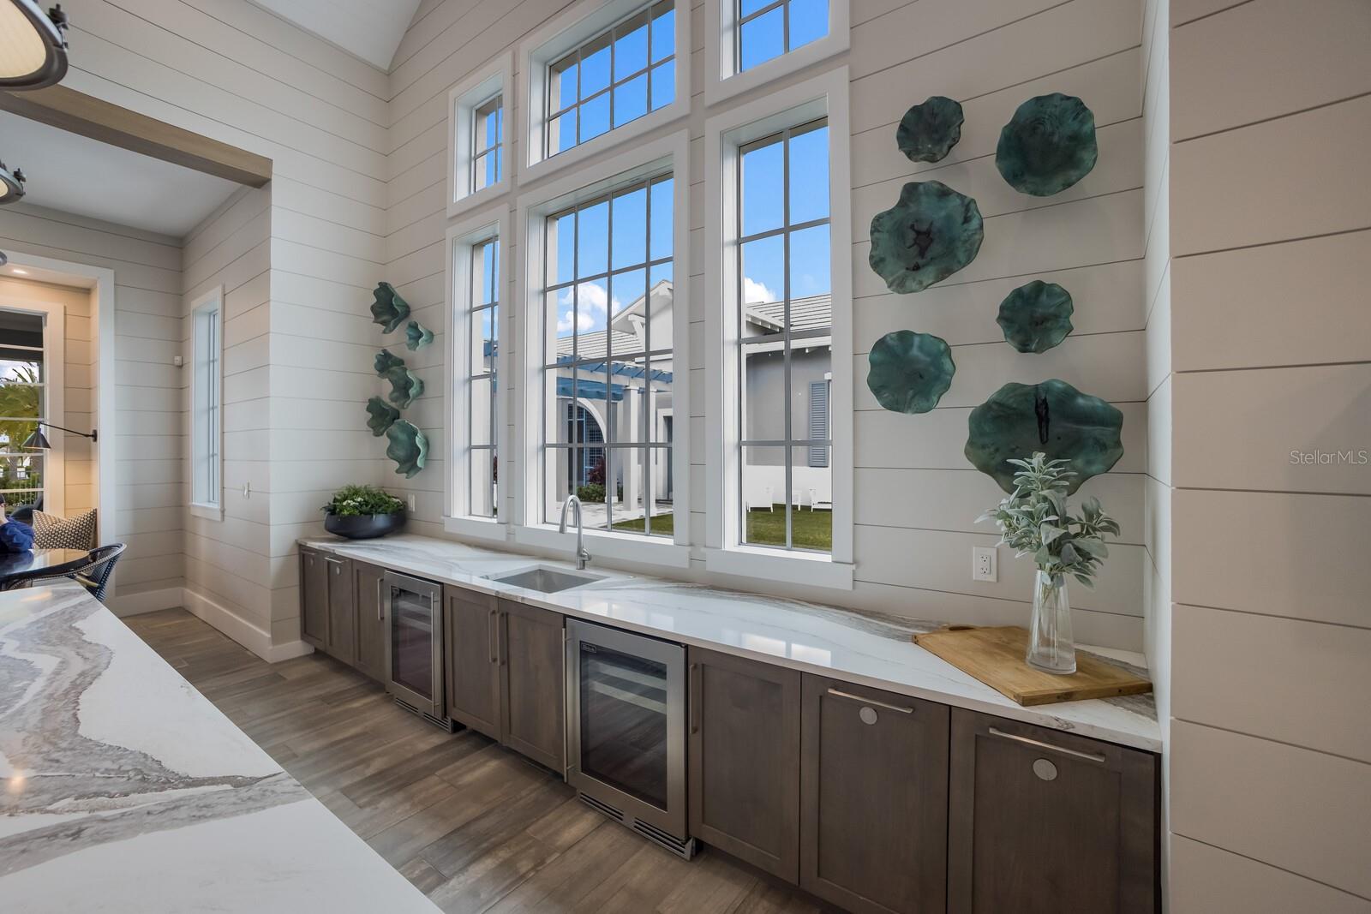
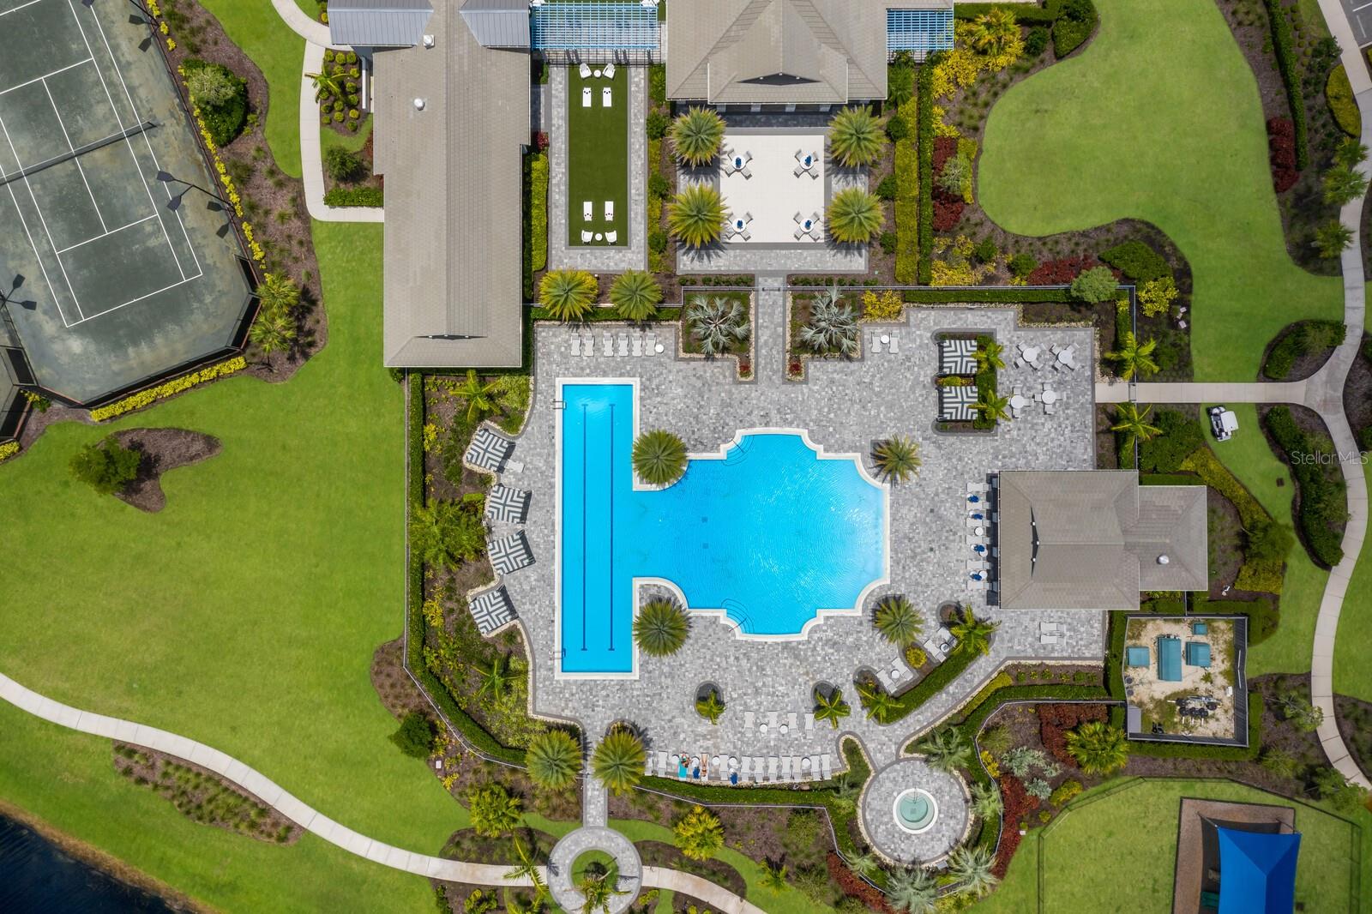
Under contract-accepting backup offers. Recently built and never lived in, this coastal inspired design located in The Isles of Lakewood Ranch showcases numerous luxury appointments including hurricane impact windows and doors, sumptuous wide planked engineered wood flooring, newly installed window shutters, and even a panoramic clear view lanai screen. This great room Palacios’ open plan was built in 2022 offering 2,289 square feet of one-story living, three generous bedrooms, and a private south-facing lanai with abundant open and under cover spaces, a pavered deck, heated saltwater pool/spa, panoramic screen, and pre-plumbed for an outdoor kitchen. Seamlessly connecting this resort-styled lanai to the oversized great room are sliding impact glass doors that reveal the inviting sun lit dining area and a well-appointed gourmet kitchen with impressive center island and breakfast bar, sprawling quartz counters, soft-close drawers, and appliances that are waiting to be used for the first time. Relax and unwind in the owner’s retreat positioned on its own private wing, offering two walk-in closets, tray ceiling, shutters, and a luxuriously appointed spa-like bath with dual sink vanity, stand-alone shower, soaking tub and private water closet. Overnight visitors will be right at home in two generous guest suites each on their own wing with nearby access to the homes second full bath. Additionally, behind double French doors off the great room, the residence offers a den, perfect as an office, bonus room or spare fourth bedroom. Other highlights include a conveniently located powder room, a laundry room with utility sink, and a two car garage with epoxy flooring. Enjoy a spectacular Florida lifestyle in The Isles where residents enjoy The Pier House featuring a gathering amenity center, state-of-the-art fitness center, resort-styled lagoon swimming pool, fishing pier, and dog park; all within the center of Lakewood Ranch, the #1 top-selling master-planned community in the country with shopping, dining, A-rated schools, and, of course, Sarasota’s renowned beaches.
/u.realgeeks.media/teamdavisc21/Team-Davis-BLK-1.png)
Additional Information
- Taxes
- $4092
- Taxes
- $2,116
- Minimum Lease
- 6 Months
- HOA Fee
- $1,197
- HOA Payment Schedule
- Quarterly
- Maintenance Includes
- Pool, Maintenance Grounds, Recreational Facilities
- Community Features
- Clubhouse, Community Mailbox, Deed Restrictions, Fitness Center, Gated Community - Guard, Irrigation-Reclaimed Water
- Property Description
- One Story
- Zoning
- RES
- Interior Layout
- High Ceilings, Master Bedroom Main Floor, Open Floorplan, Split Bedroom, Tray Ceiling(s), Window Treatments
- Interior Features
- High Ceilings, Master Bedroom Main Floor, Open Floorplan, Split Bedroom, Tray Ceiling(s), Window Treatments
- Floor
- Tile, Wood
- Appliances
- Built-In Oven, Cooktop, Dishwasher, Disposal, Dryer, Microwave, Refrigerator, Tankless Water Heater, Washer
- Utilities
- BB/HS Internet Available, Electricity Connected, Natural Gas Connected, Public, Sewer Connected, Sprinkler Recycled, Underground Utilities, Water Connected
- Heating
- Central
- Air Conditioning
- Central Air
- Exterior Construction
- Block, Stucco
- Exterior Features
- Irrigation System, Rain Gutters, Sliding Doors
- Roof
- Tile
- Foundation
- Slab
- Pool
- Private
- Pool Type
- Heated
- Garage Carport
- 2 Car Garage
- Garage Spaces
- 2
- Elementary School
- Robert E Willis Elementary
- Middle School
- Nolan Middle
- High School
- Lakewood Ranch High
- Pets
- Allowed
- Flood Zone Code
- X
- Parcel ID
- 589010159
- Legal Description
- LOT 154, ISLES AT LAKEWOOD RANCH PH II PI #5890.1015/9
Listing courtesy of MICHAEL SAUNDERS & COMPANY. 941-907-9595
Selling Office: MICHAEL SAUNDERS & COMPANY.Mortgage Calculator
StellarMLS is the source of this information via Internet Data Exchange Program. All listing information is deemed reliable but not guaranteed and should be independently verified through personal inspection by appropriate professionals. Listings displayed on this website may be subject to prior sale or removal from sale. Availability of any listing should always be independently verified. Listing information is provided for consumer personal, non-commercial use, solely to identify potential properties for potential purchase. All other use is strictly prohibited and may violate relevant federal and state law. Data last updated on