16025 Daysailor Trail, Lakewood Ranch, FL 34202
- $2,025,000
- 3
- BD
- 3
- BA
- 3,066
- SqFt










- Sold Price
- $2,025,000
- List Price
- $2,100,000
- Status
- Sold
- Days on Market
- 3
- Closing Date
- Sep 19, 2023
- MLS#
- A4576473
- Property Style
- Single Family
- Architectural Style
- Custom, Mediterranean
- Year Built
- 2013
- Bedrooms
- 3
- Bathrooms
- 3
- Living Area
- 3,066
- Lot Size
- 21,440
- Acres
- 0.49
- Total Acreage
- 1/4 to less than 1/2
- Legal Subdivision Name
- Lake Club Ph Ii Unit 1-A
- MLS Area Major
- Bradenton/Lakewood Ranch/Lakewood Rch
Property Description
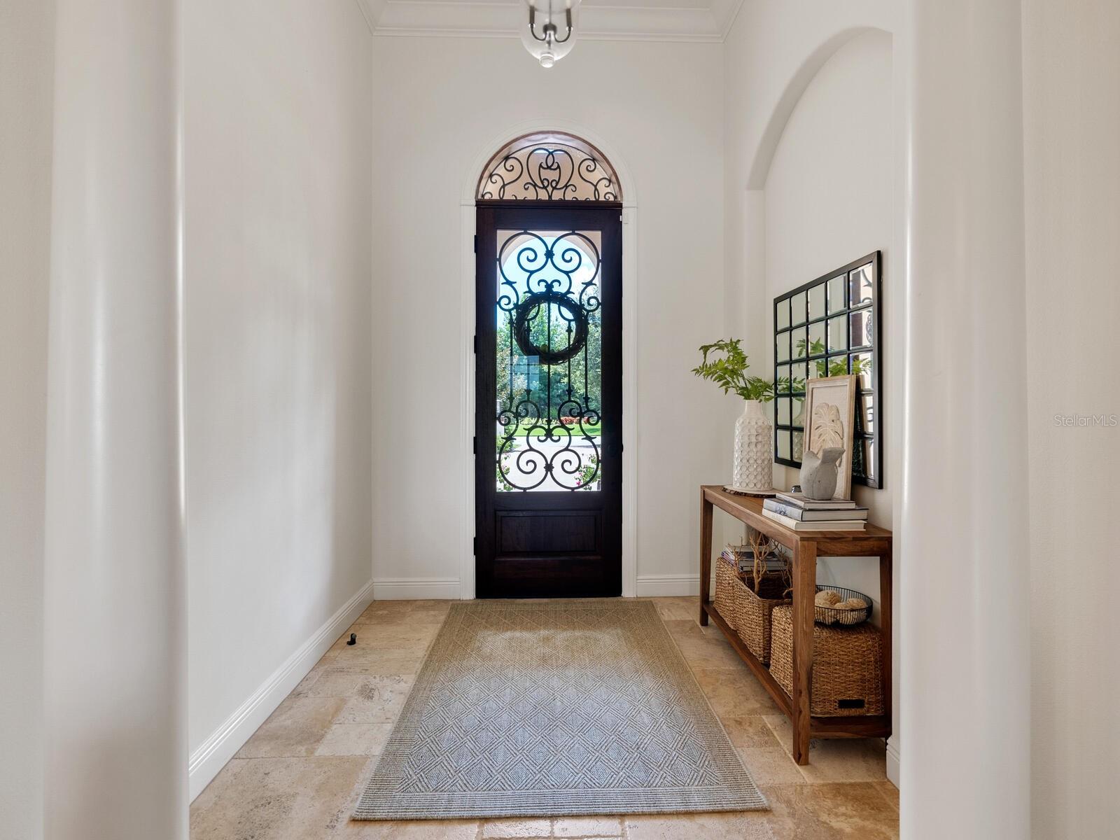
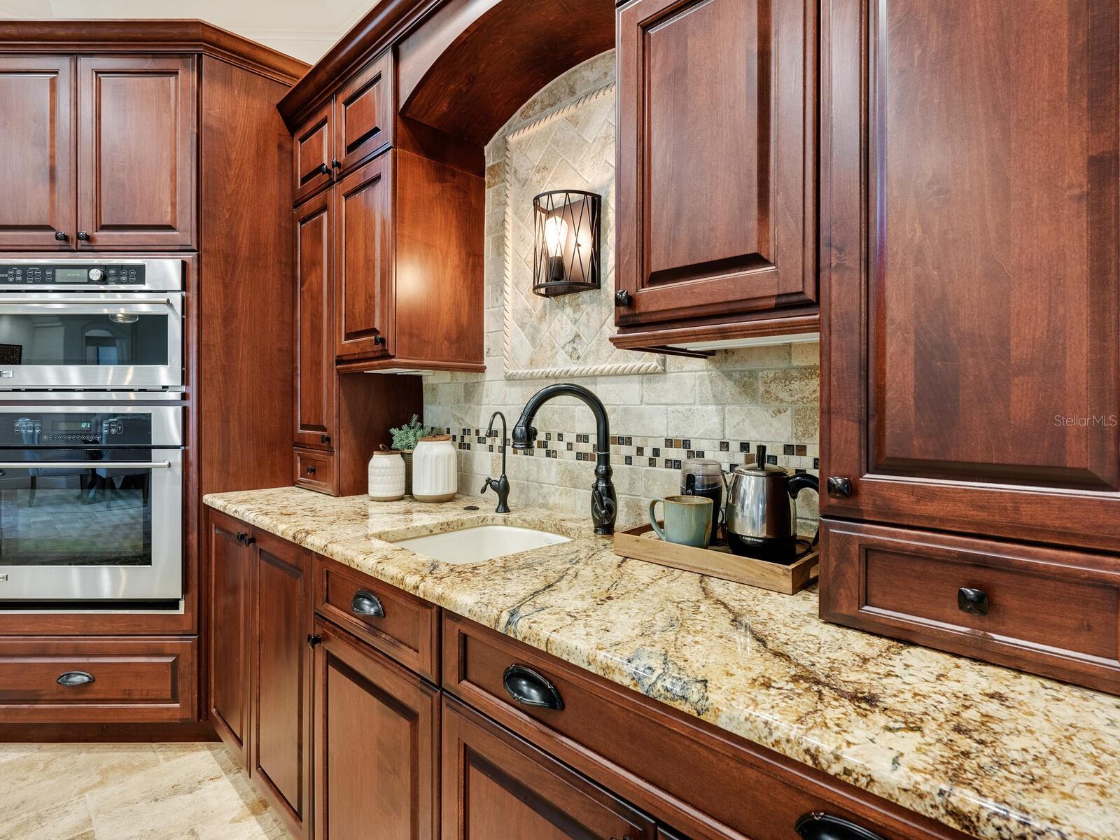
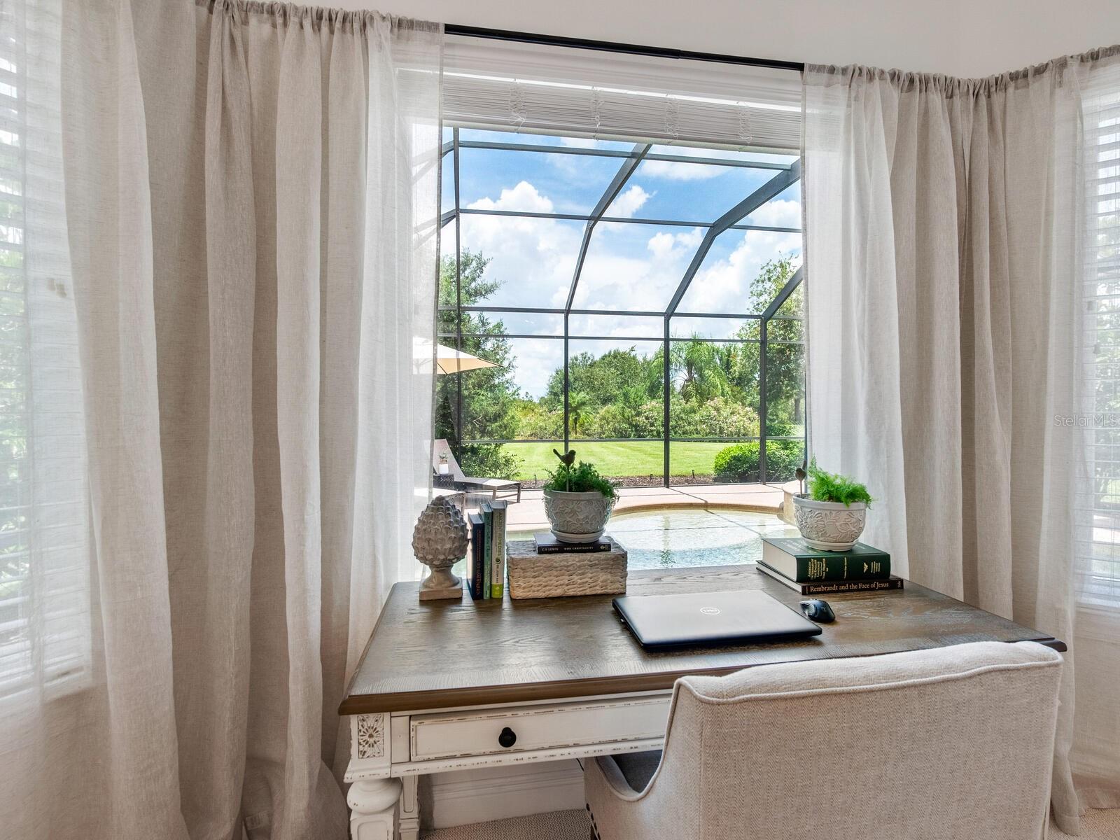
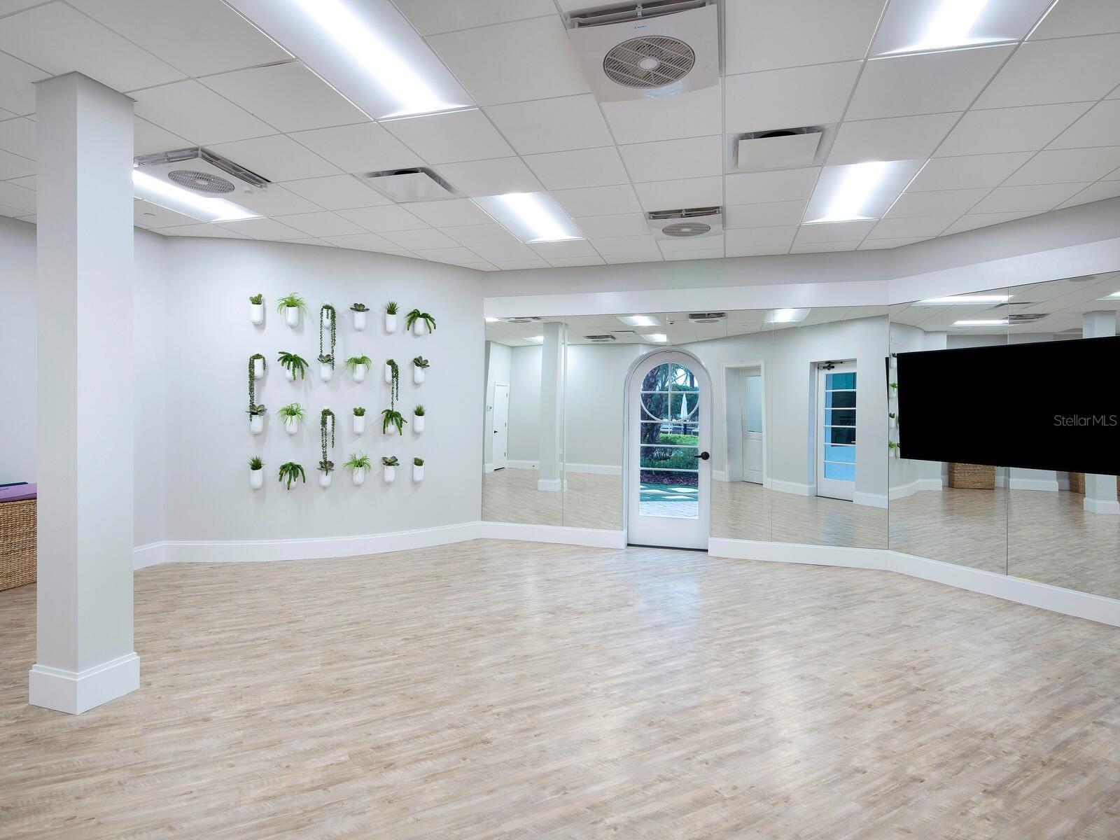
Named the “best selling master-planned community for all ages in the country for 2021”, Lakewood Ranch offers an award-winning lifestyle that’s second to none. If you’ve yet to experience life on The Ranch, it will be an exhilarating one not soon forgotten. Located within one of Lakewood Ranch’s most desirable villages, the Lake Club features all the resources of a high-end resort in a Tuscan-inspired setting graced with Italian cypress, brick-paver roundabouts, and stone bridges over lakes. Backed by a nature preserve for the ultimate in privacy, this pristine, FULLY FURNISHED 3-bedroom, 3-bath home shows like new and exudes grace, grandeur and beauty. Within the 3,064 square feet of sophisticated modern elegance are 3 en-suite bedrooms, office/media room with built-ins, impressive great room with dramatic multi-tiered tray ceiling and stacked stone fireplace, spacious dining area, and stunning kitchen with 11-ft. island and all the luxurious bells and whistles any chef would appreciate. The beautiful outdoor living area offers a massive lanai with summer kitchen and heated pool/spa. The main bedroom suite has a wing to itself with seating area, dual walk-in closets, frameless shower with travertine design and soaking tub encased in stone. Additional amenities include solid wood core doors, travertine flooring throughout, 3-car garage, newer A/C (2020), newer pool heater (2020), a lush landscape accented with night lighting, and so much more. This custom-built home was finely crafted by Arthur Rutenberg Homes, one of most prestigious estate builders in the region known for their commitment to excellence and innovation in home designs. Thermostats, pool & spa, garage door, front door, landscape lighting, irrigation, ring doorbell, cameras, and security system can all be controlled remotely. -- The Lake Club affords its residents a grand clubhouse, a restaurant, two pools, a large fitness facility and tennis courts, all located within the Lakewood Ranch community where 40% of its 50 square miles is dedicated to recreation and open space. Lakewood Ranch is home to top-rated schools, a hospital, 60 clubs, a parks and recreation program, a sports league, 150 miles of multi-use trails, 9 community parks, 3 town centers, and a variety of stylish boutiques, theaters and international restaurants. It's a destination within a destination and a place for living your very best life.
/u.realgeeks.media/teamdavisc21/Team-Davis-BLK-1.png)
Additional Information
- Taxes
- $20425
- Taxes
- $2,615
- Minimum Lease
- 6 Months
- HOA Fee
- $7,012
- HOA Payment Schedule
- Annually
- Maintenance Includes
- Guard - 24 Hour, Pool, Escrow Reserves Fund, Recreational Facilities, Security
- Location
- In County, Level, Sidewalk, Paved
- Community Features
- Deed Restrictions, Fitness Center, Gated Community - Guard, Golf Carts OK, Golf, Irrigation-Reclaimed Water, Tennis Courts, Golf Community
- Property Description
- One Story
- Zoning
- PDMU
- Interior Layout
- Built-in Features, Ceiling Fans(s), Crown Molding, Eat-in Kitchen, High Ceilings, Kitchen/Family Room Combo, Master Bedroom Main Floor, Open Floorplan, Solid Wood Cabinets, Split Bedroom, Stone Counters, Thermostat, Tray Ceiling(s), Walk-In Closet(s), Wet Bar, Window Treatments
- Interior Features
- Built-in Features, Ceiling Fans(s), Crown Molding, Eat-in Kitchen, High Ceilings, Kitchen/Family Room Combo, Master Bedroom Main Floor, Open Floorplan, Solid Wood Cabinets, Split Bedroom, Stone Counters, Thermostat, Tray Ceiling(s), Walk-In Closet(s), Wet Bar, Window Treatments
- Floor
- Brick, Hardwood, Terrazzo, Wood
- Appliances
- Built-In Oven, Convection Oven, Cooktop, Dishwasher, Disposal, Dryer, Exhaust Fan, Gas Water Heater, Microwave, Range, Range Hood, Refrigerator, Washer
- Utilities
- BB/HS Internet Available, Cable Connected, Electricity Connected, Natural Gas Available, Natural Gas Connected, Phone Available, Public, Sewer Connected, Sprinkler Well, Street Lights, Underground Utilities, Water Connected
- Heating
- Central, Electric, Zoned
- Air Conditioning
- Central Air, Zoned
- Fireplace Description
- Gas, Living Room
- Exterior Construction
- Block, Stucco
- Exterior Features
- Irrigation System, Outdoor Grill, Outdoor Kitchen, Sidewalk, Sliding Doors
- Roof
- Tile
- Foundation
- Slab
- Pool
- Private
- Pool Type
- Gunite, Heated, In Ground, Screen Enclosure
- Garage Carport
- 3 Car Garage
- Garage Spaces
- 3
- Garage Features
- Driveway, Garage Door Opener, Garage Faces Side, On Street, Oversized
- Middle School
- Nolan Middle
- High School
- Lakewood Ranch High
- Pets
- Allowed
- Flood Zone Code
- X
- Parcel ID
- 588825309
- Legal Description
- LOT 206 LAKE CLUB, PHASE II, UNIT 1-A, A/K/A VINEYARDS PI#5888.2530/9
Listing courtesy of GRECO REAL ESTATE. 941-685-0449
Selling Office: COASTAL PROPERTIES GROUP INTERNATIONAL.Mortgage Calculator
StellarMLS is the source of this information via Internet Data Exchange Program. All listing information is deemed reliable but not guaranteed and should be independently verified through personal inspection by appropriate professionals. Listings displayed on this website may be subject to prior sale or removal from sale. Availability of any listing should always be independently verified. Listing information is provided for consumer personal, non-commercial use, solely to identify potential properties for potential purchase. All other use is strictly prohibited and may violate relevant federal and state law. Data last updated on