12311 Newcastle Place, Lakewood Ranch, FL 34202
- $1,520,000
- 4
- BD
- 3
- BA
- 3,240
- SqFt




- Sold Price
- $1,520,000
- List Price
- $1,595,000
- Status
- Sold
- Days on Market
- 33
- Closing Date
- Oct 19, 2023
- MLS#
- A4576471
- Property Style
- Single Family
- Architectural Style
- Florida
- Year Built
- 2011
- Bedrooms
- 4
- Bathrooms
- 3
- Living Area
- 3,240
- Lot Size
- 16,222
- Acres
- 0.37
- Total Acreage
- 1/4 to less than 1/2
- Legal Subdivision Name
- Lakewood Ranch Country Club
- Community Name
- Lakewood Ranch
- MLS Area Major
- Bradenton/Lakewood Ranch/Lakewood Rch
Property Description
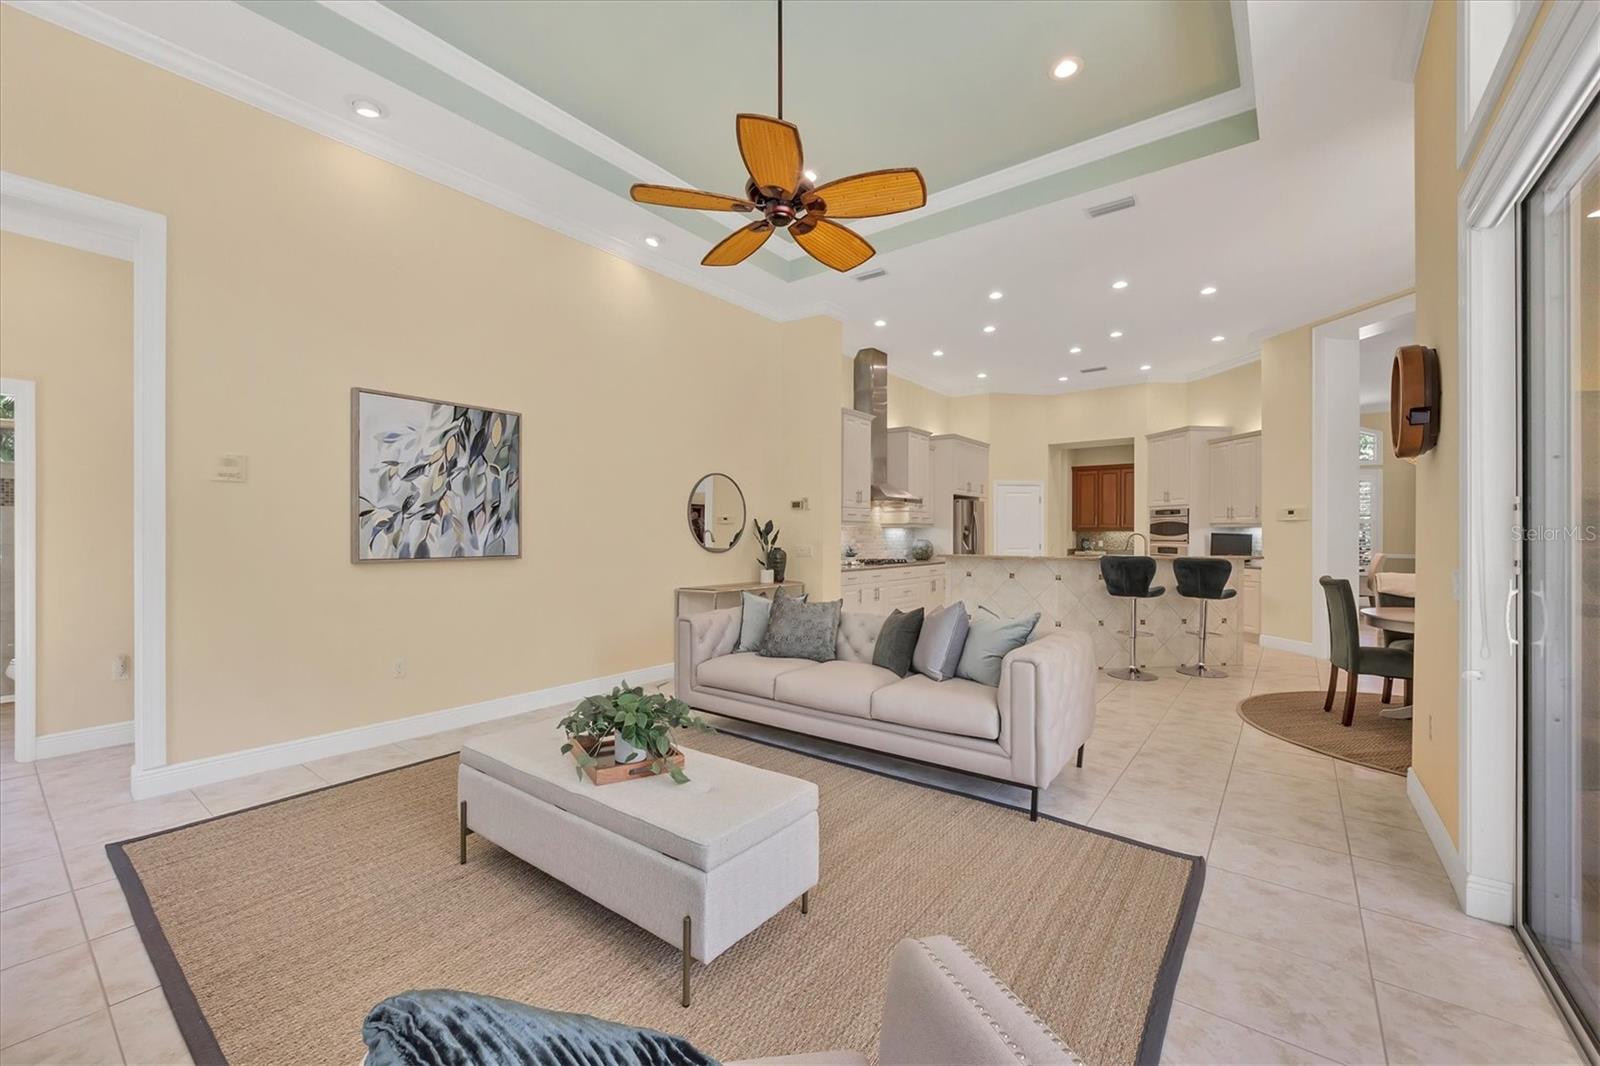
Welcome home to Greystone, the most coveted neighborhood in Lakewood Ranch Country Club. This Neal constructed Barrington floor plan is one of only five homes located on a charming and private cul-de-sac. Gracing over 0.3 acres, this spacious lot with meticulous landscaping showcases great views of the lake and distant golf course. With 4 true bedrooms and 3 bathrooms, this floor plan offers flexibility and modern living plus luxurious upgrades. Enter through the double glass front doors into a gracious foyer giving a glimpse of fine finishes such as large-format tile flooring with mosaic detailing, crown molding, plantation shutters, and transom windows. The formal living and dining rooms are perfect for entertaining, while the casual family room and dinette allow for comfortable weeknight dinners. With a sunny and neutral color palette, you will feel welcomed to your happy home right away and transitioning from room to room, extra tall archways and mosaic floor tile set the stage for the different areas of the house. The chef’s kitchen features a central island with bar-height seating, granite counters, subway tile backsplash, and a stainless-steel appliance suite for culinary creations. Adjacent to the kitchen is the butler’s pantry dry bar with wine refrigeration, great as a drinks station or service center to the formal dining room. The casual dinette overlooks the pool and lake with large windows letting in the natural light. The great views continue into the family with tray ceiling, sliding doors to the lanai, and extra windows showcasing the impeccable landscaping and side yard. Convenience is key with the large study that features a murphy bed bookcase for additional guests or maintain privacy to work from home. The master suite with plush carpeting has views of the sparkling pool, tray ceiling, privacy block windows, and dual walk-in closets with custom built shelving. In the oversized master bath is a place of tranquility with a large soaking tub, roomy walk-in shower, makeup vanity and storage closets. There is plenty of room for guests and family with 3 guest bedrooms and 2 full guest bathrooms. Soak up the Florida sunshine on the paver lanai with two covered entertaining areas, plus outdoor kitchen with grill and granite counters. The sparkling pool and spa with water feature are perfectly positioned to take in the western side exposure for gorgeous sunsets over the lake. Plus enjoy watching the golfers on the distant hole #4 of the King Dunes from the privacy of the screen lanai and mature landscaping. Rounding out this impressive residence is a large laundry room with 2021 washer and dryer, and a 3-car side-load garage with storage cabinetry. Peace of mind is secured with 2022 painted exterior, 2022 tankless water heater, 2022 gas pool heater, and 2 new AC units in 2021. The Greystone section enjoys easy living with included grounds maintenance and basic cable plus internet package. Appreciate a state-of-the-art fitness center, clubhouse, junior Olympic-sized pool, three 18-hole championship golf courses, and more by becoming a member of the Lakewood Ranch Country Club. Lakewood Ranch is the top multi-generational community in the country for five years in a row with award-winning shopping, dining, A-rated schools, parks, and nearby beaches.
/u.realgeeks.media/teamdavisc21/Team-Davis-BLK-1.png)
Additional Information
- Taxes
- $15550
- Taxes
- $6,186
- Minimum Lease
- 1-2 Years
- HOA Fee
- $134
- HOA Payment Schedule
- Annually
- Maintenance Includes
- Cable TV, Internet, Maintenance Grounds, Security
- Other Fees Amount
- 820
- Other Fees Term
- Quarterly
- Location
- Cul-De-Sac, Level, Near Golf Course, Sidewalk, Street Dead-End, Paved
- Community Features
- Association Recreation - Owned, Clubhouse, Community Mailbox, Deed Restrictions, Fitness Center, Gated Community - Guard, Gated Community - No Guard, Golf Carts OK, Golf, Irrigation-Reclaimed Water, Lake, Pool, Restaurant, Sidewalks, Special Community Restrictions, Tennis Courts, Golf Community, Security
- Property Description
- One Story
- Zoning
- PDMU
- Interior Layout
- Ceiling Fans(s), Crown Molding, Dry Bar, Eat-in Kitchen, High Ceilings, Kitchen/Family Room Combo, Master Bedroom Main Floor, Open Floorplan, Solid Surface Counters, Solid Wood Cabinets, Split Bedroom, Stone Counters, Thermostat, Tray Ceiling(s), Walk-In Closet(s)
- Interior Features
- Ceiling Fans(s), Crown Molding, Dry Bar, Eat-in Kitchen, High Ceilings, Kitchen/Family Room Combo, Master Bedroom Main Floor, Open Floorplan, Solid Surface Counters, Solid Wood Cabinets, Split Bedroom, Stone Counters, Thermostat, Tray Ceiling(s), Walk-In Closet(s)
- Floor
- Carpet, Tile, Wood
- Appliances
- Built-In Oven, Cooktop, Dishwasher, Disposal, Dryer, Gas Water Heater, Microwave, Range Hood, Refrigerator, Washer, Wine Refrigerator
- Utilities
- BB/HS Internet Available, Cable Connected, Electricity Connected, Natural Gas Connected, Public, Sewer Connected, Underground Utilities, Water Connected
- Heating
- Central
- Air Conditioning
- Central Air
- Exterior Construction
- Block, Stucco
- Exterior Features
- Hurricane Shutters, Irrigation System, Lighting, Outdoor Grill, Outdoor Kitchen, Rain Gutters, Sidewalk, Sliding Doors
- Roof
- Tile
- Foundation
- Slab
- Pool
- Community, Private
- Pool Type
- Child Safety Fence, Heated, In Ground, Lighting, Outside Bath Access, Salt Water, Screen Enclosure
- Garage Carport
- 3 Car Garage
- Garage Spaces
- 3
- Garage Features
- Driveway, Garage Door Opener, Garage Faces Side, Oversized, Parking Pad
- Garage Dimensions
- 39x22
- Elementary School
- Robert E Willis Elementary
- Middle School
- Nolan Middle
- High School
- Lakewood Ranch High
- Water View
- Lake
- Pets
- Allowed
- Flood Zone Code
- X
- Parcel ID
- 587302359
- Legal Description
- LOT 51 LAKEWOOD RANCH COUNTRY CLUB VILLAGE SUBPHASE EE UNIT 3D A/K/A GREYSTONE PI#5873.0235/9
Listing courtesy of MICHAEL SAUNDERS & COMPANY. 941-907-9595
Selling Office: PREFERRED SHORE.Mortgage Calculator
StellarMLS is the source of this information via Internet Data Exchange Program. All listing information is deemed reliable but not guaranteed and should be independently verified through personal inspection by appropriate professionals. Listings displayed on this website may be subject to prior sale or removal from sale. Availability of any listing should always be independently verified. Listing information is provided for consumer personal, non-commercial use, solely to identify potential properties for potential purchase. All other use is strictly prohibited and may violate relevant federal and state law. Data last updated on