8293 Pavia Way, Lakewood Ranch, FL 34202
- $1,900,000
- 4
- BD
- 4
- BA
- 3,033
- SqFt





- Sold Price
- $1,900,000
- List Price
- $2,100,000
- Status
- Sold
- Days on Market
- 191
- Closing Date
- Mar 06, 2024
- MLS#
- A4576264
- Property Style
- Single Family
- Architectural Style
- Florida
- Year Built
- 2022
- Bedrooms
- 4
- Bathrooms
- 4
- Baths Half
- 1
- Living Area
- 3,033
- Lot Size
- 12,728
- Acres
- 0.29
- Total Acreage
- 1/4 to less than 1/2
- Legal Subdivision Name
- Lake Club
- Community Name
- The Lake Club
- MLS Area Major
- Bradenton/Lakewood Ranch/Lakewood Rch
Property Description
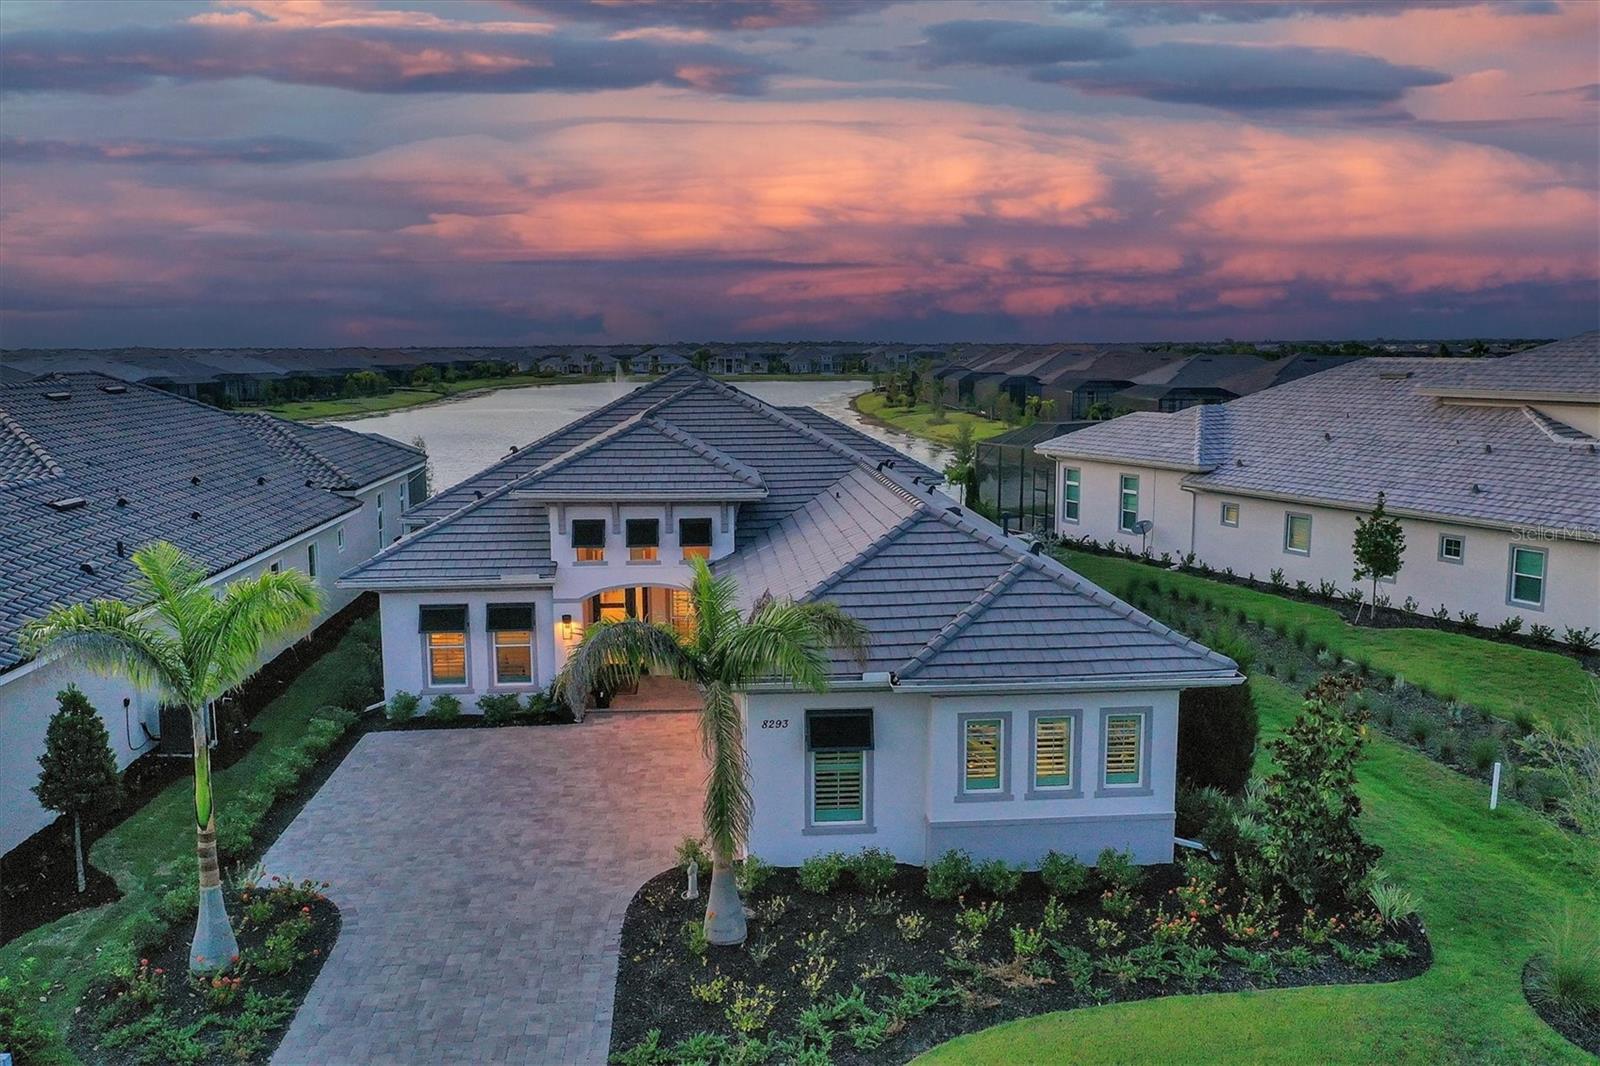
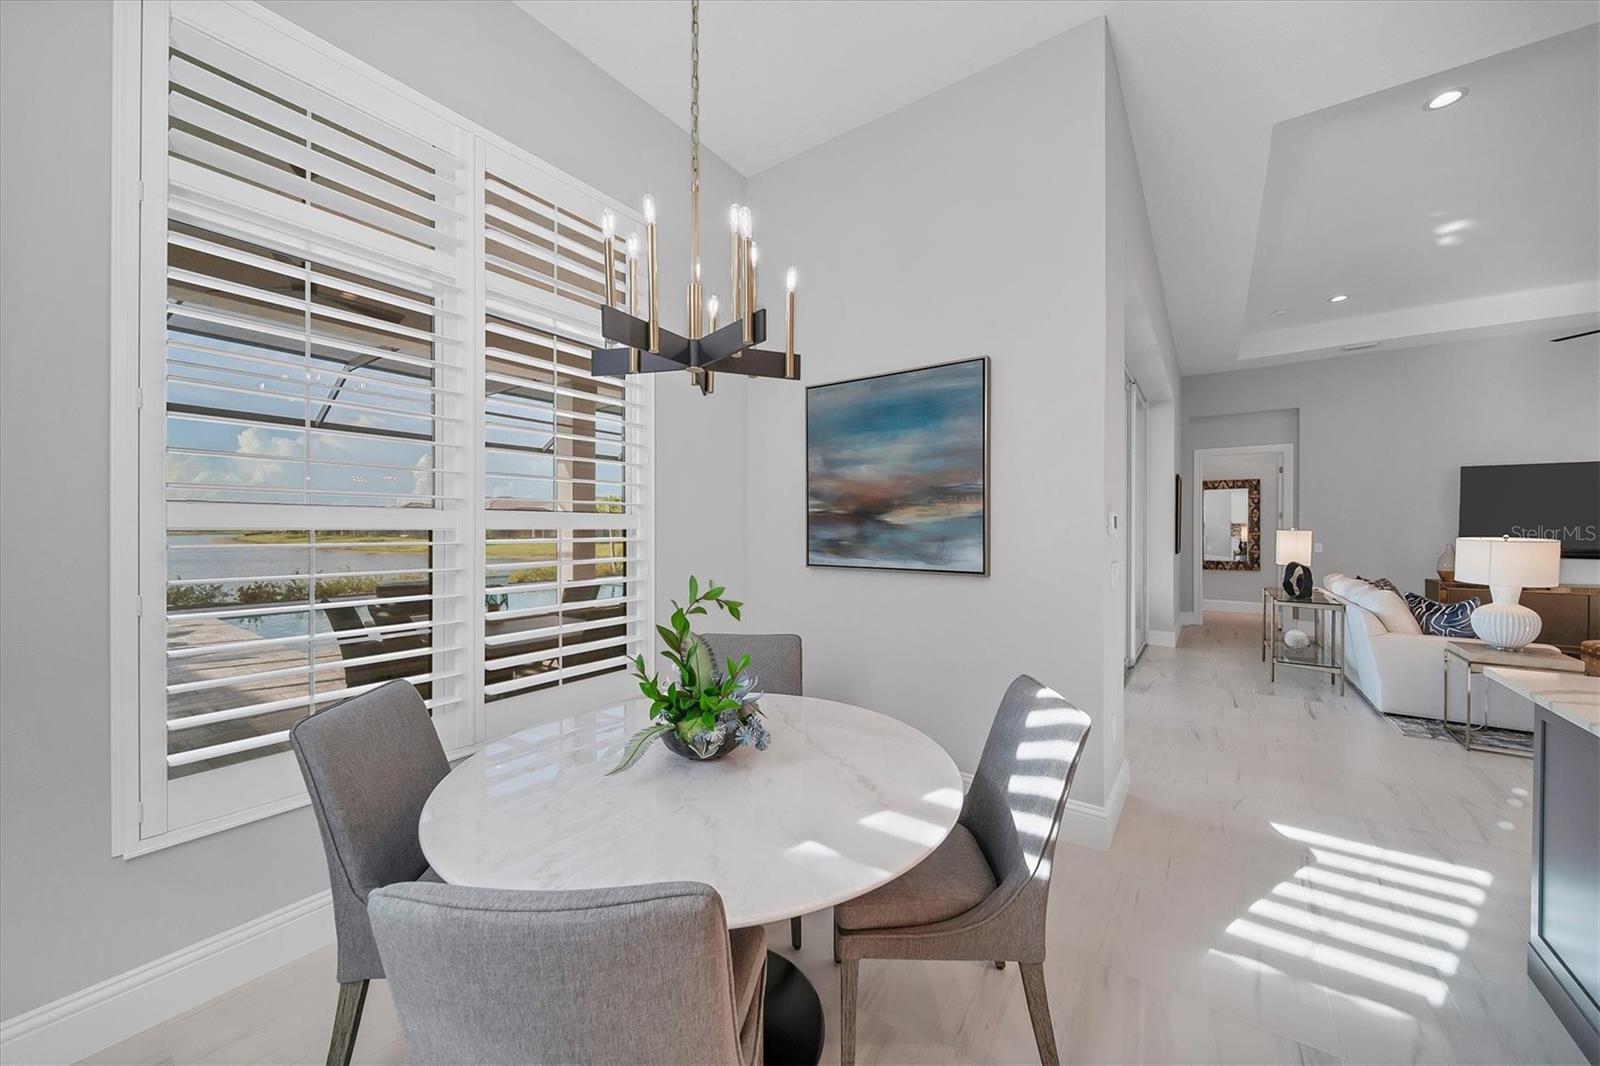
Immediate Golf Membership available to the new owners. Elevate Your Lifestyle in this exquisite Mayfield 3 Stock home, nestled within the prestigious community of The Lake Club. This stunning residence is perfectly situated on an expansive water homesite, providing a captivating backdrop for your living experience. As you step inside, the open floor plan invites you to embrace a lifestyle of seamless entertaining, where every detail reflects your unique taste and preferences. The kitchen is a culinary enthusiast's dream, featuring custom cabinets with convenient pullout drawers, a reverse osmosis water filtration system, a water softener, and a gas cooktop. The focal point is a floating island adorned with quartz countertops and complemented by chic pendant lighting. Stainless steel appliances, a designer backsplash, and a cozy eat-in breakfast area complete this gourmet haven. For those who work from home or simply desire a private space, an office with built-in cabinetry and a closet awaits. A separate dining area adds a touch of sophistication, perfect for intimate gatherings. The generous great room adjacent to the kitchen boasts a dry bar with built-in cabinetry and a wine refrigerator, enhancing your entertaining options. Slide open the pocket doors to reveal the fabulous lanai, where you'll find a captivating saltwater pool with a spa, an outdoor kitchen with a vented hood, and a panoramic picture-size lanai with a no-see-um screen, allowing you to fully immerse yourself in the stunning water views. This home also offers the convenience of remote-controlled hurricane screen protection on the lanai and a mosquito-controlled system. The owner’s suite is a welcome retreat and features French doors that open onto the lanai, a freestanding large tub, dual sinks, a glass walk-in shower, and two walk-in closets with custom built-ins. The secondary bedrooms are generously sized, providing comfortable accommodations for family and guests. A well-appointed half bath caters to your guests' needs. Additional highlights of this home include a three-car garage with cabinetry, a work area, and ceiling storage, ensuring ample space for your belongings. Two twin mini-split A/C units further enhance your comfort and convenience. Thoughtful upgrades abound, including plantation shutters, hurricane impact glass, tray ceilings, designer lighting, and fans throughout the home. This residence epitomizes luxury living in one of Lakewood Ranch's premier guard-gated communities. The Lake Club offers a wealth of amenities, including a grand clubhouse with a restaurant and bar, two resort-style swimming pools, an expanded fitness center, a massage and skincare room, a gaming and lifestyle center, and various sports facilities, such as tennis, pickleball, and basketball courts. Additionally, Linear Park and interlinking lakes provide opportunities for kayaking and fishing, ensuring a lifestyle of leisure and recreation.
/u.realgeeks.media/teamdavisc21/Team-Davis-BLK-1.png)
Additional Information
- Taxes
- $16845
- Taxes
- $616
- Minimum Lease
- 1-2 Years
- HOA Fee
- $6,773
- HOA Payment Schedule
- Annually
- Maintenance Includes
- Guard - 24 Hour, Common Area Taxes, Pool, Recreational Facilities
- Other Fees Amount
- 1200
- Other Fees Term
- Annual
- Location
- Landscaped, Level, Sidewalk, Paved, Private
- Community Features
- Association Recreation - Owned, Clubhouse, Fitness Center, Gated Community - Guard, Golf Carts OK, Irrigation-Reclaimed Water, Playground, Pool, Restaurant, Sidewalks, Tennis Courts, Wheelchair Access, No Deed Restriction
- Property Description
- One Story
- Zoning
- PDMU
- Interior Layout
- Ceiling Fans(s), Central Vaccum, Coffered Ceiling(s), Crown Molding, Dry Bar, Eat-in Kitchen, High Ceilings, Primary Bedroom Main Floor, Open Floorplan, Pest Guard System, Stone Counters, Tray Ceiling(s), Walk-In Closet(s)
- Interior Features
- Ceiling Fans(s), Central Vaccum, Coffered Ceiling(s), Crown Molding, Dry Bar, Eat-in Kitchen, High Ceilings, Primary Bedroom Main Floor, Open Floorplan, Pest Guard System, Stone Counters, Tray Ceiling(s), Walk-In Closet(s)
- Floor
- Carpet, Tile
- Appliances
- Built-In Oven, Cooktop, Dishwasher, Disposal, Dryer, Gas Water Heater, Microwave, Range Hood, Refrigerator, Washer, Wine Refrigerator
- Utilities
- Cable Connected, Electricity Connected, Fiber Optics, Natural Gas Connected, Public, Sewer Connected, Sprinkler Recycled, Underground Utilities, Water Connected
- Heating
- Central
- Air Conditioning
- Central Air, Mini-Split Unit(s)
- Exterior Construction
- Stucco
- Exterior Features
- Irrigation System, Outdoor Grill, Outdoor Kitchen, Rain Gutters, Shade Shutter(s), Sidewalk, Sliding Doors
- Roof
- Tile
- Foundation
- Slab
- Pool
- Community, Private
- Pool Type
- Heated, In Ground, Salt Water, Screen Enclosure
- Garage Carport
- 3 Car Garage
- Garage Spaces
- 3
- Garage Features
- Workshop in Garage
- Elementary School
- Robert E Willis Elementary
- Middle School
- Nolan Middle
- High School
- Lakewood Ranch High
- Water View
- Lake
- Water Frontage
- Lake
- Pets
- Allowed
- Flood Zone Code
- X
- Parcel ID
- 588851959
- Legal Description
- LOT 142, LAKE CLUB PH IV SUBPH B-2 AKA GENOA PI #5888.5195/9
Listing courtesy of PREMIER SOTHEBYS INTL REALTY. 941-364-4000
Selling Office: EXP REALTY LLC.Mortgage Calculator
StellarMLS is the source of this information via Internet Data Exchange Program. All listing information is deemed reliable but not guaranteed and should be independently verified through personal inspection by appropriate professionals. Listings displayed on this website may be subject to prior sale or removal from sale. Availability of any listing should always be independently verified. Listing information is provided for consumer personal, non-commercial use, solely to identify potential properties for potential purchase. All other use is strictly prohibited and may violate relevant federal and state law. Data last updated on