14808 Camargo Place, Lakewood Ranch, FL 34202
- $1,735,000
- 3
- BD
- 3
- BA
- 3,251
- SqFt




- Sold Price
- $1,735,000
- List Price
- $1,795,000
- Status
- Sold
- Days on Market
- 18
- Closing Date
- Sep 12, 2023
- MLS#
- A4576174
- Property Style
- Single Family
- Architectural Style
- Custom, Mediterranean
- Year Built
- 2013
- Bedrooms
- 3
- Bathrooms
- 3
- Living Area
- 3,251
- Lot Size
- 21,205
- Acres
- 0.49
- Total Acreage
- 1/4 to less than 1/2
- Legal Subdivision Name
- Country Club East At Lakewd Rnch Pp
- Community Name
- Lakewood Ranch
- MLS Area Major
- Bradenton/Lakewood Ranch/Lakewood Rch
Property Description
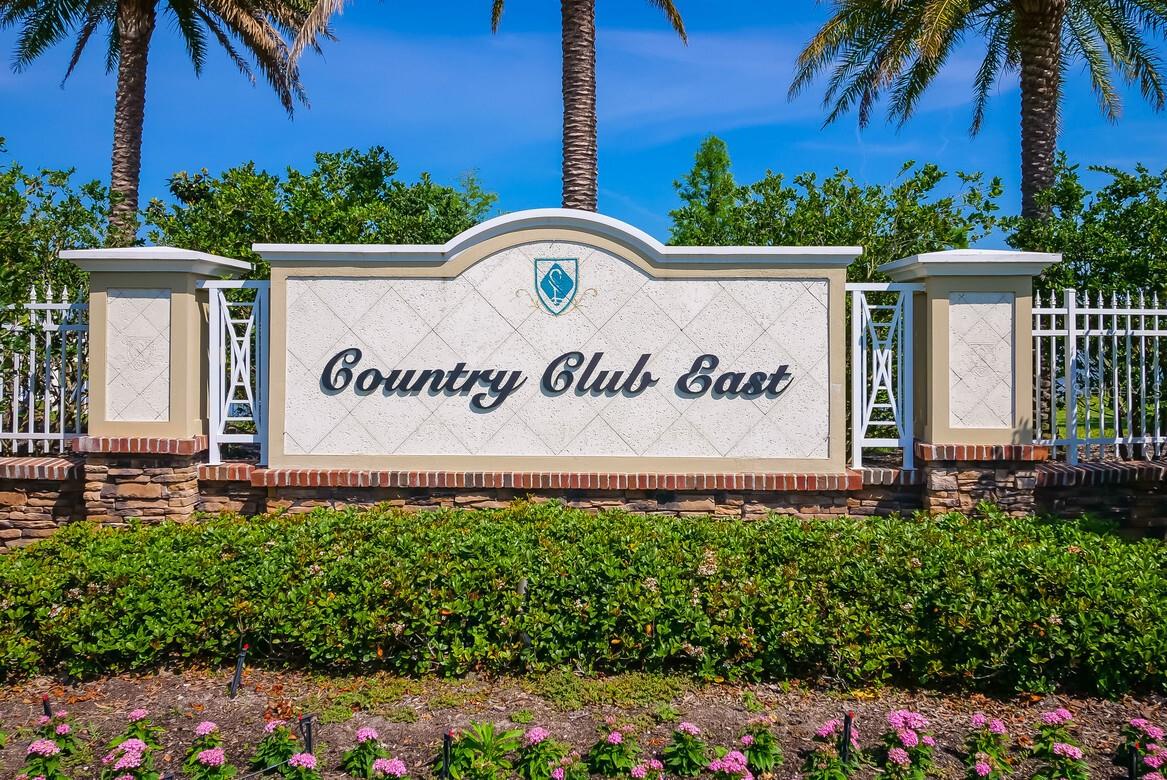
LAKEWOOD RANCH GOLF MEMBERSHIP IS AVAILABLE FOR PURCHASE WITH THIS HOME and BUYER WILL NOT HAVE TO BE ON THE WAIT LIST! This lovely custom built Arthur Rutenberg home is located in one of the most desirable sub-divisions in nationally acclaimed Lakewood Ranch community of Country Club East , with over 3200 square feet, this lovely three bedroom, three bath home is situated on close to a half-acre features a 3-car, side-facing garage and a fully screened lanai with saltwater pool and spa and a well-equipped summer kitchen, two covered loggias for outdoor entertainment, and a fully fenced backyard. Inside, a spacious master bedroom with sitting area and two walk-in closets leads to a master bath with separate vanities, a large Roman shower, soaking tub and a French door to outdoor living space. The "great room" adjoins a kitchen highlighted by ample cabinetry, granite counters, a walk-in pantry, GE Monogram and Cafe appliances, pot filler, and a wine fridge. Dinette area in the kitchen supplements a more formal dining room. A large office is complimented by glass French doors with plantations shutters, while the over-sized bonus/flex room with wet bar provides options for a TV room/game room, or a fourth bedroom. A discerning buyer will appreciate the 18x18-inch tiled flooring, the double glass entry door, impact glass windows and doors, tankless water heater, zoned HVAC systems, crown molding, tray ceilings, rounded interior corners, and the "pocket" sliding doors that provide an open and easy transition from the great room and kitchen to the outdoor entertainment area. Custom landscaping, outdoor lighting! Country Club East provides residents gated-community living, three community pools, fitness center, community club house, close to world-class shopping, dining, Siesta Key, Anna Maria Island, medical facilities, beaches, and airports.
/u.realgeeks.media/teamdavisc21/Team-Davis-BLK-1.png)
Additional Information
- Taxes
- $19184
- Taxes
- $3,523
- Minimum Lease
- 1-2 Years
- HOA Fee
- $4,225
- HOA Payment Schedule
- Annually
- Maintenance Includes
- Common Area Taxes, Pool, Escrow Reserves Fund, Private Road
- Location
- Cul-De-Sac, Landscaped, Level, Near Golf Course, Oversized Lot, Private, Paved, Private
- Community Features
- Deed Restrictions, Fitness Center, Golf Carts OK, Golf, Irrigation-Reclaimed Water, Pool, Sidewalks, Golf Community
- Property Description
- One Story
- Zoning
- PDMU
- Interior Layout
- Built-in Features, Cathedral Ceiling(s), Ceiling Fans(s), Crown Molding, Eat-in Kitchen, High Ceilings, Kitchen/Family Room Combo, Master Bedroom Main Floor, Open Floorplan, Solid Wood Cabinets, Split Bedroom, Stone Counters, Tray Ceiling(s), Vaulted Ceiling(s), Walk-In Closet(s), Wet Bar, Window Treatments
- Interior Features
- Built-in Features, Cathedral Ceiling(s), Ceiling Fans(s), Crown Molding, Eat-in Kitchen, High Ceilings, Kitchen/Family Room Combo, Master Bedroom Main Floor, Open Floorplan, Solid Wood Cabinets, Split Bedroom, Stone Counters, Tray Ceiling(s), Vaulted Ceiling(s), Walk-In Closet(s), Wet Bar, Window Treatments
- Floor
- Carpet, Tile
- Appliances
- Bar Fridge, Built-In Oven, Convection Oven, Cooktop, Dishwasher, Disposal, Dryer, Microwave, Range Hood, Refrigerator, Tankless Water Heater, Washer, Wine Refrigerator
- Utilities
- Cable Connected, Electricity Connected, Natural Gas Connected, Sewer Connected, Sprinkler Recycled, Street Lights, Underground Utilities, Water Connected
- Heating
- Central, Zoned
- Air Conditioning
- Central Air, Zoned
- Exterior Construction
- Block, Stucco
- Exterior Features
- Irrigation System, Outdoor Grill, Outdoor Kitchen, Rain Gutters, Sidewalk, Sliding Doors, Sprinkler Metered
- Roof
- Tile
- Foundation
- Slab
- Pool
- Community, Private
- Pool Type
- Gunite, Heated, In Ground, Lighting, Salt Water, Screen Enclosure
- Garage Carport
- 3 Car Garage
- Garage Spaces
- 3
- Garage Features
- Driveway, Garage Door Opener, Garage Faces Side
- Garage Dimensions
- 30x21
- Elementary School
- Robert E Willis Elementary
- Middle School
- Nolan Middle
- High School
- Lakewood Ranch High
- Fences
- Fenced, Other
- Pets
- Allowed
- Flood Zone Code
- X
- Parcel ID
- 586529459
- Legal Description
- LOT 29 UNIT 1 COUNTRY CLUB EAST AT LAKEWOOD RANCH SP PP UN 1 AKA CAMARGO UN 2 AKA HAZELTINE UN 3 AKA ROYAL VALLEY PI#5865.2945/9
Listing courtesy of BERKSHIRE HATHAWAY HOMESERVICE. 941-907-2000
Selling Office: BRIGHT REALTY.Mortgage Calculator
StellarMLS is the source of this information via Internet Data Exchange Program. All listing information is deemed reliable but not guaranteed and should be independently verified through personal inspection by appropriate professionals. Listings displayed on this website may be subject to prior sale or removal from sale. Availability of any listing should always be independently verified. Listing information is provided for consumer personal, non-commercial use, solely to identify potential properties for potential purchase. All other use is strictly prohibited and may violate relevant federal and state law. Data last updated on