14210 Nighthawk Terrace, Lakewood Ranch, FL 34202
- $685,000
- 4
- BD
- 3
- BA
- 2,377
- SqFt




- Sold Price
- $685,000
- List Price
- $685,000
- Status
- Sold
- Days on Market
- 0
- Closing Date
- Aug 03, 2023
- MLS#
- A4574732
- Property Style
- Single Family
- Architectural Style
- Florida
- Year Built
- 2003
- Bedrooms
- 4
- Bathrooms
- 3
- Living Area
- 2,377
- Lot Size
- 12,698
- Acres
- 0.29
- Total Acreage
- 1/4 to less than 1/2
- Legal Subdivision Name
- Greenbrook Village Subphase K
- Community Name
- Greenbrook Village
- MLS Area Major
- Bradenton/Lakewood Ranch/Lakewood Rch
Property Description
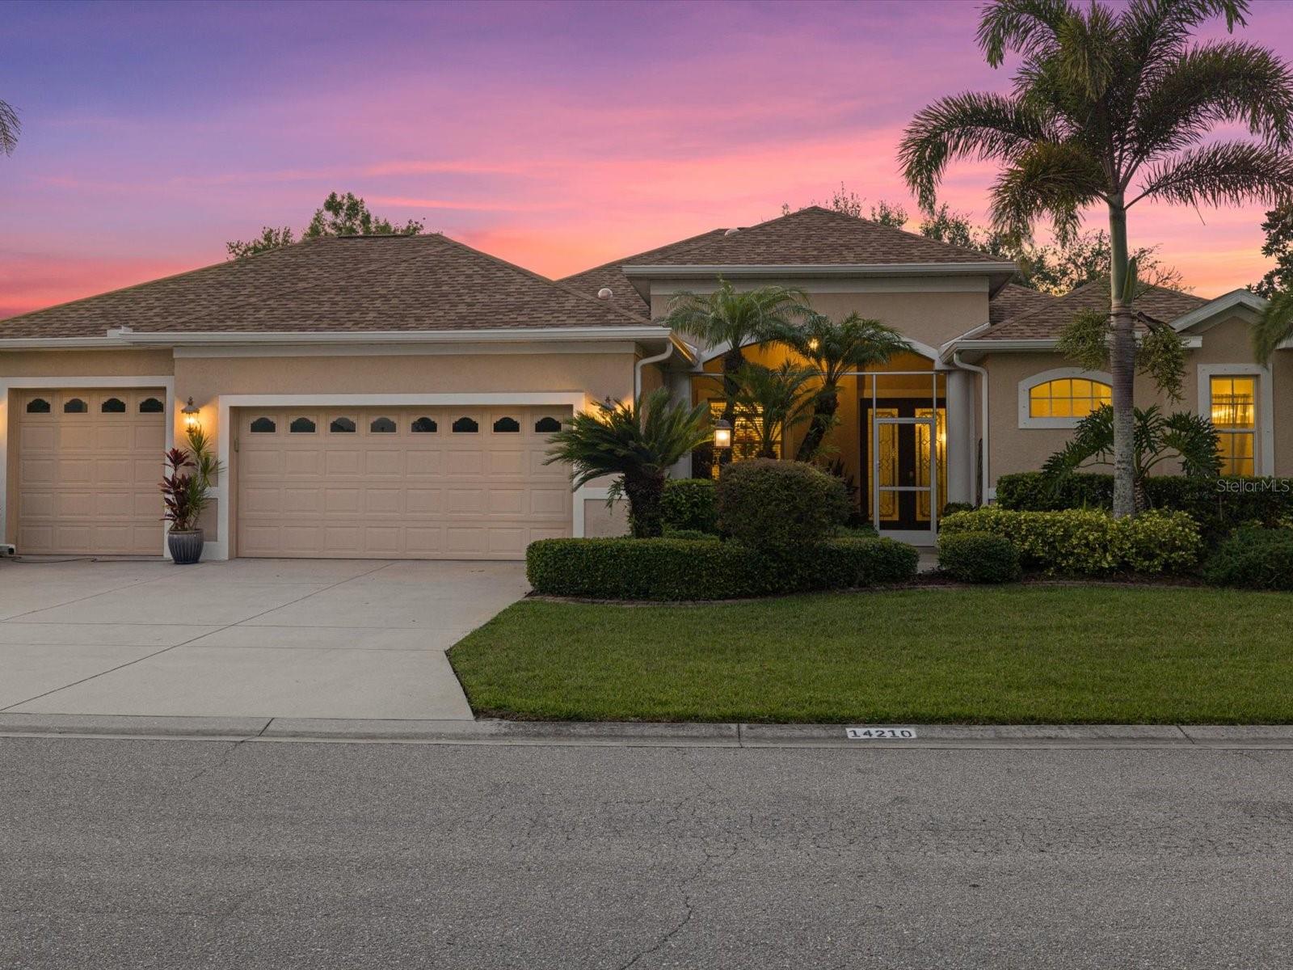
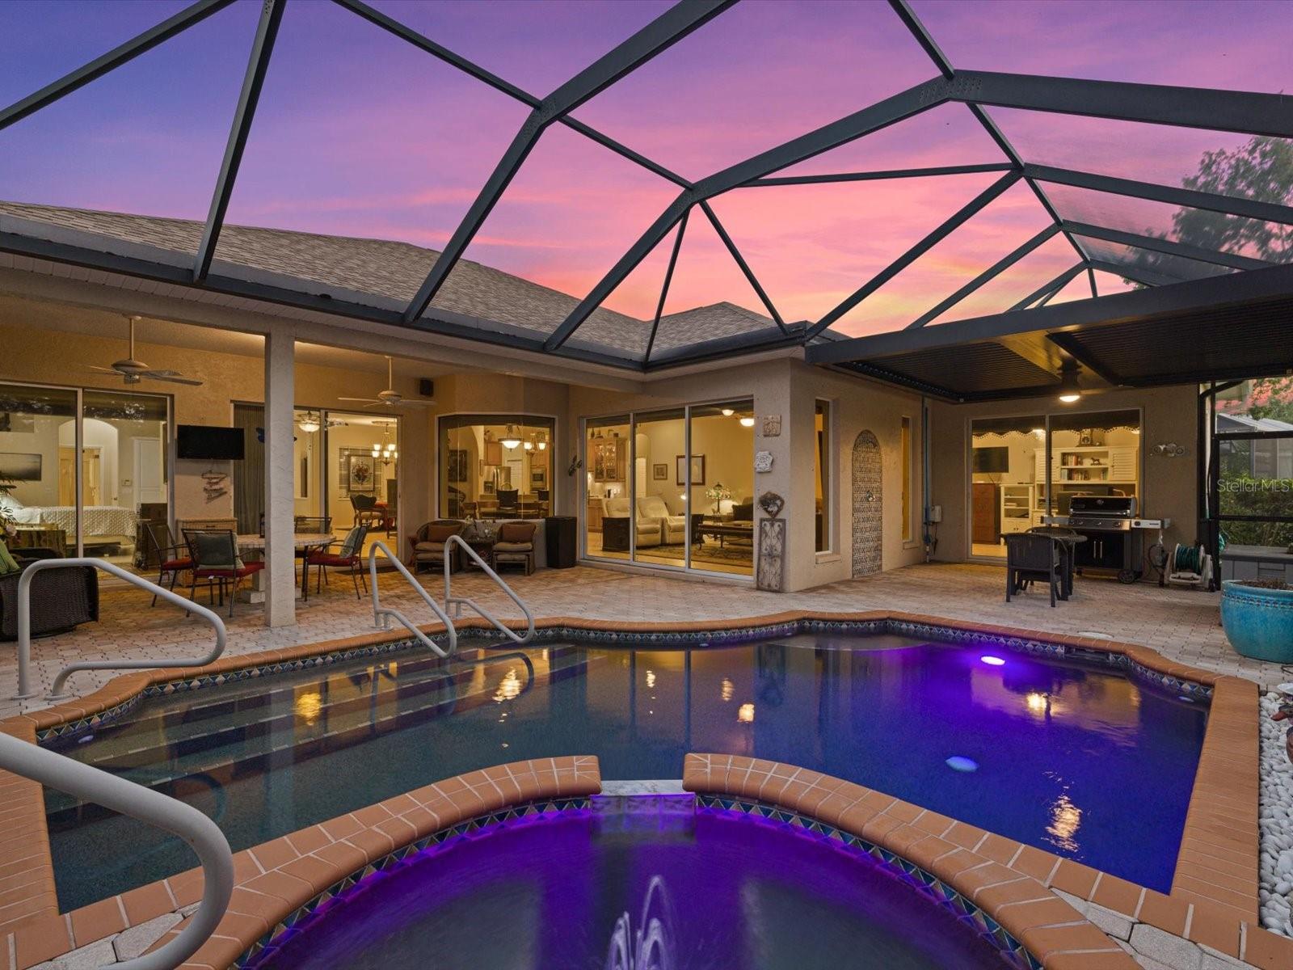
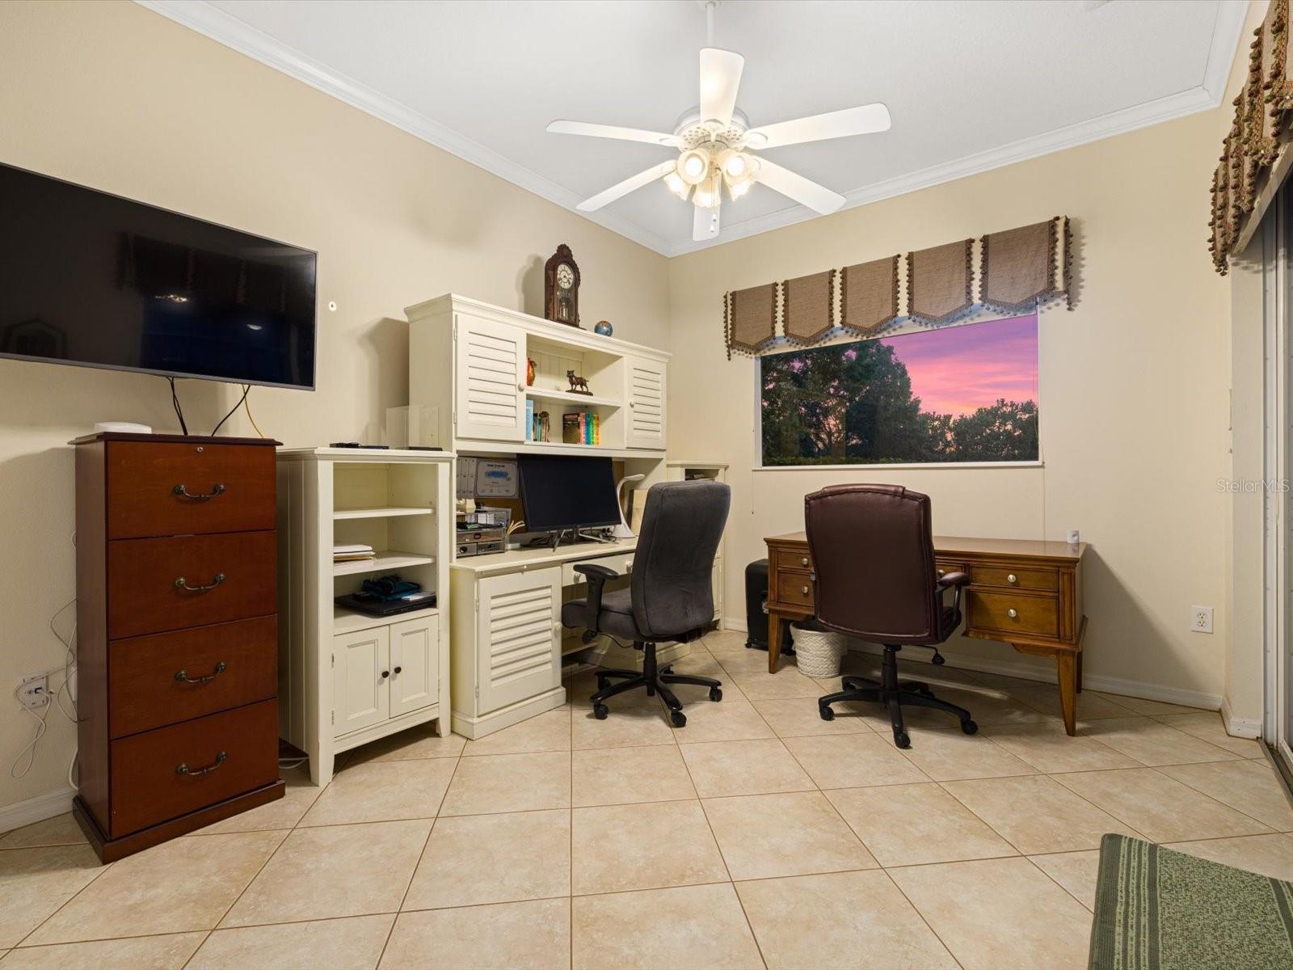
Welcome to Greenbrook Village at Lakewood Ranch where this delightful 2,377 square foot home awaits you! This lovely residence is located in one of the most sought-after communities in the area, offering you the perfect blend of comfort, convenience, and luxury. With its stunning architecture, prime location, and well-designed layout, this home is truly a gem that will provide you with an incredible living experience. The moment you arrive, you'll be impressed by the appeal of the Floridian-style design. Featuring a neutral color palette and lush landscaping that adds to the home's curb appeal. The covered and screened-in front entryway leads you into a welcoming foyer, where you'll immediately appreciate the home's open, bright, and airy feel as you look straight through to the pool/spa area and 2 covered lanai's. As you explore the home, you'll discover that it features a spacious and well-appointed living room/family room that is perfect for hosting gatherings or just relaxing. Large sliding glass doors along the rear of the home allow plenty of natural light to flood the interior, creating a warm and inviting ambiance. The kitchen opens up to the family room area, which is perfect for entertaining guests during special occasions. The kitchen is spacious and anointed with a center island, features plenty of counter space, newer modern appliances, and ample storage options. The kitchen is designed with both form and function. The adjacent breakfast nook is perfect for casual dining, and it offers a lovely view of the pool area. This home features four spacious bedrooms and three full bathrooms offering you plenty of space for your family or guests. The owner's suite is a true oasis, providing you with a peaceful retreat that you'll love coming home to. The owner's bedroom features plenty of additional storage with attractive and functional built-in cabinets and a sliding glass door that allows natural light to fill the room and provide a great view of the rear living area. As well, a spacious walk-in closet and an en-suite bathroom that's detailed with a soaking tub, a large separate shower, and dual vanities. The three guest bedrooms are located on the opposite side of the home, ensuring privacy and comfort for all. The home's backyard is a true paradise, offering you plenty of space to relax and enjoy the beautiful Florida weather. The screened-in pool area is perfect for outdoor entertaining, and it provides you with a lovely view of the backyard/pond area. There is a motorized louvered pergola over the one area of the outdoor living area that can provide sun/shade and extra ventilation while BBQ'ing! It even has its own ceiling fan and is entirely remote controlled. The outdoor living area also features an open paver patio area around the pool that is perfect for entertaining or simply enjoying the sunshine. Greenbrook Village is a wonderful community that offers its residents a wide range of amenities and activities. Features include several parks, playgrounds, and sports fields, providing you with plenty of opportunities to stay active and enjoy the outdoors. A short commute to both the Elementary and Middle School, as they both reside within the community. Additionally, Greenbrook is located just a short drive away from some of the area's best shopping, dining, and entertainment options, at both University Town Center or Lakewood Ranch Main Street, ensuring that you'll never be far from all the area has to offer.
/u.realgeeks.media/teamdavisc21/Team-Davis-BLK-1.png)
Additional Information
- Taxes
- $9661
- Taxes
- $1,762
- Minimum Lease
- 6 Months
- HOA Fee
- $105
- HOA Payment Schedule
- Annually
- Location
- Level, Paved
- Community Features
- Deed Restrictions, Dog Park, Park, Playground
- Property Description
- One Story
- Zoning
- PDMU/W
- Interior Layout
- Ceiling Fans(s), Crown Molding, Eat-in Kitchen, Living Room/Dining Room Combo, Master Bedroom Main Floor, Open Floorplan, Solid Surface Counters, Split Bedroom, Thermostat, Walk-In Closet(s), Window Treatments
- Interior Features
- Ceiling Fans(s), Crown Molding, Eat-in Kitchen, Living Room/Dining Room Combo, Master Bedroom Main Floor, Open Floorplan, Solid Surface Counters, Split Bedroom, Thermostat, Walk-In Closet(s), Window Treatments
- Floor
- Ceramic Tile
- Appliances
- Built-In Oven, Convection Oven, Cooktop, Dishwasher, Disposal, Gas Water Heater, Kitchen Reverse Osmosis System, Microwave, Range Hood, Refrigerator
- Utilities
- Cable Connected, Electricity Connected, Natural Gas Connected, Sewer Connected, Sprinkler Recycled, Underground Utilities, Water Connected
- Heating
- Heat Pump
- Air Conditioning
- Central Air, Mini-Split Unit(s)
- Exterior Construction
- Block, Stucco
- Exterior Features
- Hurricane Shutters, Irrigation System, Sliding Doors
- Roof
- Shingle
- Foundation
- Slab
- Pool
- Private
- Pool Type
- Gunite, Heated, In Ground, Lighting, Salt Water, Screen Enclosure
- Garage Carport
- 3 Car Garage
- Garage Spaces
- 3
- Elementary School
- Mcneal Elementary
- Middle School
- Nolan Middle
- High School
- Lakewood Ranch High
- Water View
- Pond
- Water Frontage
- Pond
- Pets
- Allowed
- Flood Zone Code
- X
- Parcel ID
- 584313459
- Legal Description
- LOT 49 GREENBROOK VILLAGE SUBPHASE K UNIT 3 A/K/A GREENBROOK CROSSINGS PI#5843.1345/9
Listing courtesy of RE/MAX PLATINUM REALTY. 941-929-9090
Selling Office: EXP REALTY LLC.Mortgage Calculator
StellarMLS is the source of this information via Internet Data Exchange Program. All listing information is deemed reliable but not guaranteed and should be independently verified through personal inspection by appropriate professionals. Listings displayed on this website may be subject to prior sale or removal from sale. Availability of any listing should always be independently verified. Listing information is provided for consumer personal, non-commercial use, solely to identify potential properties for potential purchase. All other use is strictly prohibited and may violate relevant federal and state law. Data last updated on