16639 Collingtree Crossing, Lakewood Ranch, FL 34202
- $1,400,000
- 3
- BD
- 3
- BA
- 2,633
- SqFt










- Sold Price
- $1,400,000
- List Price
- $1,450,000
- Status
- Sold
- Days on Market
- 59
- Closing Date
- Oct 06, 2023
- MLS#
- A4573463
- Property Style
- Single Family
- Architectural Style
- Florida
- Year Built
- 2020
- Bedrooms
- 3
- Bathrooms
- 3
- Baths Half
- 1
- Living Area
- 2,633
- Lot Size
- 8,965
- Acres
- 0.21
- Total Acreage
- 0 to less than 1/4
- Legal Subdivision Name
- Country Club East
- Community Name
- Lakewood Ranch
- MLS Area Major
- Bradenton/Lakewood Ranch/Lakewood Rch
Property Description
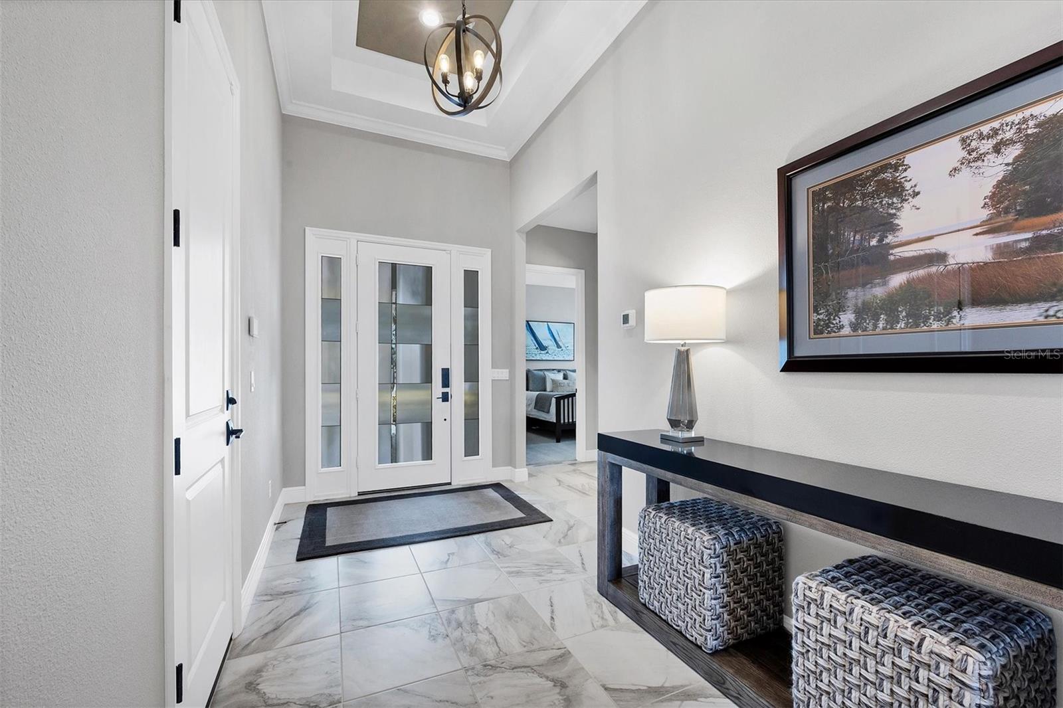
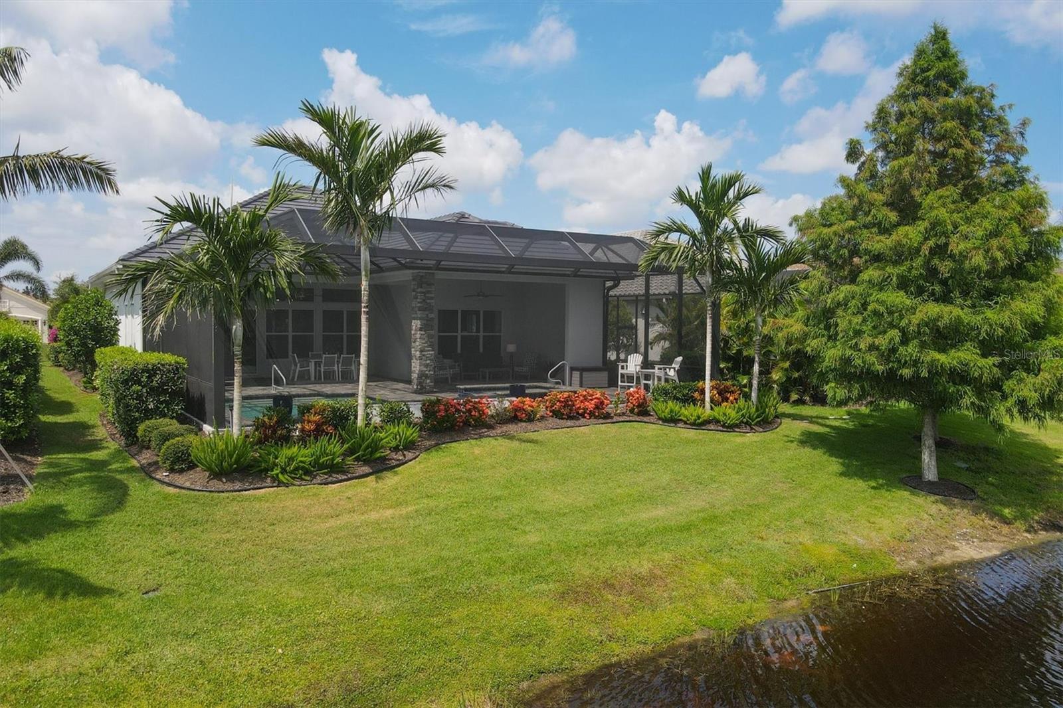
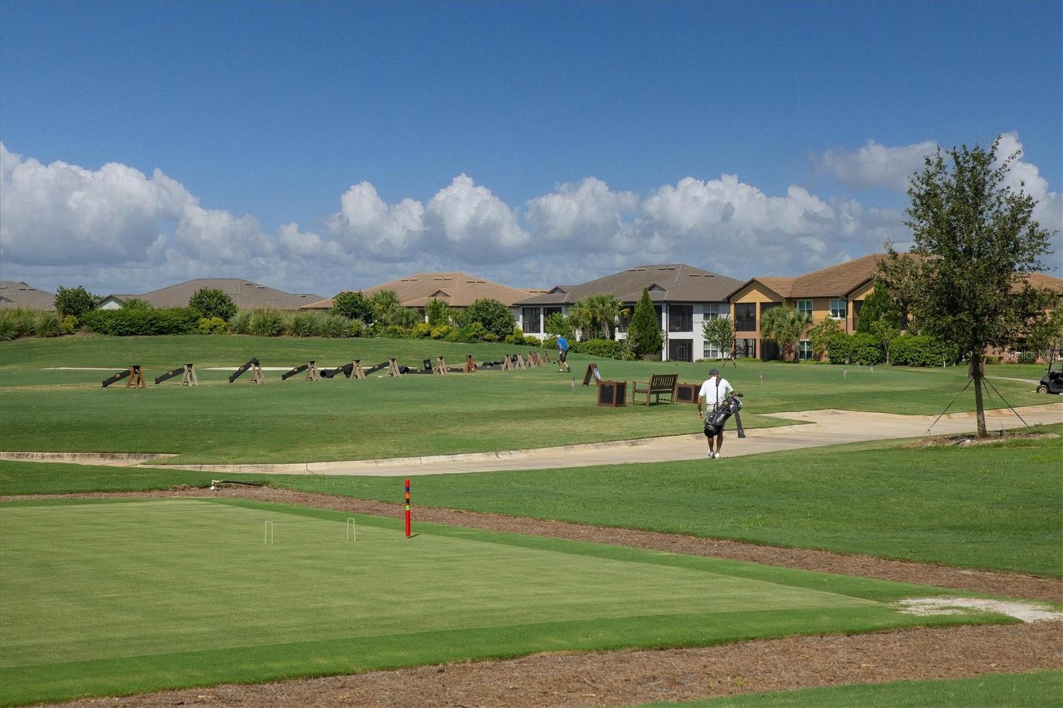
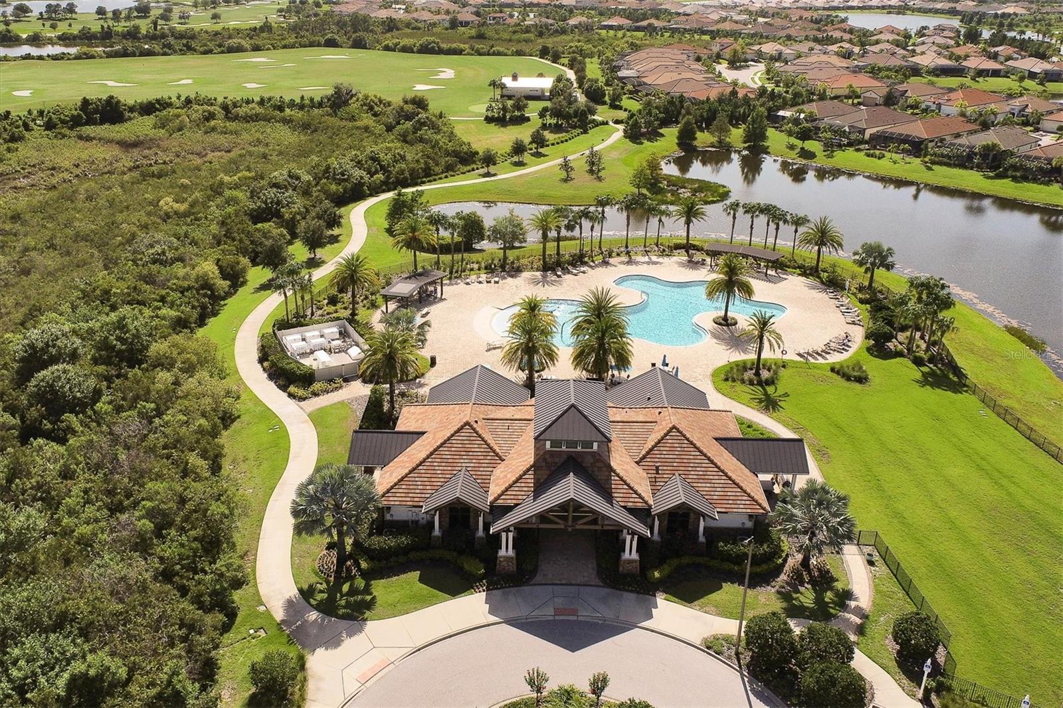
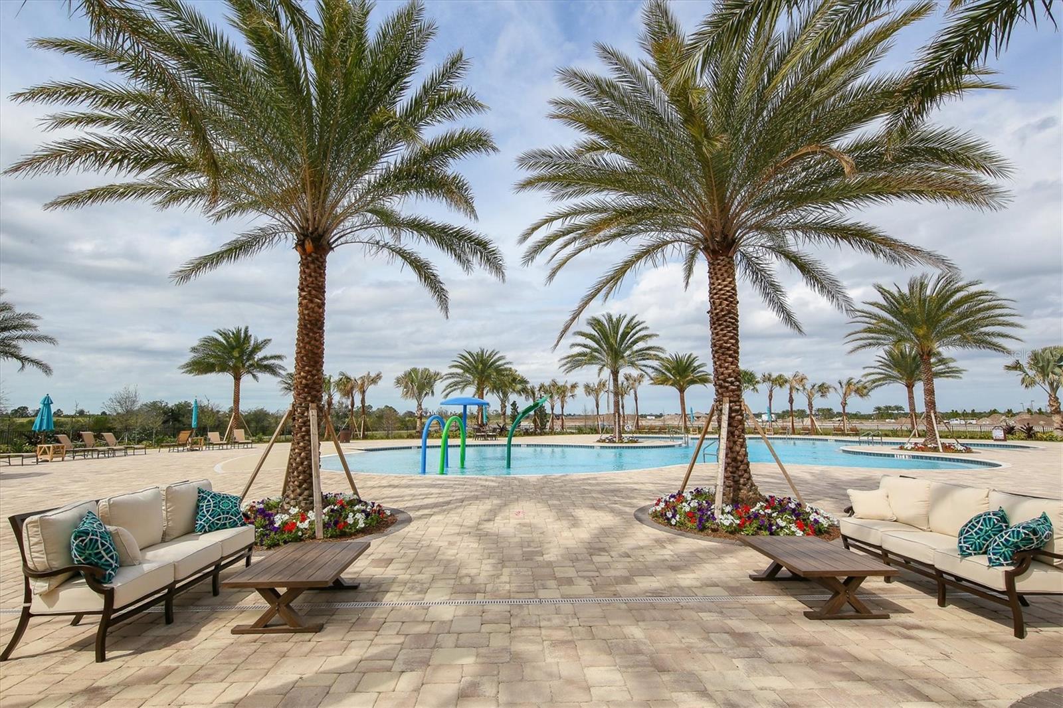
Picture perfect luxury is now available lakeside in desirable Country Club East! Neal’s Carlotta 2020 home offers a grand open floor plan with high-end features and thoughtful upgrades. Located on over 60 feet of lake front, the impressive sparkling lake views are visible from the moment you walk in the front door. You will be welcomed home by the meticulous Florida landscaping creating impressive curb appeal, and an ease of living with grounds maintenance included in the HOA dues. Enter through the front door into the gallery foyer with plentiful room to greet guests and display artwork or family photos. Right from the entry you will get a glimpse of the impressive upgrades throughout including marble-look porcelain tile flooring, coffered ceiling detailing, crown molding, recessed LED lighting, and plantation shutters. Gather in the grande great room with a complete wall of windows and sliders to let in the Florida sunshine and showcase the amazing lake views. The adjacent dining area with chandelier offers an open flow to the great room, kitchen, and lanai for seamless entertaining. The flexible layout allows you to customize this home to meet all of your lifestyle needs, while maintaining views of the lake from every angle in the living space. Step out to the paver lanai to take in the views with a cozy covered entertaining area complete with fireplace, natural stone details, panoramic screen enclosure, and outdoor kitchen bar with beverage refrigerator. Soak up the sun in the heated, saltwater pool and spa with water feature and northern rear exposure for sun on the pool all day. The gourmet kitchen features a central island with counterheight seating, generous storage of modern cabinetry in two-toned glossy white and textured wood, subway tile backsplash, stainless steel appliance suite with wine refrigerator, quartz counters, and a walk-in pantry with custom shelving. You’ll find even more flexibility and convenience in the oversized study which could be used as a formal living or dining room, media room, or add a Murphy bed to accommodate more guests. The master suite is the epitome of serenity with lake views out the large windows, tray ceiling, and plush carpeting. The master bathroom will make everyone envious with a massive walk-in shower with frameless glass enclosure and multiple showerheads including handhelds and rain shower heads, split stone counter vanities, private water closet, and expansive walk-in closet with custom shelving. Guests will enjoy their own serenity in the two guest bedrooms and full guest bathroom with luxurious upgrades. Rounding out this impeccable residence is a half pool bathroom, large laundry with storage cabinetry, main two-car garage with custom cabinets, bonus third-car garage bay (perfect for storage, golf carts, or a workstation), tankless water heater, water softener, generator, and recently sealed roof tiles for extra protection. Country Club East provides the most sought-after amenities in Lakewood Ranch including community fitness center, walking trails, community pools, gated entrances, and the Retreat clubhouse. You can also become a member of Lakewood Ranch Country Club to experience the three 18-hole championship golf courses, tennis, two clubhouses for dining, state-of-the-art fitness center and more. Lakewood Ranch is the top multi-generational community in the country for five years in a row with award-winning shopping, dining, A-rated schools, parks, and nearby beaches.
/u.realgeeks.media/teamdavisc21/Team-Davis-BLK-1.png)
Additional Information
- Taxes
- $11440
- Taxes
- $3,598
- Minimum Lease
- 1-2 Years
- HOA Fee
- $3,444
- HOA Payment Schedule
- Annually
- Maintenance Includes
- Pool, Maintenance Grounds, Management, Private Road, Recreational Facilities, Security
- Other Fees Amount
- 539
- Other Fees Term
- Quarterly
- Location
- Level, Near Golf Course, Sidewalk, Paved, Private
- Community Features
- Association Recreation - Owned, Clubhouse, Community Mailbox, Deed Restrictions, Fitness Center, Gated, Golf Carts OK, Golf, Irrigation-Reclaimed Water, Lake, Park, Pool, Restaurant, Sidewalks, Special Community Restrictions, Tennis Courts, Golf Community, Gated Community, Security
- Property Description
- One Story
- Zoning
- PDMU/A
- Interior Layout
- Ceiling Fans(s), Coffered Ceiling(s), Crown Molding, Eat-in Kitchen, High Ceilings, Kitchen/Family Room Combo, Living Room/Dining Room Combo, Master Bedroom Main Floor, Open Floorplan, Solid Wood Cabinets, Split Bedroom, Stone Counters, Thermostat, Tray Ceiling(s), Walk-In Closet(s), Window Treatments
- Interior Features
- Ceiling Fans(s), Coffered Ceiling(s), Crown Molding, Eat-in Kitchen, High Ceilings, Kitchen/Family Room Combo, Living Room/Dining Room Combo, Master Bedroom Main Floor, Open Floorplan, Solid Wood Cabinets, Split Bedroom, Stone Counters, Thermostat, Tray Ceiling(s), Walk-In Closet(s), Window Treatments
- Floor
- Carpet, Tile, Vinyl
- Appliances
- Bar Fridge, Built-In Oven, Cooktop, Dishwasher, Disposal, Dryer, Microwave, Range Hood, Refrigerator, Tankless Water Heater, Washer, Water Softener, Wine Refrigerator
- Utilities
- BB/HS Internet Available, Cable Connected, Electricity Connected, Natural Gas Connected, Public, Sewer Connected, Sprinkler Recycled, Underground Utilities, Water Connected
- Heating
- Central
- Air Conditioning
- Central Air
- Fireplace Description
- Outside
- Exterior Construction
- Block, Stucco
- Exterior Features
- Irrigation System, Outdoor Kitchen, Rain Gutters, Sidewalk, Sliding Doors
- Roof
- Tile
- Foundation
- Slab
- Pool
- Community, Private
- Pool Type
- Heated, In Ground, Salt Water, Screen Enclosure
- Garage Carport
- 3 Car Garage
- Garage Spaces
- 3
- Garage Features
- Driveway, Garage Door Opener, Garage Faces Side, Split Garage
- Garage Dimensions
- 38x30
- Elementary School
- Robert E Willis Elementary
- Middle School
- Nolan Middle
- High School
- Lakewood Ranch High
- Water View
- Lake
- Water Frontage
- Lake
- Pets
- Allowed
- Flood Zone Code
- X
- Parcel ID
- 586323259
- Legal Description
- LOT 70 COUNTRY CLUB EAST AT LAKEWOOD RANCH SP UU UN 1D AKA COLLINGTREE PI#5863.2325/9
Listing courtesy of MICHAEL SAUNDERS & COMPANY. 941-907-9595
Selling Office: PREMIERE PLUS REALTY COMPANY.Mortgage Calculator
StellarMLS is the source of this information via Internet Data Exchange Program. All listing information is deemed reliable but not guaranteed and should be independently verified through personal inspection by appropriate professionals. Listings displayed on this website may be subject to prior sale or removal from sale. Availability of any listing should always be independently verified. Listing information is provided for consumer personal, non-commercial use, solely to identify potential properties for potential purchase. All other use is strictly prohibited and may violate relevant federal and state law. Data last updated on