11758 Forest Park Cir, Lakewood Ranch, FL 34211
- $720,000
- 5
- BD
- 3
- BA
- 2,502
- SqFt








- Sold Price
- $720,000
- List Price
- $715,000
- Status
- Sold
- Days on Market
- 1
- Closing Date
- Aug 01, 2023
- MLS#
- A4573349
- Property Style
- Single Family
- Year Built
- 2012
- Bedrooms
- 5
- Bathrooms
- 3
- Baths Half
- 1
- Living Area
- 2,502
- Lot Size
- 6,939
- Acres
- 0.16
- Total Acreage
- 0 to less than 1/4
- Legal Subdivision Name
- Central Park Ph B-1
- Community Name
- Central Park
- MLS Area Major
- Bradenton/Lakewood Ranch Area
Property Description
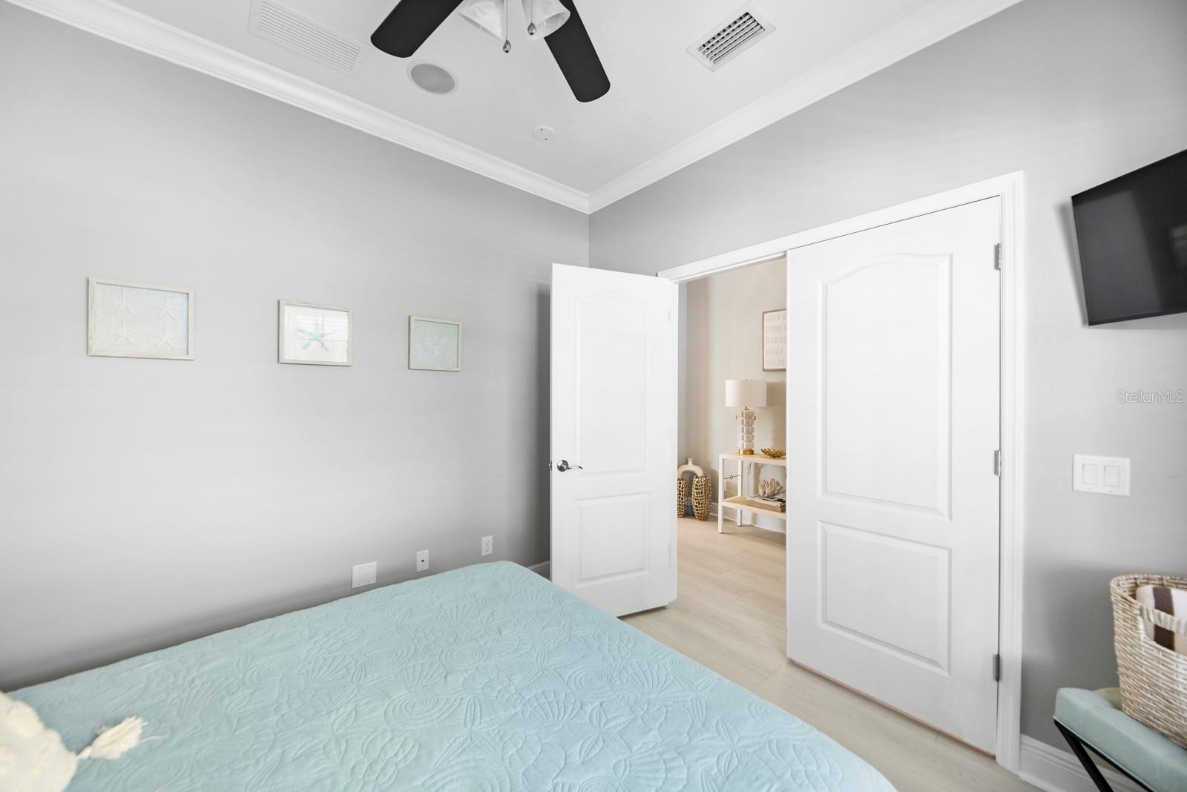
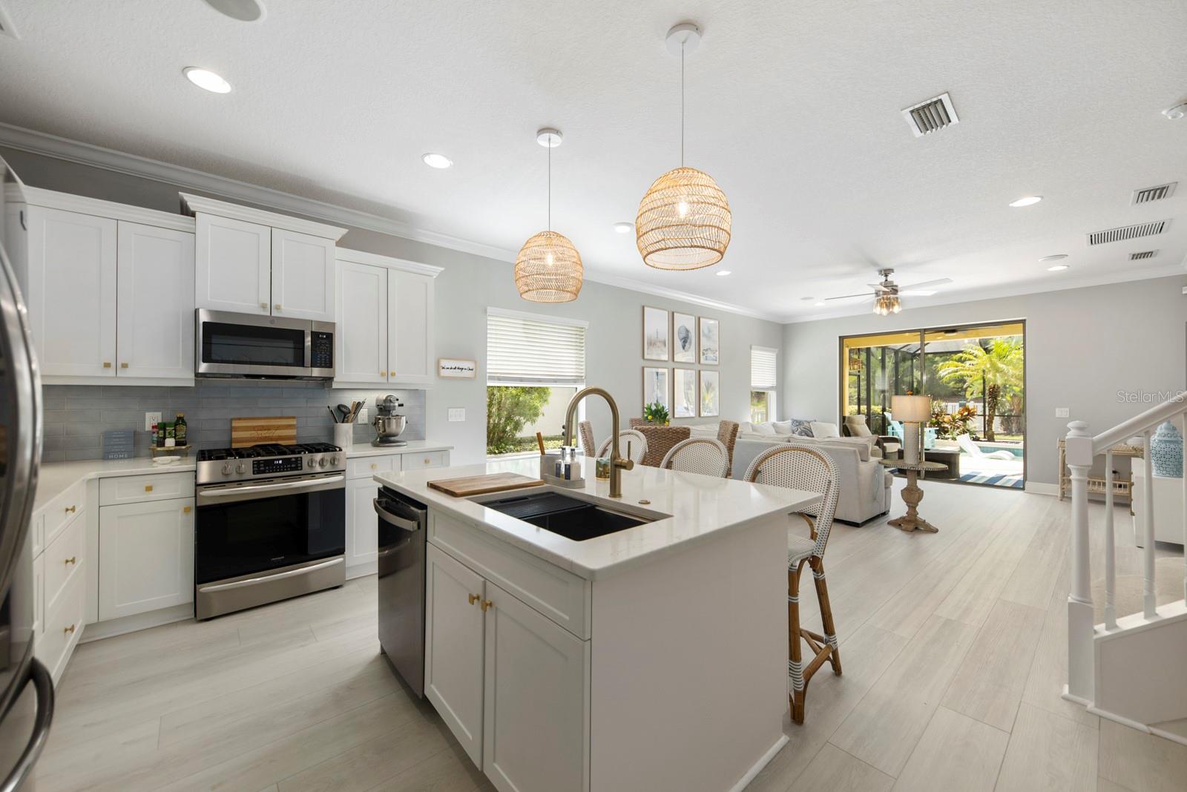
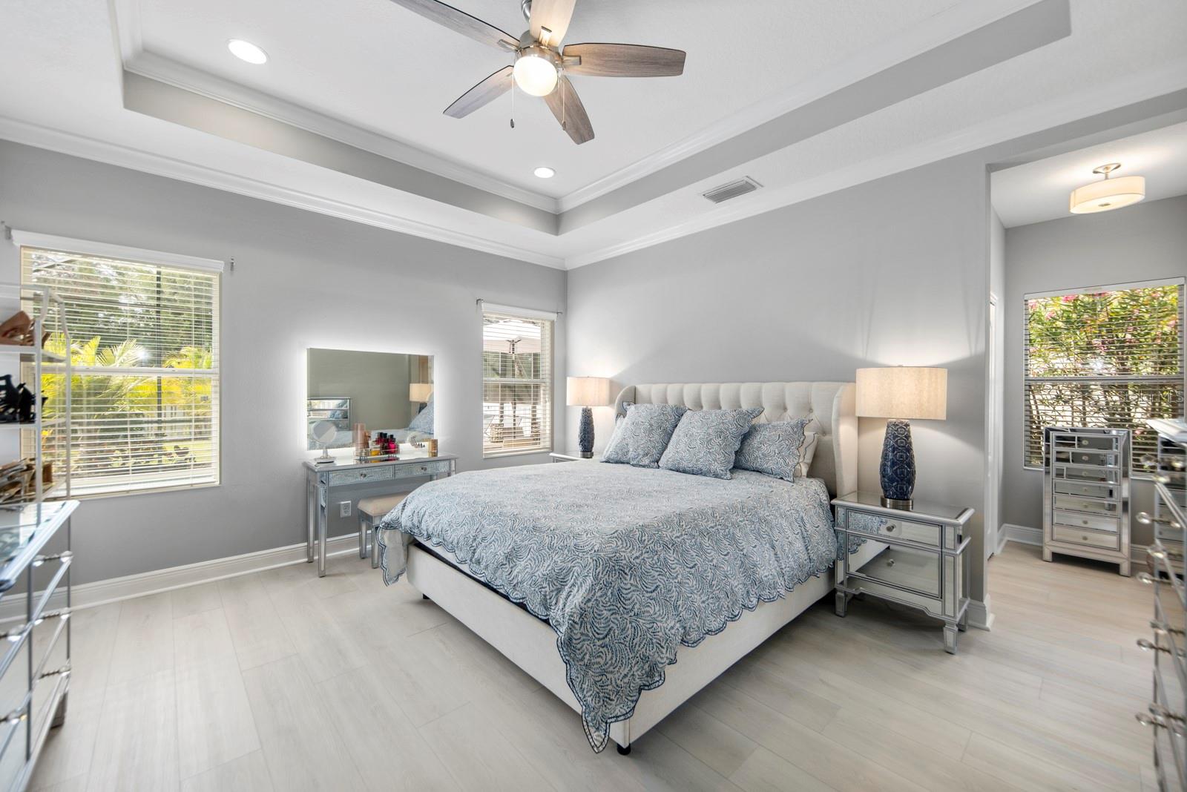
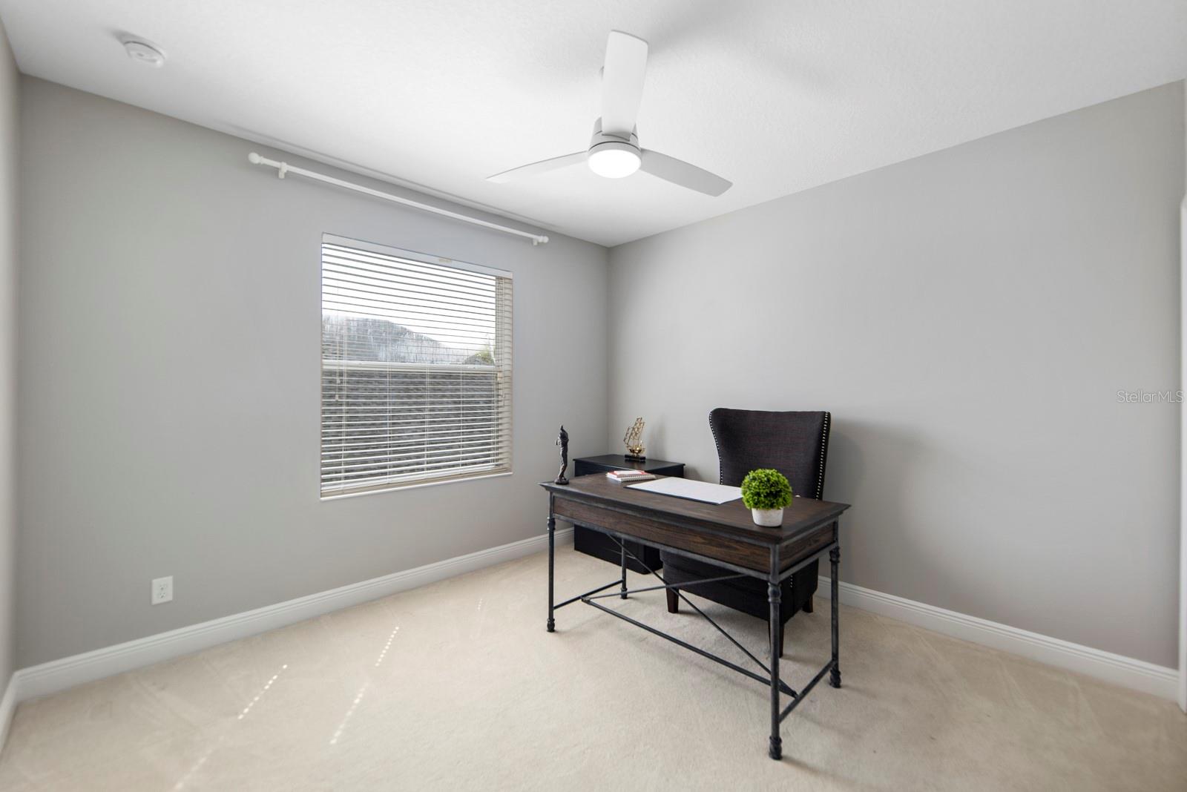
Welcome to Central Park, a gated community in Beautiful Lakewood Ranch! Built by Local and highly desirable Neal Communities, this home has been completely updated in the last 8 months with meticulous thought, design, and detail. Additionally, the maintenance-free 5 bedroom, 2.5 bathroom POOL home has a private fenced-in backyard that will amaze you! It truly shows like a model! With its large first-floor primary suite with tray ceilings, and large walk-in closet, laundry room, powder bath, and a flex room that can be used as an office, den, or space for guests. The additional 4 bedrooms are located on the second floor along with another full bathroom and loft area that could be used for movie or fun game nights. The outdoor oasis with lanai and cage features a meticulously maintained heated saltwater pool with a tanning ledge. With the mature beautiful landscaping and fence, you can swim or cookout on your built-in grill in privacy! The home is also equipped with dual climate controlled Trane AC units on the first and second floors. The entire home has been updated: New kitchen island with added cabinet space, quartz countertops, backsplash with custom-made wine rack and crown molding, New range/oven, dishwasher, cabinet/drawer pulls, soft close drawers. New large sink and faucet. New upgraded flooring. New bathroom mirrors and faucets, new washer and dryer. New stunning chandelier and lighting throughout, as well as new ceiling fans. Complete with a home security system with outdoor cameras. In the garage, you will find brand-new Epoxy floors! Central Park is a gated community with tennis courts, 2 dog parks and a soccer field. It is conveniently located near the high school, middle school and elementary school! Do not miss this truly move in ready home!
/u.realgeeks.media/teamdavisc21/Team-Davis-BLK-1.png)
Additional Information
- Taxes
- $5585
- Taxes
- $924
- Minimum Lease
- 6 Months
- HOA Fee
- $884
- HOA Payment Schedule
- Quarterly
- Location
- Sidewalk
- Community Features
- Deed Restrictions, Gated, Irrigation-Reclaimed Water, Park, Playground, Sidewalks, Tennis Courts, Gated Community
- Property Description
- Two Story
- Zoning
- PDMU
- Interior Layout
- Ceiling Fans(s), Crown Molding, Eat-in Kitchen, High Ceilings, Living Room/Dining Room Combo, Master Bedroom Main Floor, Open Floorplan, Split Bedroom, Stone Counters, Thermostat, Tray Ceiling(s), Walk-In Closet(s)
- Interior Features
- Ceiling Fans(s), Crown Molding, Eat-in Kitchen, High Ceilings, Living Room/Dining Room Combo, Master Bedroom Main Floor, Open Floorplan, Split Bedroom, Stone Counters, Thermostat, Tray Ceiling(s), Walk-In Closet(s)
- Floor
- Carpet, Ceramic Tile, Vinyl
- Appliances
- Dishwasher, Disposal, Dryer, Gas Water Heater, Microwave, Range, Refrigerator, Washer
- Utilities
- Cable Connected, Electricity Connected, Natural Gas Connected, Public, Sewer Connected
- Heating
- Heat Pump
- Air Conditioning
- Central Air
- Exterior Construction
- Block, Stucco, Wood Frame
- Exterior Features
- Hurricane Shutters, Irrigation System, Outdoor Kitchen, Rain Gutters, Sliding Doors
- Roof
- Shingle
- Foundation
- Slab
- Pool
- Private
- Pool Type
- Child Safety Fence, Gunite, Heated, In Ground, Salt Water, Screen Enclosure
- Garage Carport
- 2 Car Garage
- Garage Spaces
- 2
- Garage Features
- Driveway, Garage Door Opener
- Garage Dimensions
- 20x21
- Elementary School
- Gullett Elementary
- Middle School
- Dr Mona Jain Middle
- High School
- Lakewood Ranch High
- Fences
- Vinyl
- Pets
- Allowed
- Flood Zone Code
- X
- Parcel ID
- 579609759
- Legal Description
- LOT 223 CENTRAL PARK PHASE B-1 PI#5796.0975/9
Listing courtesy of UKEEPCOMMISSION REAL ESTATE. 941-465-9206
Selling Office: MAVREALTY.Mortgage Calculator
StellarMLS is the source of this information via Internet Data Exchange Program. All listing information is deemed reliable but not guaranteed and should be independently verified through personal inspection by appropriate professionals. Listings displayed on this website may be subject to prior sale or removal from sale. Availability of any listing should always be independently verified. Listing information is provided for consumer personal, non-commercial use, solely to identify potential properties for potential purchase. All other use is strictly prohibited and may violate relevant federal and state law. Data last updated on